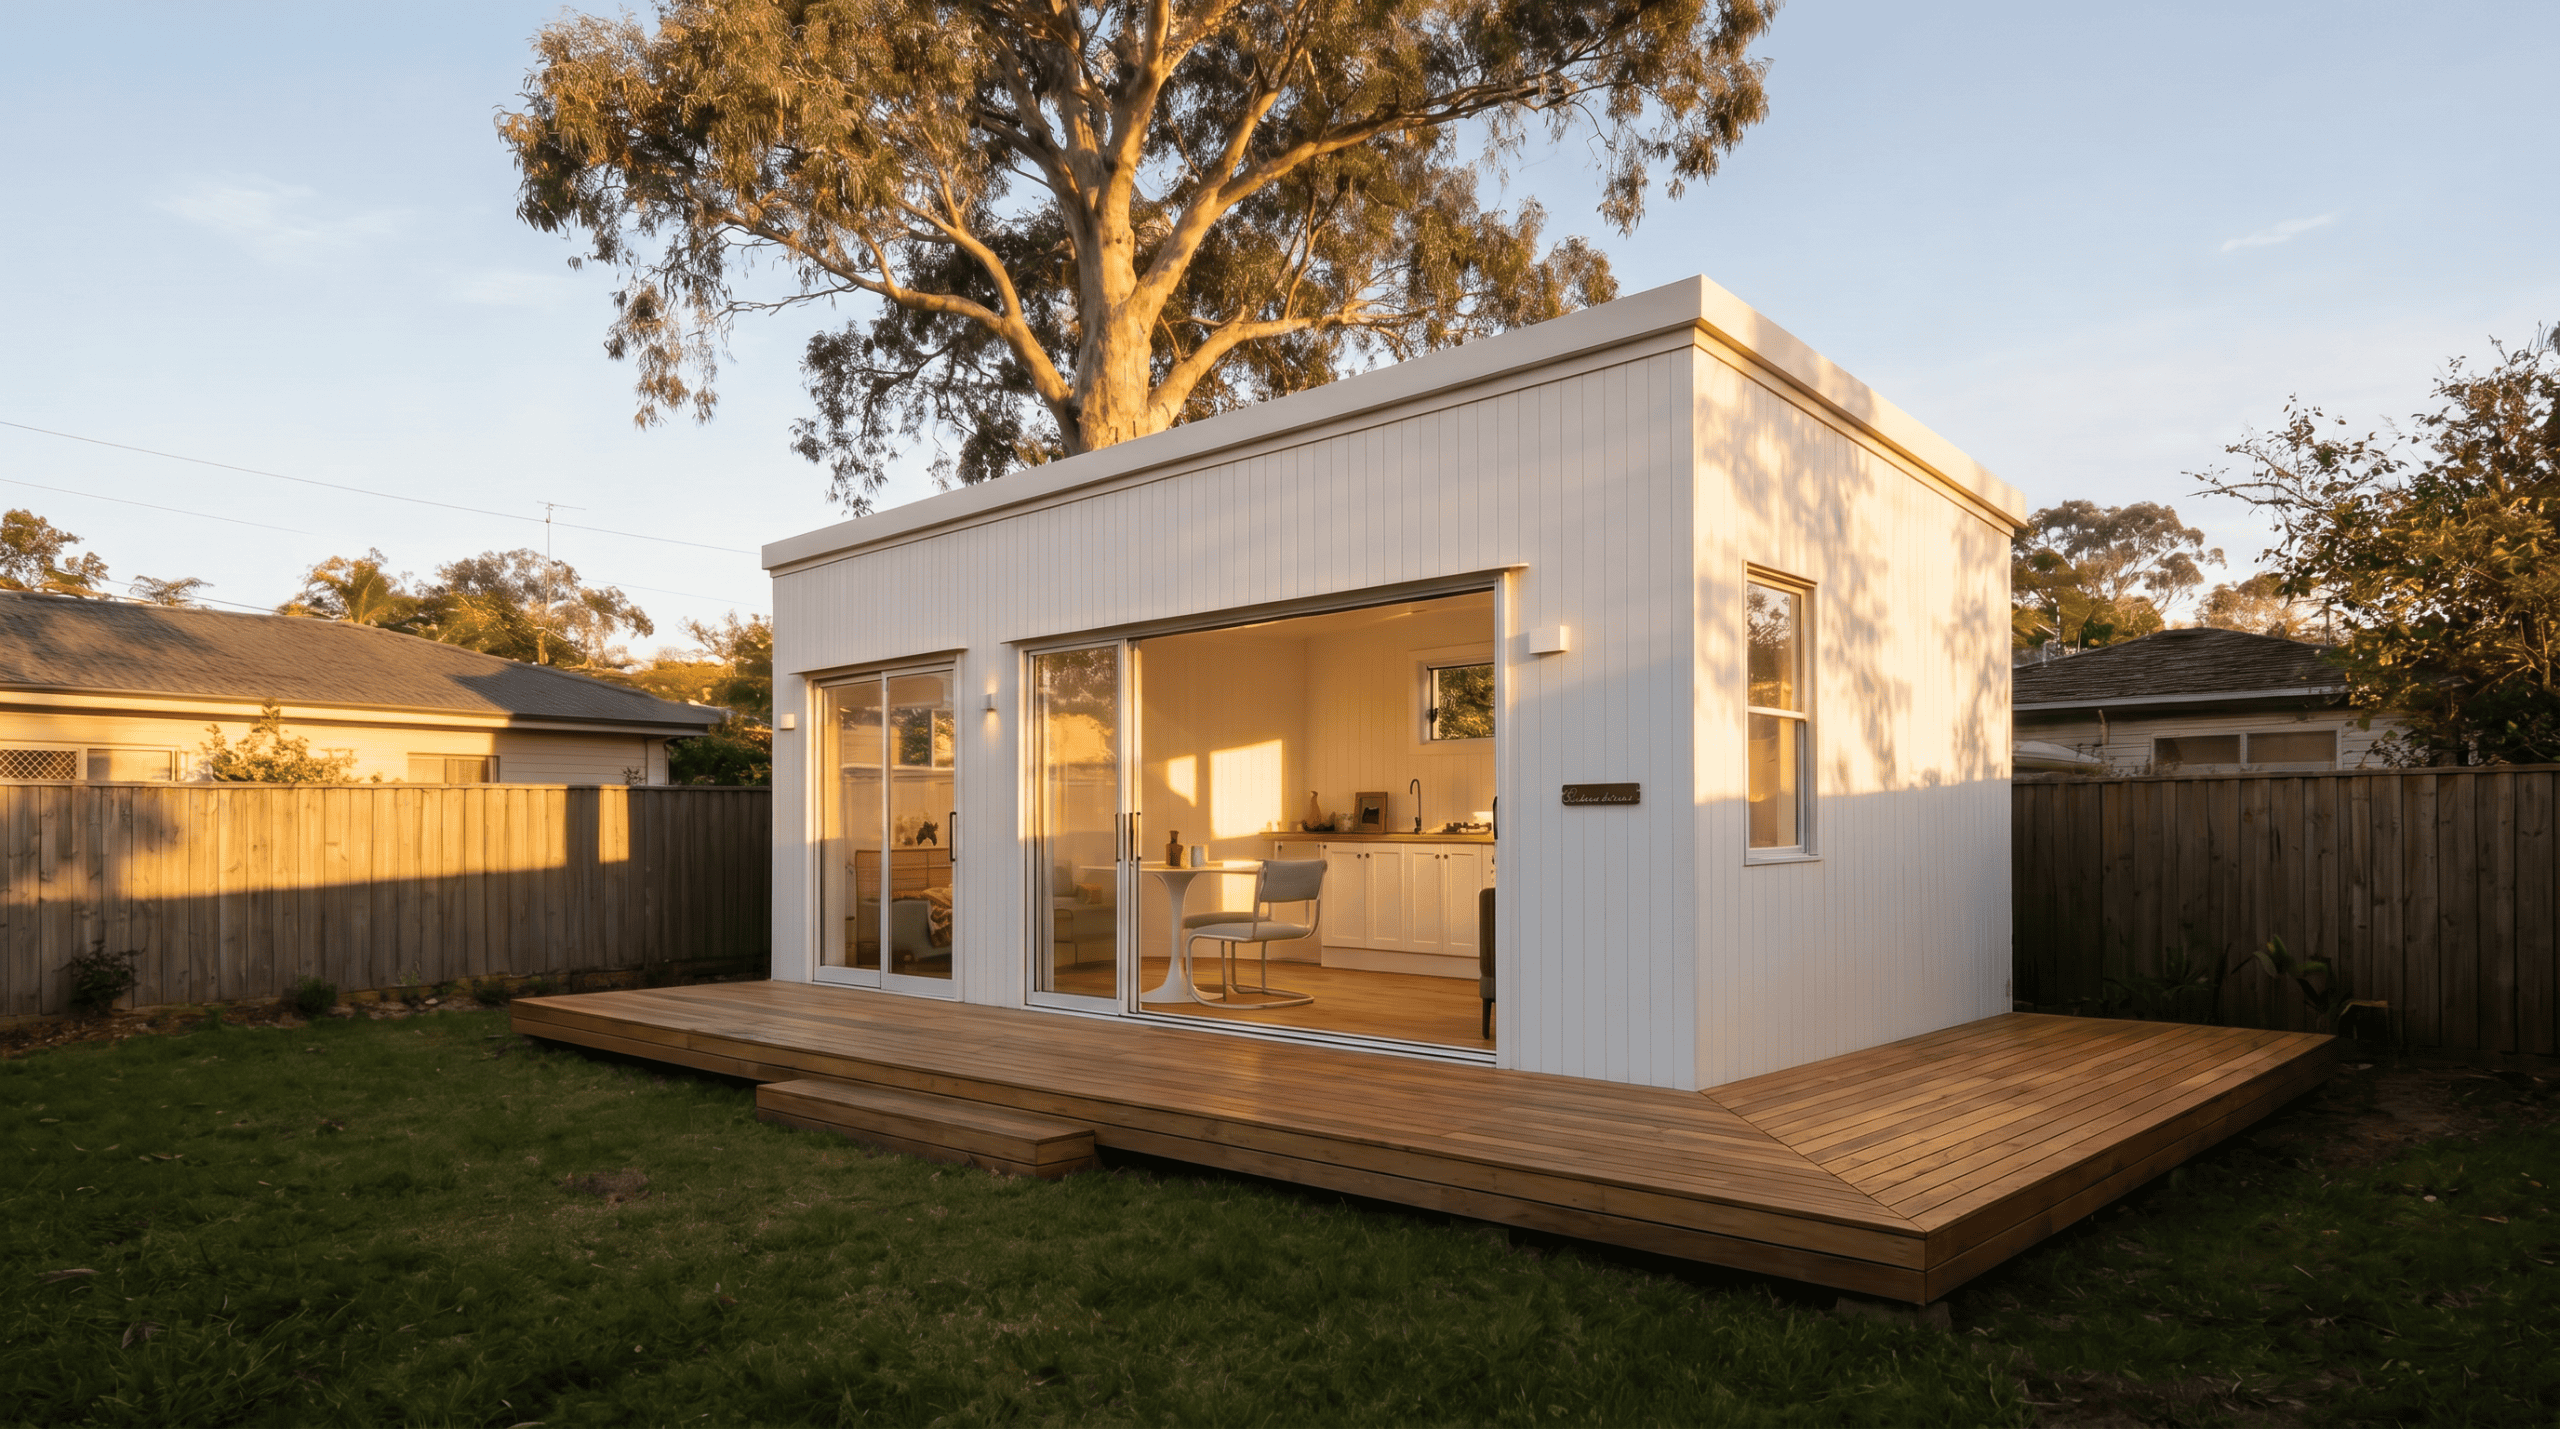
Your granny flat. Kit to complete.
Kit, lock-up, or complete. Same engineered module, built at Laceys Creek, with every price on this page, including the parts nobody else prints.
- Kit, $59,900. Flat packed. You build it to lock-up.
- Lock-up, $75,900. We build it weathertight. You finish inside.
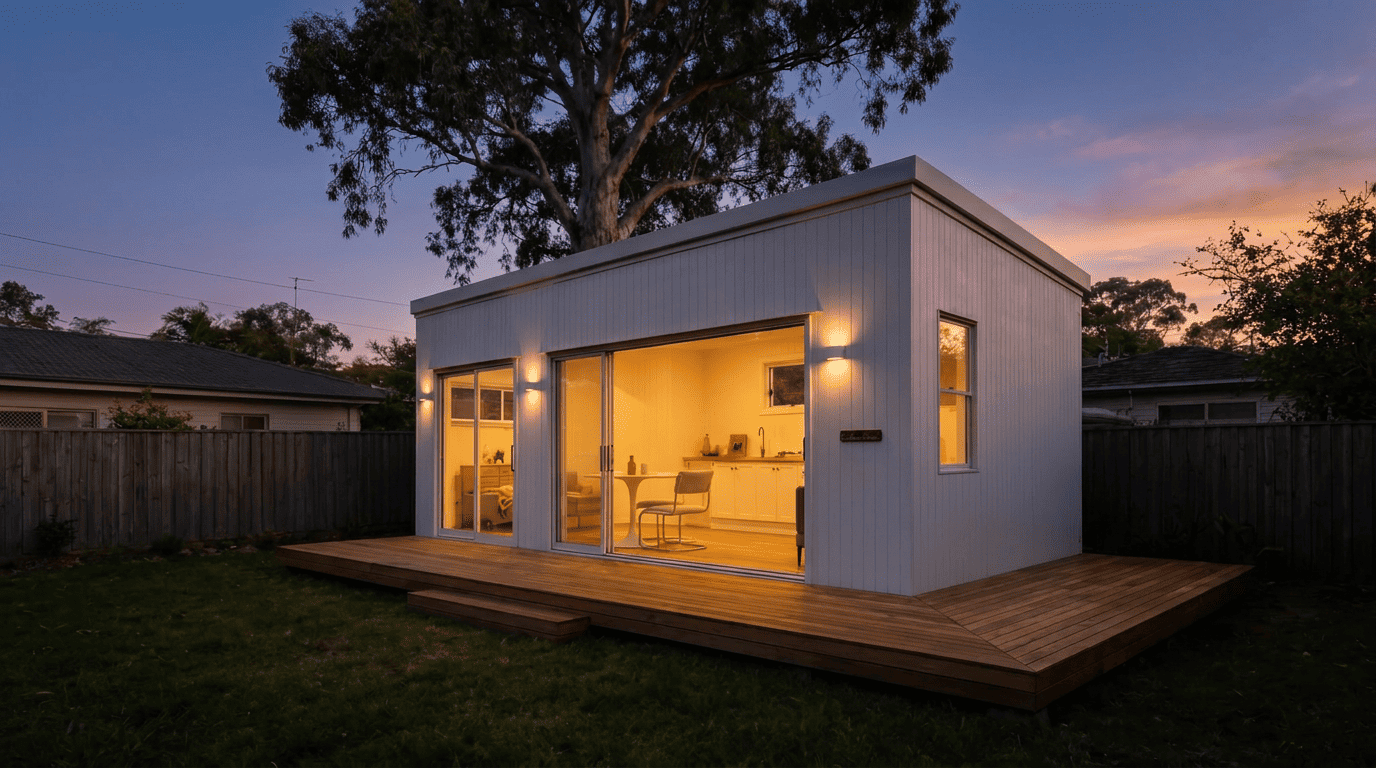
- Complete, $139,900. A finished home, craned onto your footings.
Standard 8.4, one bed, 28.6sqm. Inc GST, ex our yard.
How much do you want to do?
All three prices are the same module: the one-bedroom Standard 8.4, 28.6sqm. Every size below.
You build it to lock-up.
- Welded steel skid, transport rated
- Wall frames and roof trusses, cut and labelled
- Insulated structural floor, laid
- Form 15, drawings, build guide
- Colorbond walls and roof, cut to length
- Windows, doors, flashings, fixings
- Assembly, you or your carpenter
- Interior fit-out
- Delivery, site, approvals
We build it. You finish inside.
- The kit, assembled by our crew
- Lockable and weathertight
- Walk through it before it ships
- Costed guide to finishing the inside
- Interior fit-out, most owners can
- Delivery, quoted to your postcode
- Site works and approvals, numbers supplied
Complete home, delivered.
- Finished inside and out: kitchen, bathroom, all services
- Built and certified at our yard
- Inspect the finished home before it leaves
- Craned onto your footings by any licensed installer
- Delivery and crane, quoted
- Footings, connections, site works
- Approvals, numbers supplied
The step from Lock-up to Complete is the whole interior: kitchen, bathroom, services, certification. Run it yourself for $60,000 to $85,000 and a couple of hundred hours, or have it built in. Either way the finished number lands in the same place, and that is the point of this page.
Six models. Every price.
3.4m series. No pilot.
Standard transport width. Suburban deliveries and tighter sites.
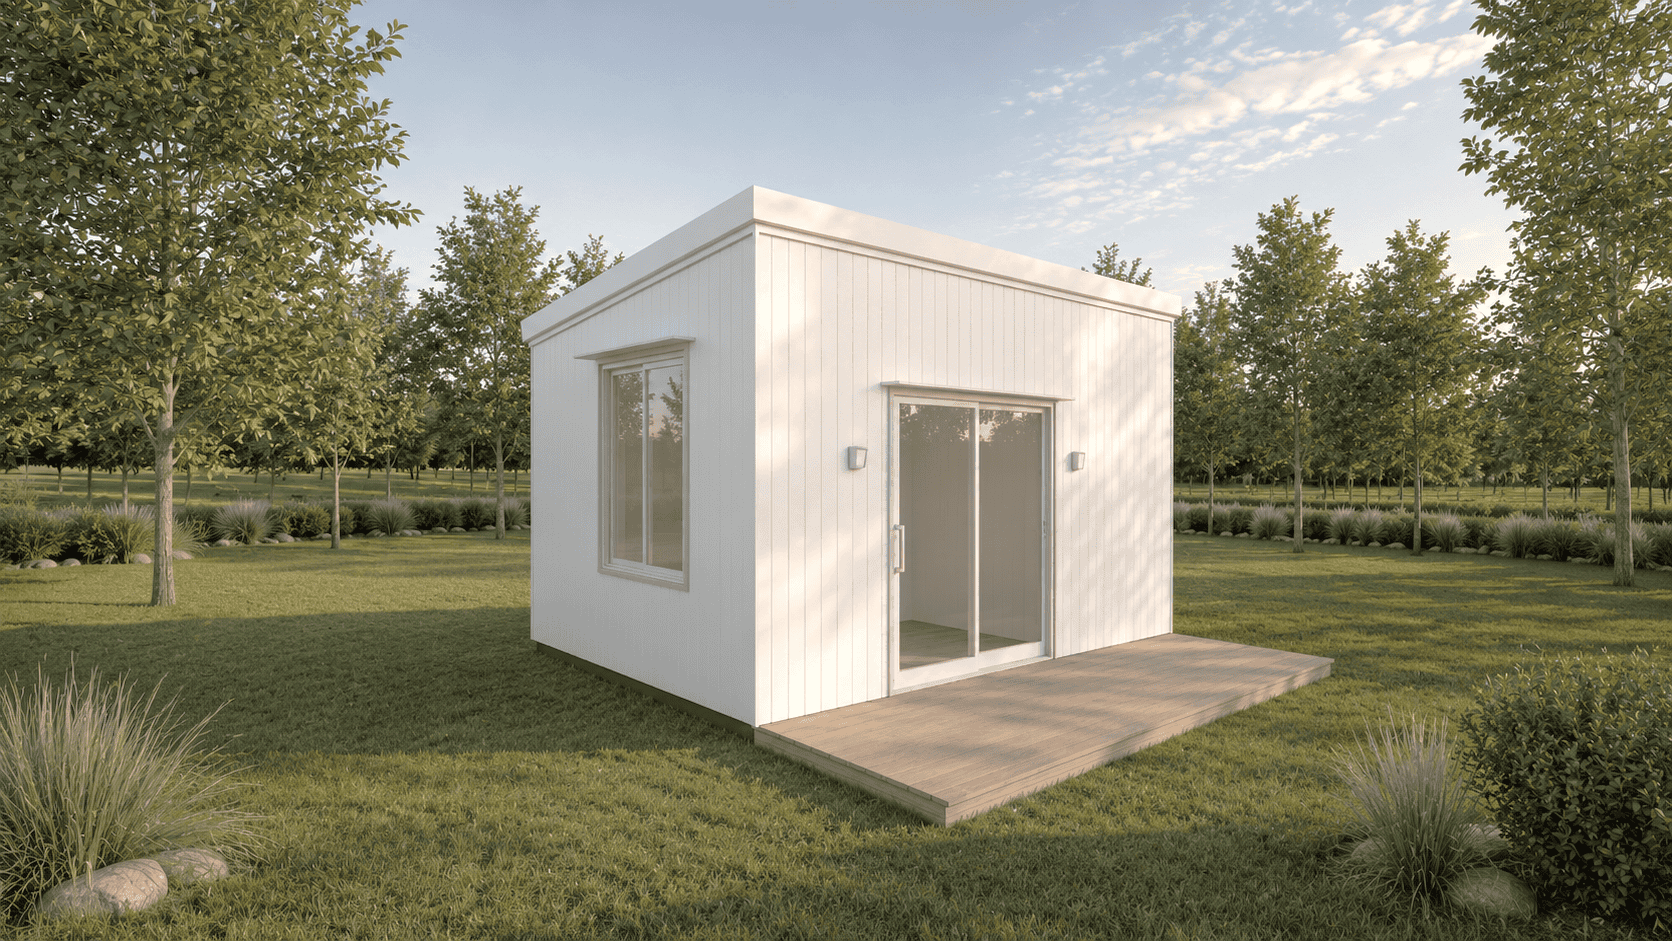
Compact 4.8
4.8m × 3.4m · 16.3sqm · office or gym
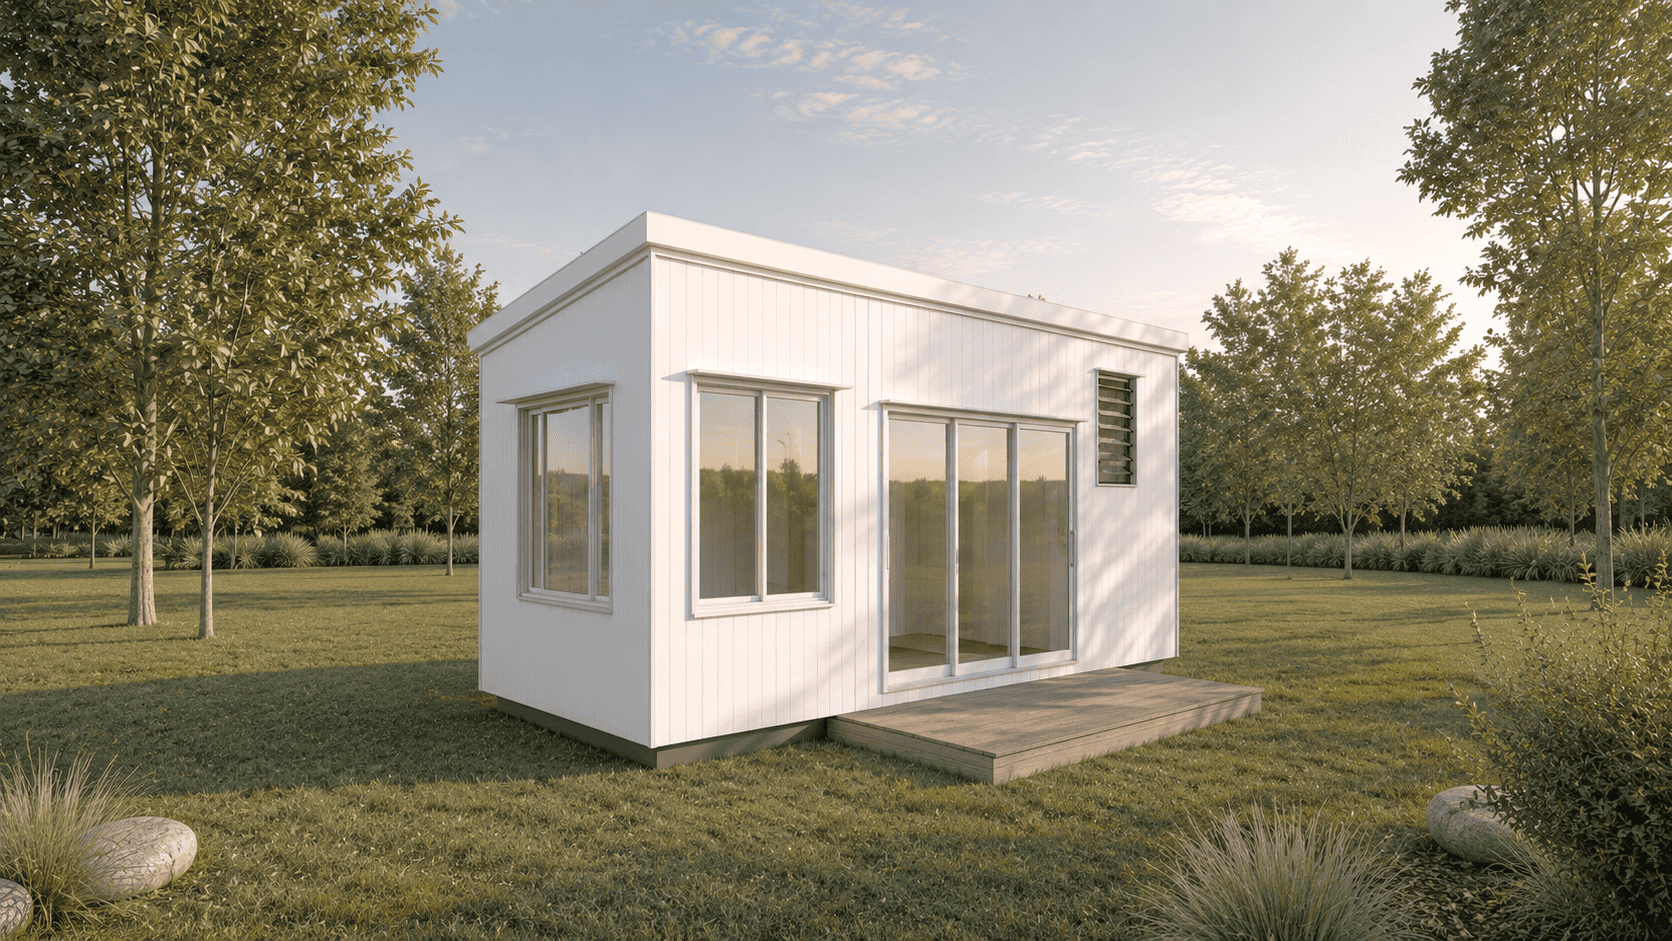
Studio 6.0
6.0m × 3.4m · 20.4sqm · studio
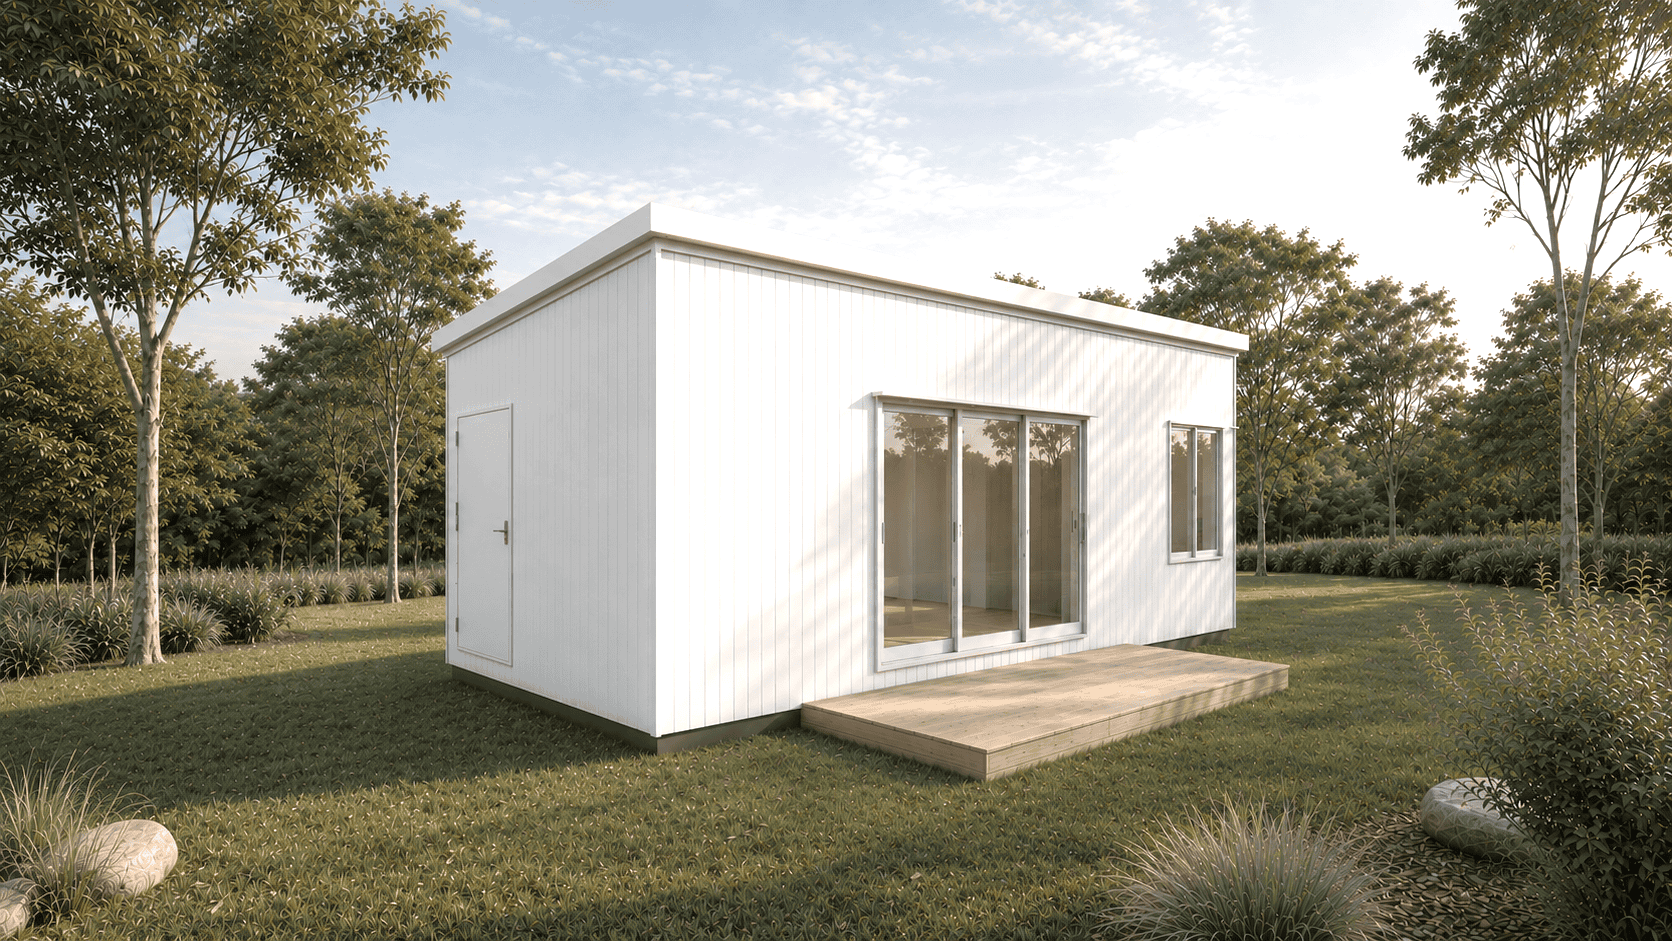
Standard 8.4
8.4m × 3.4m · 28.6sqm · 1 bed
4.0m series. Pilot escort.
Wider living. Transported under escort; the delivery quote covers it.
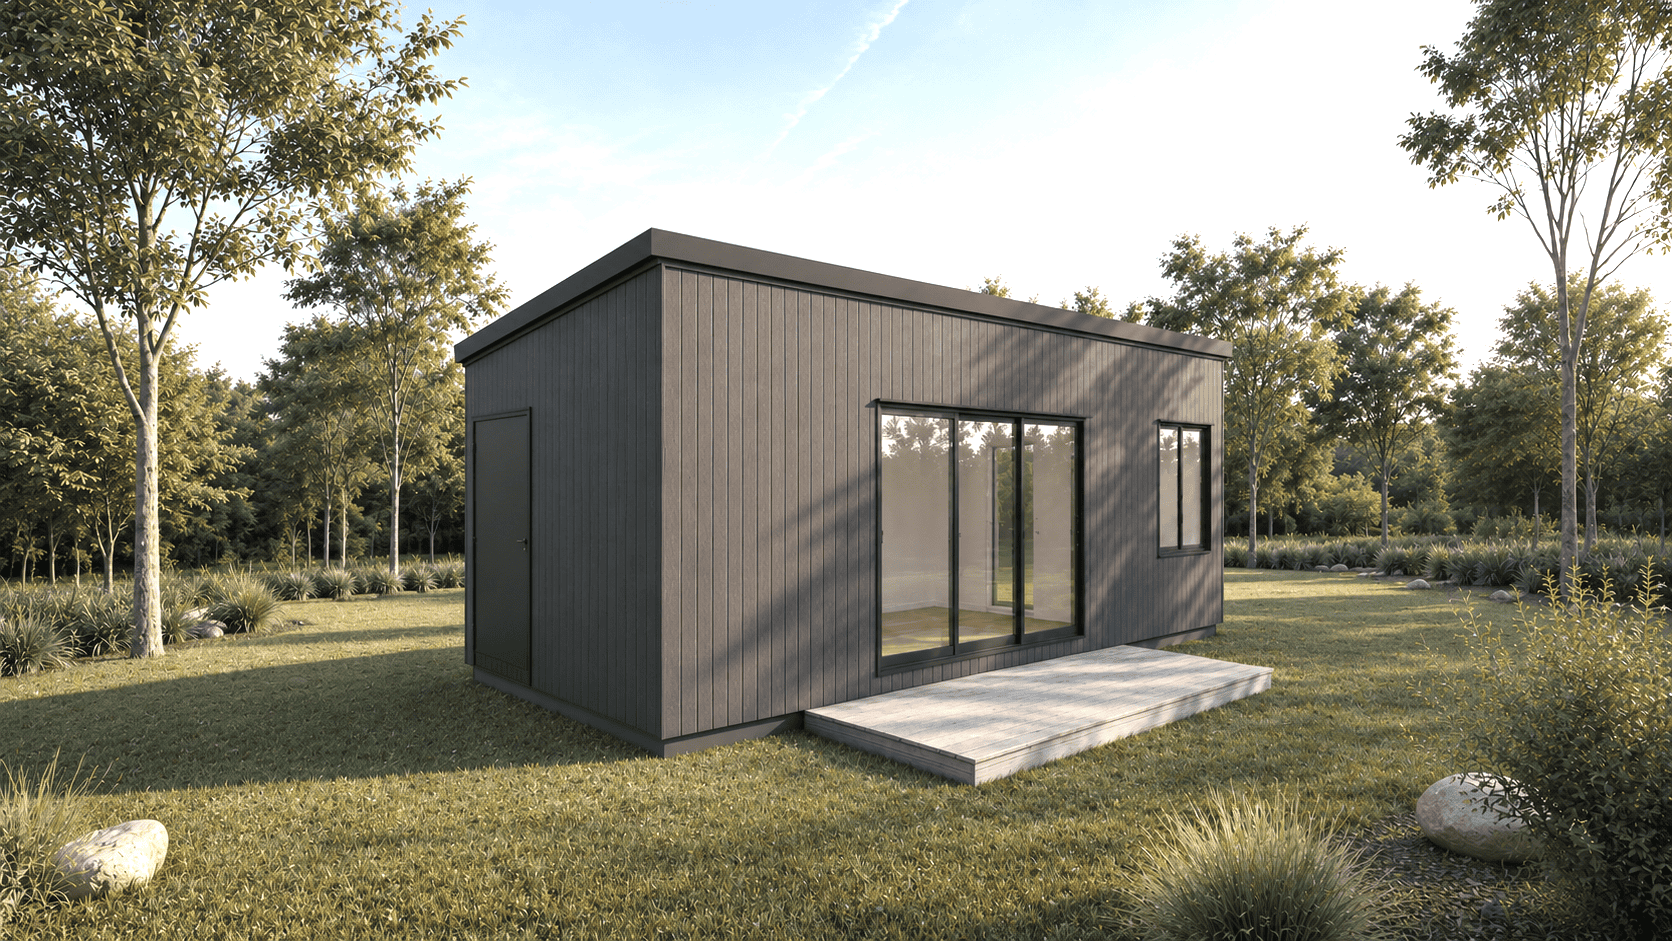
Wide 8.4
8.4m × 4.0m · 33.6sqm · 1 bed, wider
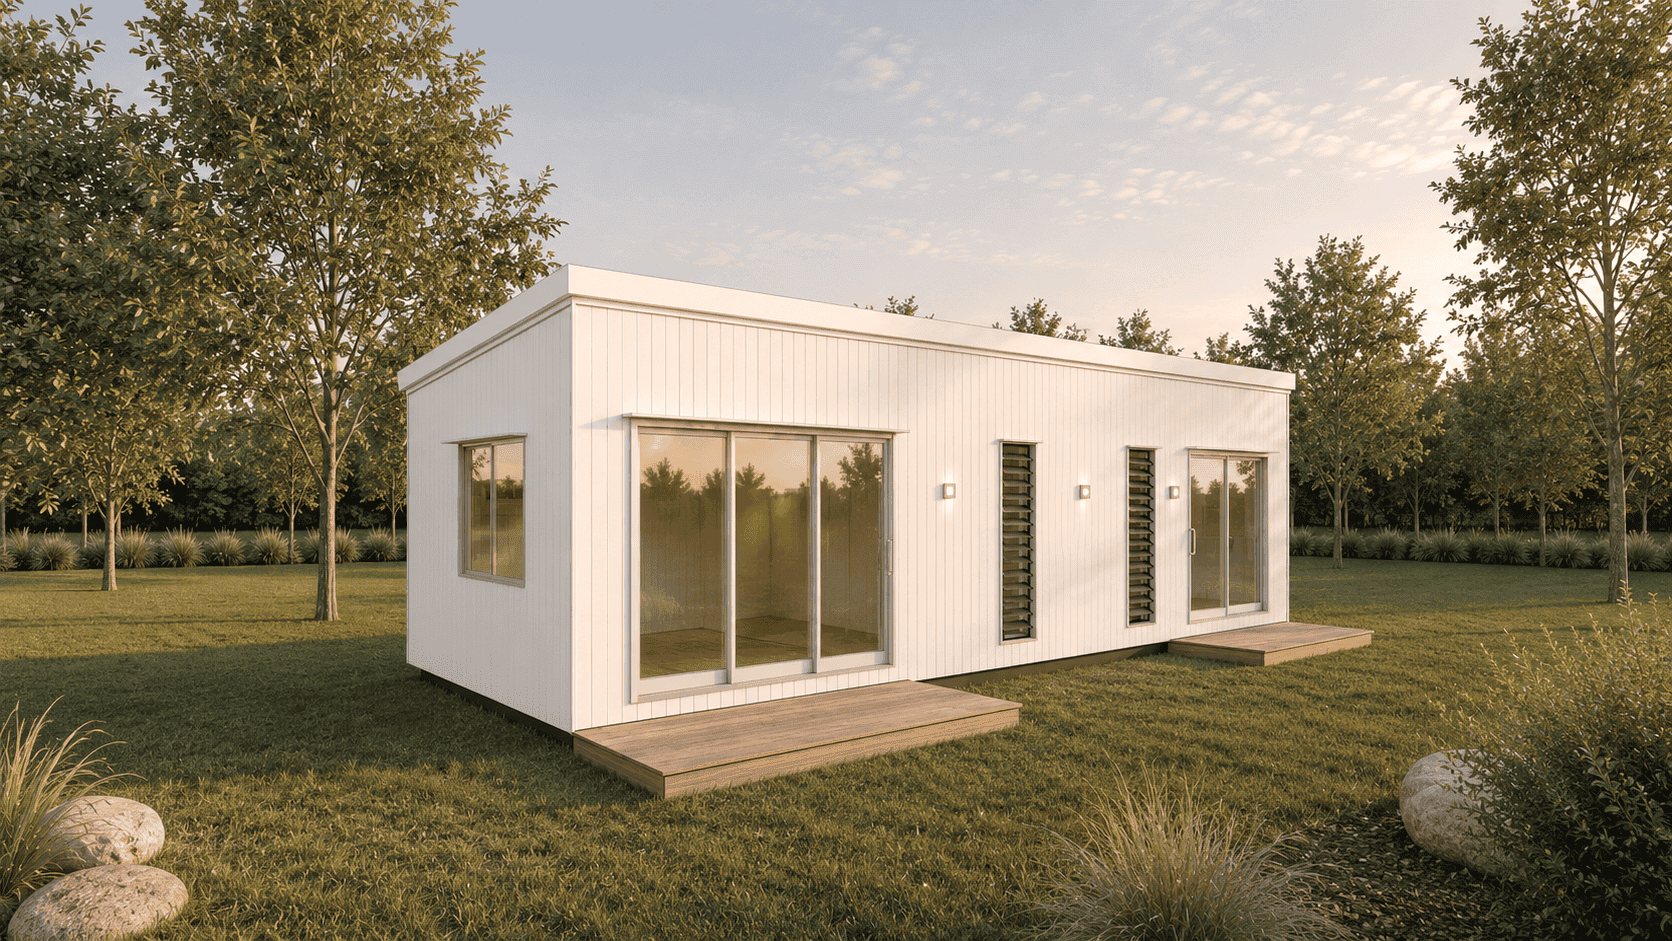
Flex 10.8
10.8m × 4.0m · 43.2sqm · 1–2 bed
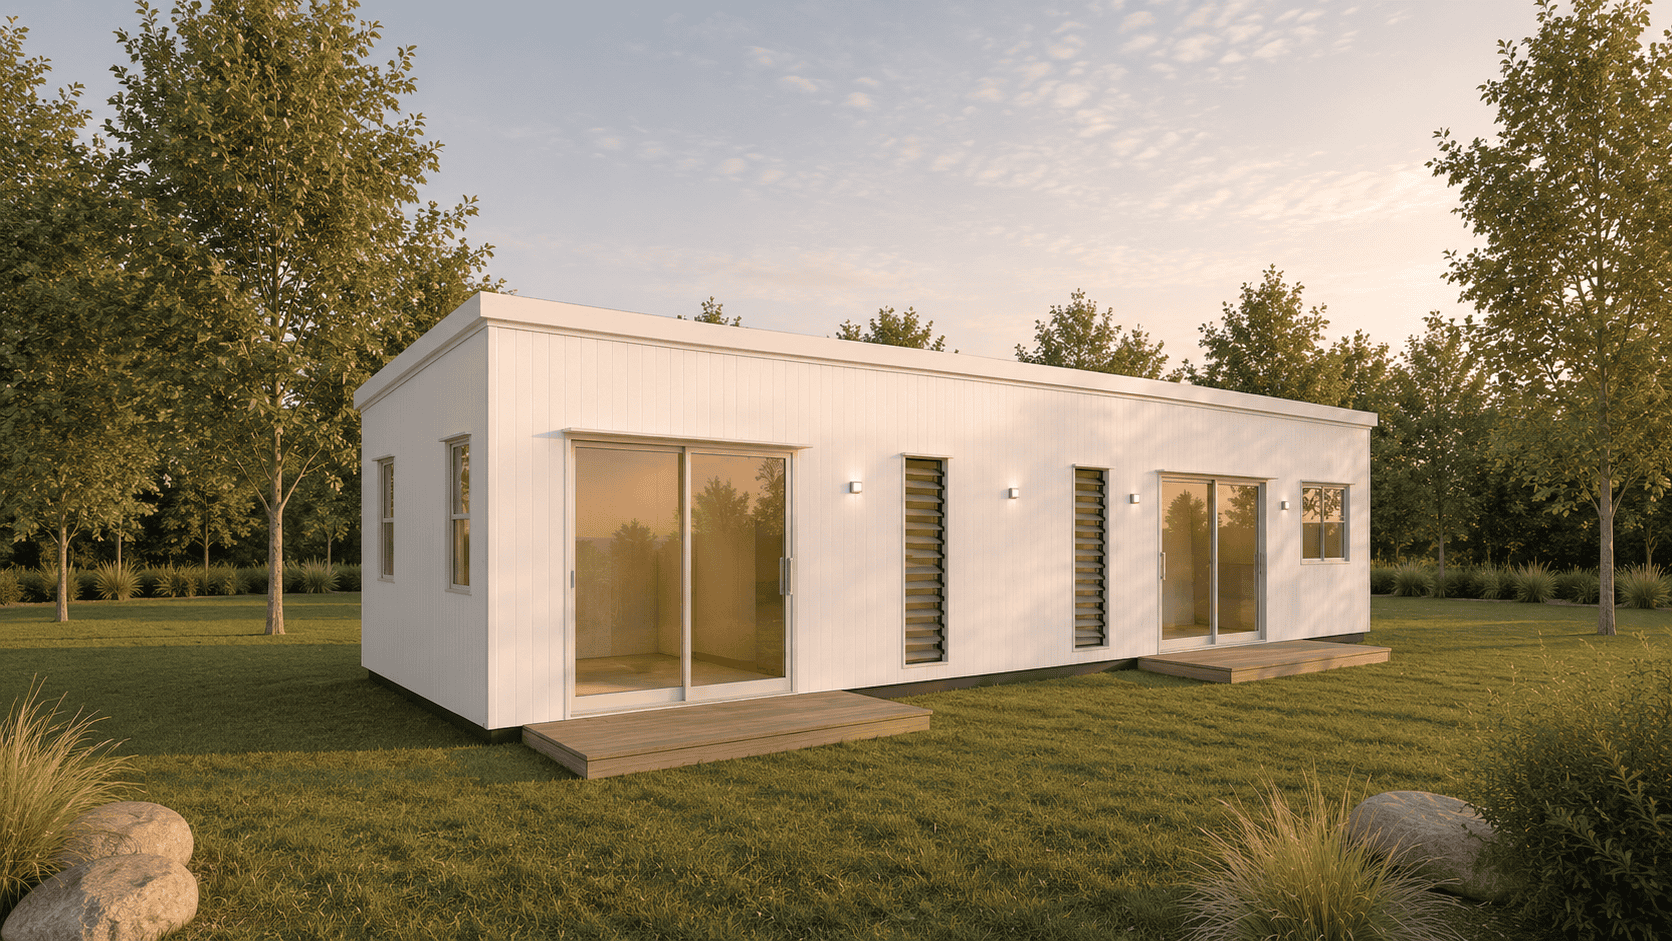
Family 13.5
13.5m × 4.0m · 54.0sqm · 2 bed
All prices ex our yard, inc GST; delivery quoted to your postcode. Finished and liveable all-in, with your installer: $172k to $285k by model, and we put the site, footings and approvals numbers in writing before you commit. Every option and every line item
Will it fit your block?
Enter your address, pick a model, and see it placed on your actual property with setbacks. Two minutes, no account, real planning data.
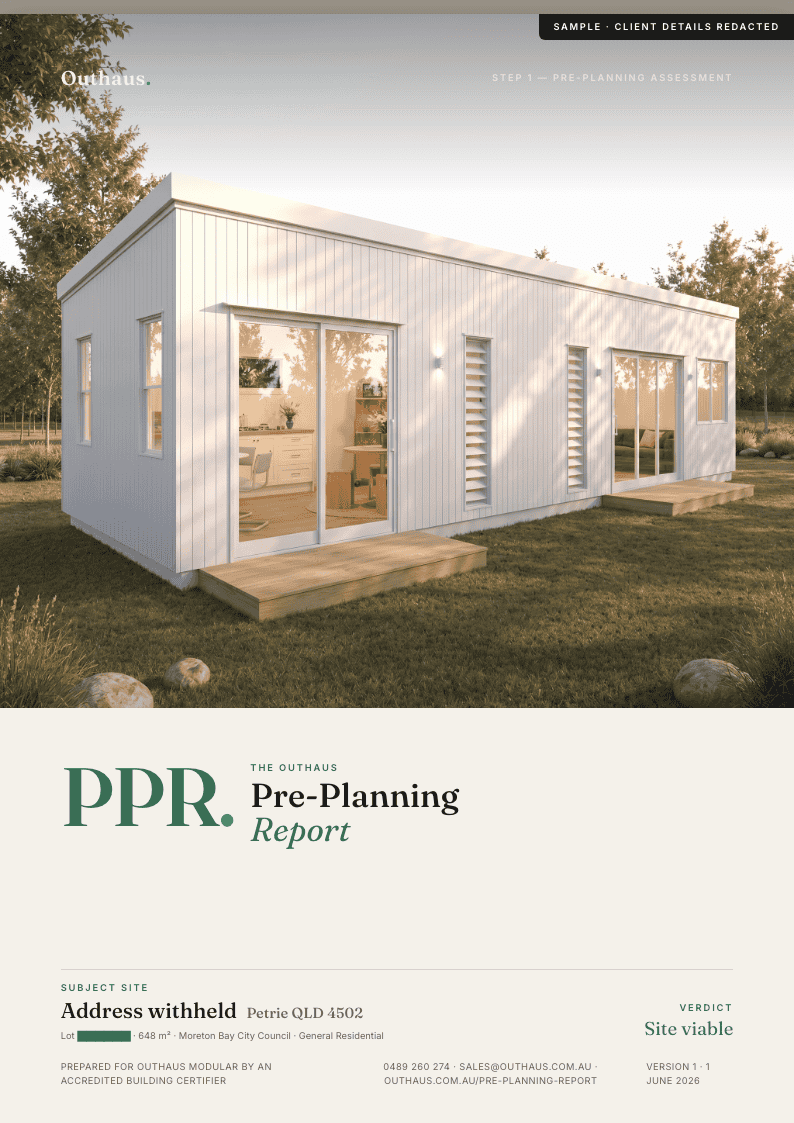
It fits. But will it get approved?
The tool shows what physically fits. Before you spend a dollar, the Pre-Planning Report is the certifier-led check of your exact address: every overlay, easement and siting rule, the consultants your build needs, and a plain go or no-go.
Owner-build it, or hand it to a local builder.
The owner-builder path
In Queensland most owners can assemble a kit and fit out a lockup themselves under an owner-builder permit, with licensed trades for electrical and plumbing. Every part arrives cut, labelled and matched to the drawings, and the build guide is the same sequence our own crew follows. We point you at the QBCC rules before you commit a dollar.
Any licensed builder can finish it
A local builder can stand a kit, finish a lockup, or place a finished home on footings. The engineering, drawings and Form 15 give them everything they need to price it fast. Our supplier directory is open: the same trades, consultants and suppliers we use ourselves.
Every kit ad is half a project. We print the whole number.
A finished granny flat costs $150,000 to $225,000 whoever builds it. Our all-in figures include approvals and site works, priced from completed builds at Wavell Heights and Petrie. Nobody else will show you that line.
What clients say.
“Went to see one of the Outhaus dwellings in person and it completely changed my expectations of what modular can be. Photos don’t do it justice. The fit and finish was impressive, and the team were happy to walk us through every detail without any sales pressure.”
“Jeremy and his team at Outhaus Modular are the real deal! Professional, knowledgeable, passionate and creative … great when dealing with council and utility issues on the block.”
The rules where you are.
Size caps, approval pathways and which models comply. Researched, dated, confirmed before you sign.
Regional Queensland. Kits freighted.
Flat-packed on a standard truck, no pilots. Freight and landed prices on every page.
Interstate. Australia-wide.
New South Wales, Victoria and Tasmania have their own pages with freight budgets and landed prices. Every other state is quoted per postcode.
Guides and data. The homework, done.
What people ask before they buy.
Can I finish it myself?
Will council approve it?
How long does it take?
What is not in the price?
Tell us your block. We tell you the whole price.
Model, rules for your council, delivery, site works, approvals. In writing, before you commit to anything.