Keep family close.
Keep your house intact.
A Class 1a modular dwelling in your backyard. Independent living for parents, adult kids, or extended family — without months of renovation or losing your home to builders.
Get Your Free Site AssessmentAdding a bedroom costs $80–$150K. Takes months. Disrupts everything.
Your parents need their own space. Your teenagers need theirs. And you need yours. But extending the main house means months of builders, council delays, and budget blowouts.
An Outhaus sits independently on your block. Its own bathroom, kitchen, and front door. Built off-site in Brisbane. Craned onto prepared footings. Installed in days, not months.
Same classification as your house. Fully independent. No renovation required.
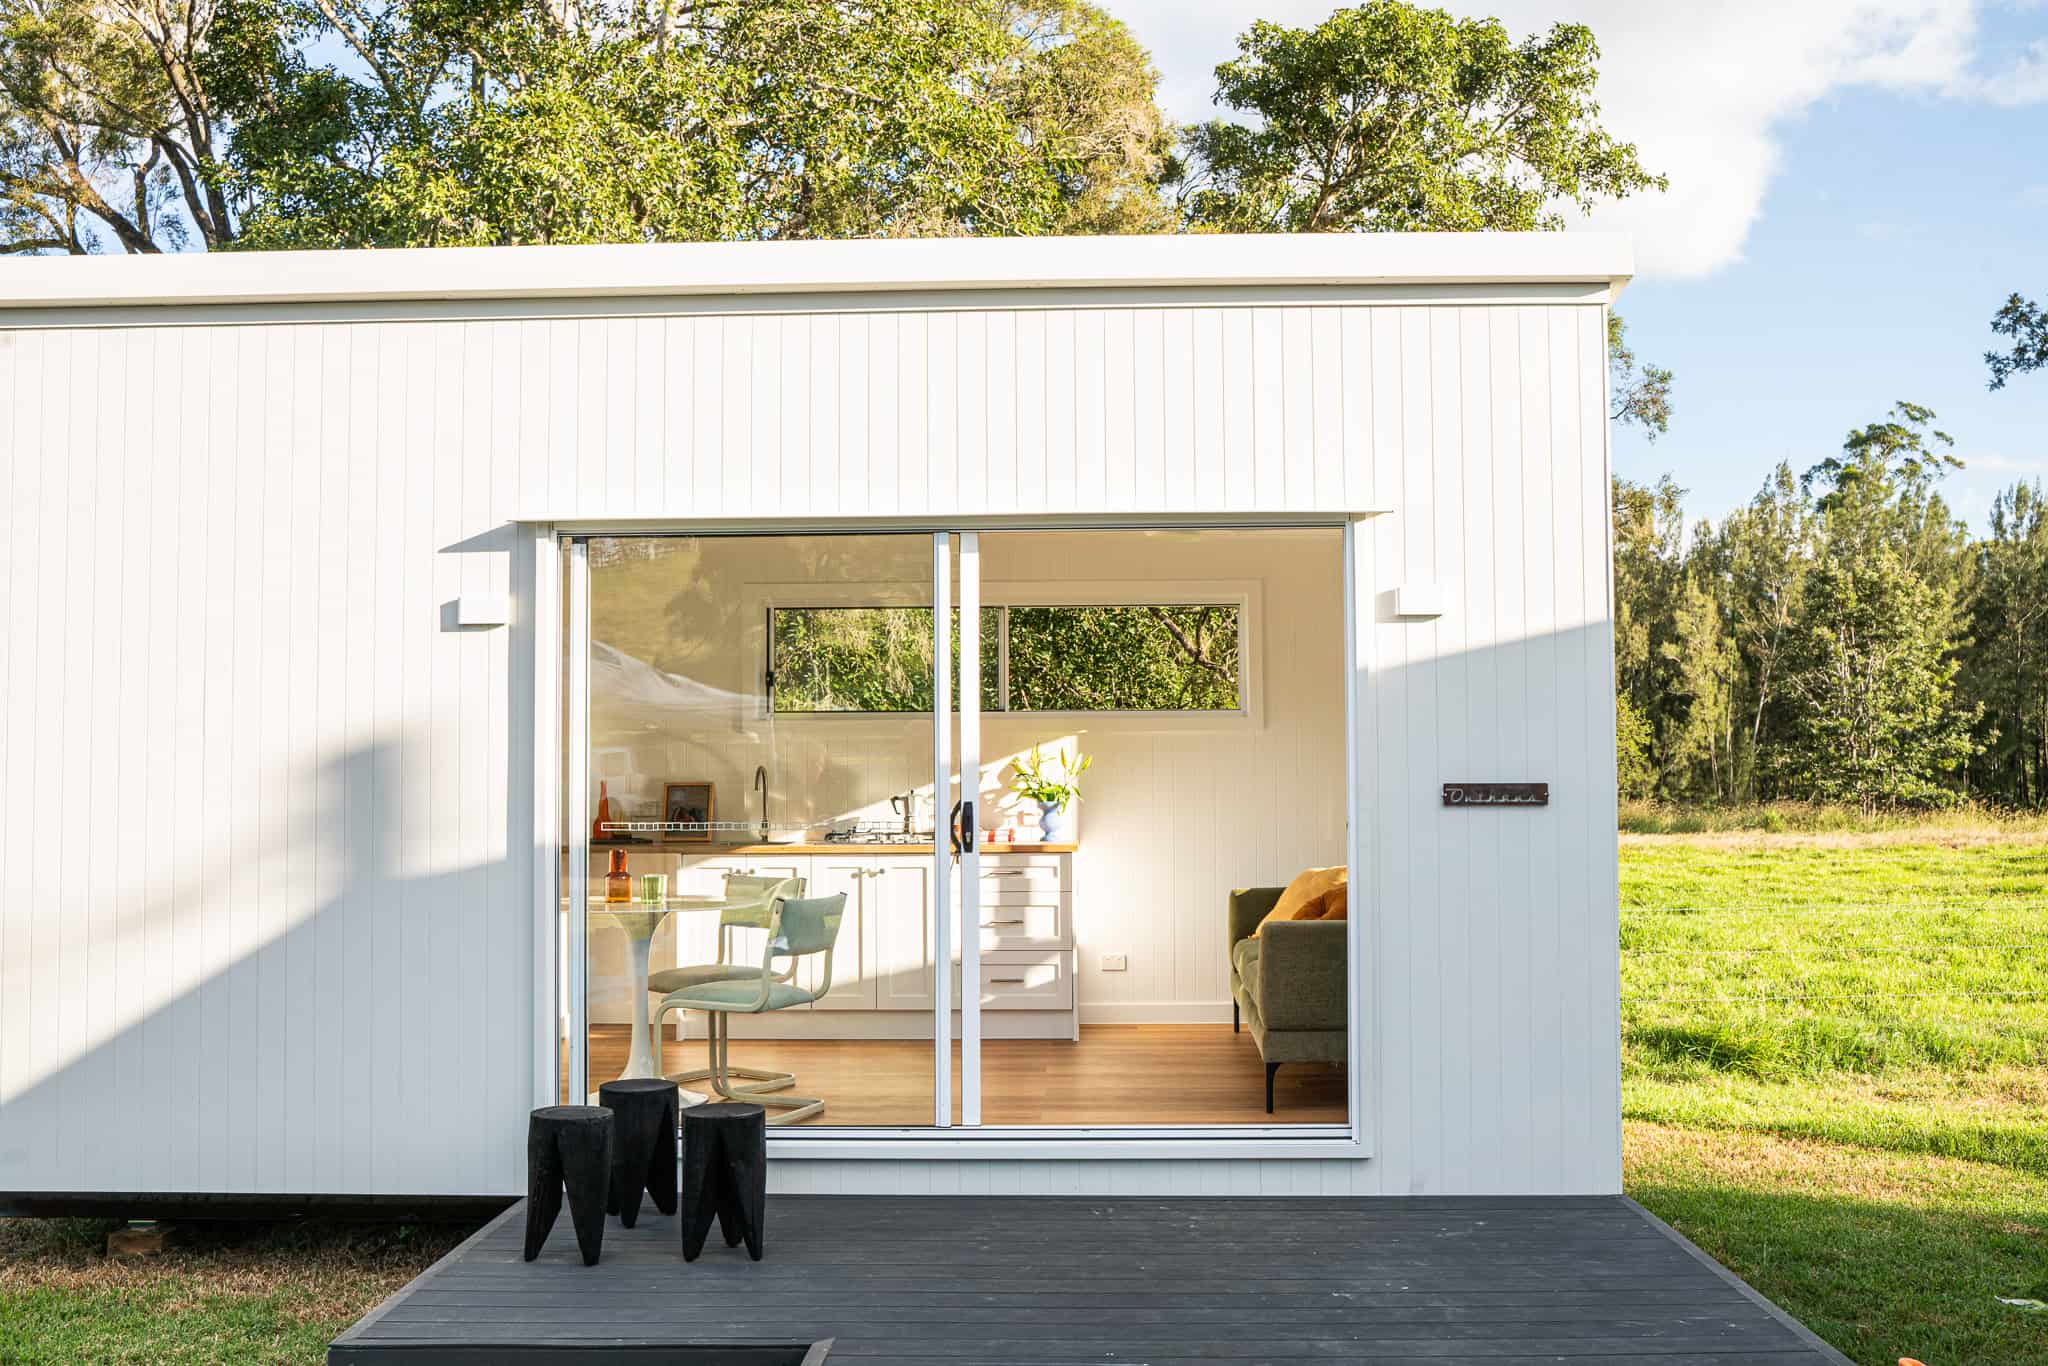
A proper home. Not a shed conversion.
Fully tiled 4.5m²
Full-height tiling, stone benchtops, ABI Elysian fixtures. Walk-in shower. Not a wet room bolted onto a garage.
Stone bench. Real appliances.
Full kitchenette or kitchen depending on model. Stone benchtops, quality cabinetry, and proper ventilation.
Steel-framed. Fully insulated.
Colorbond roof, VJ panel walls, Blackbutt hybrid flooring, Bradmans aluminium windows. Mitsubishi A/C.
Class 1a from day one
Same building classification as your house. Insulation, ventilation, fire separation, wet area waterproofing. All certified.
Own entrance. Own space.
Separate front door, private living area, own bathroom and kitchen. Family stays close without living on top of each other.
Installed in days
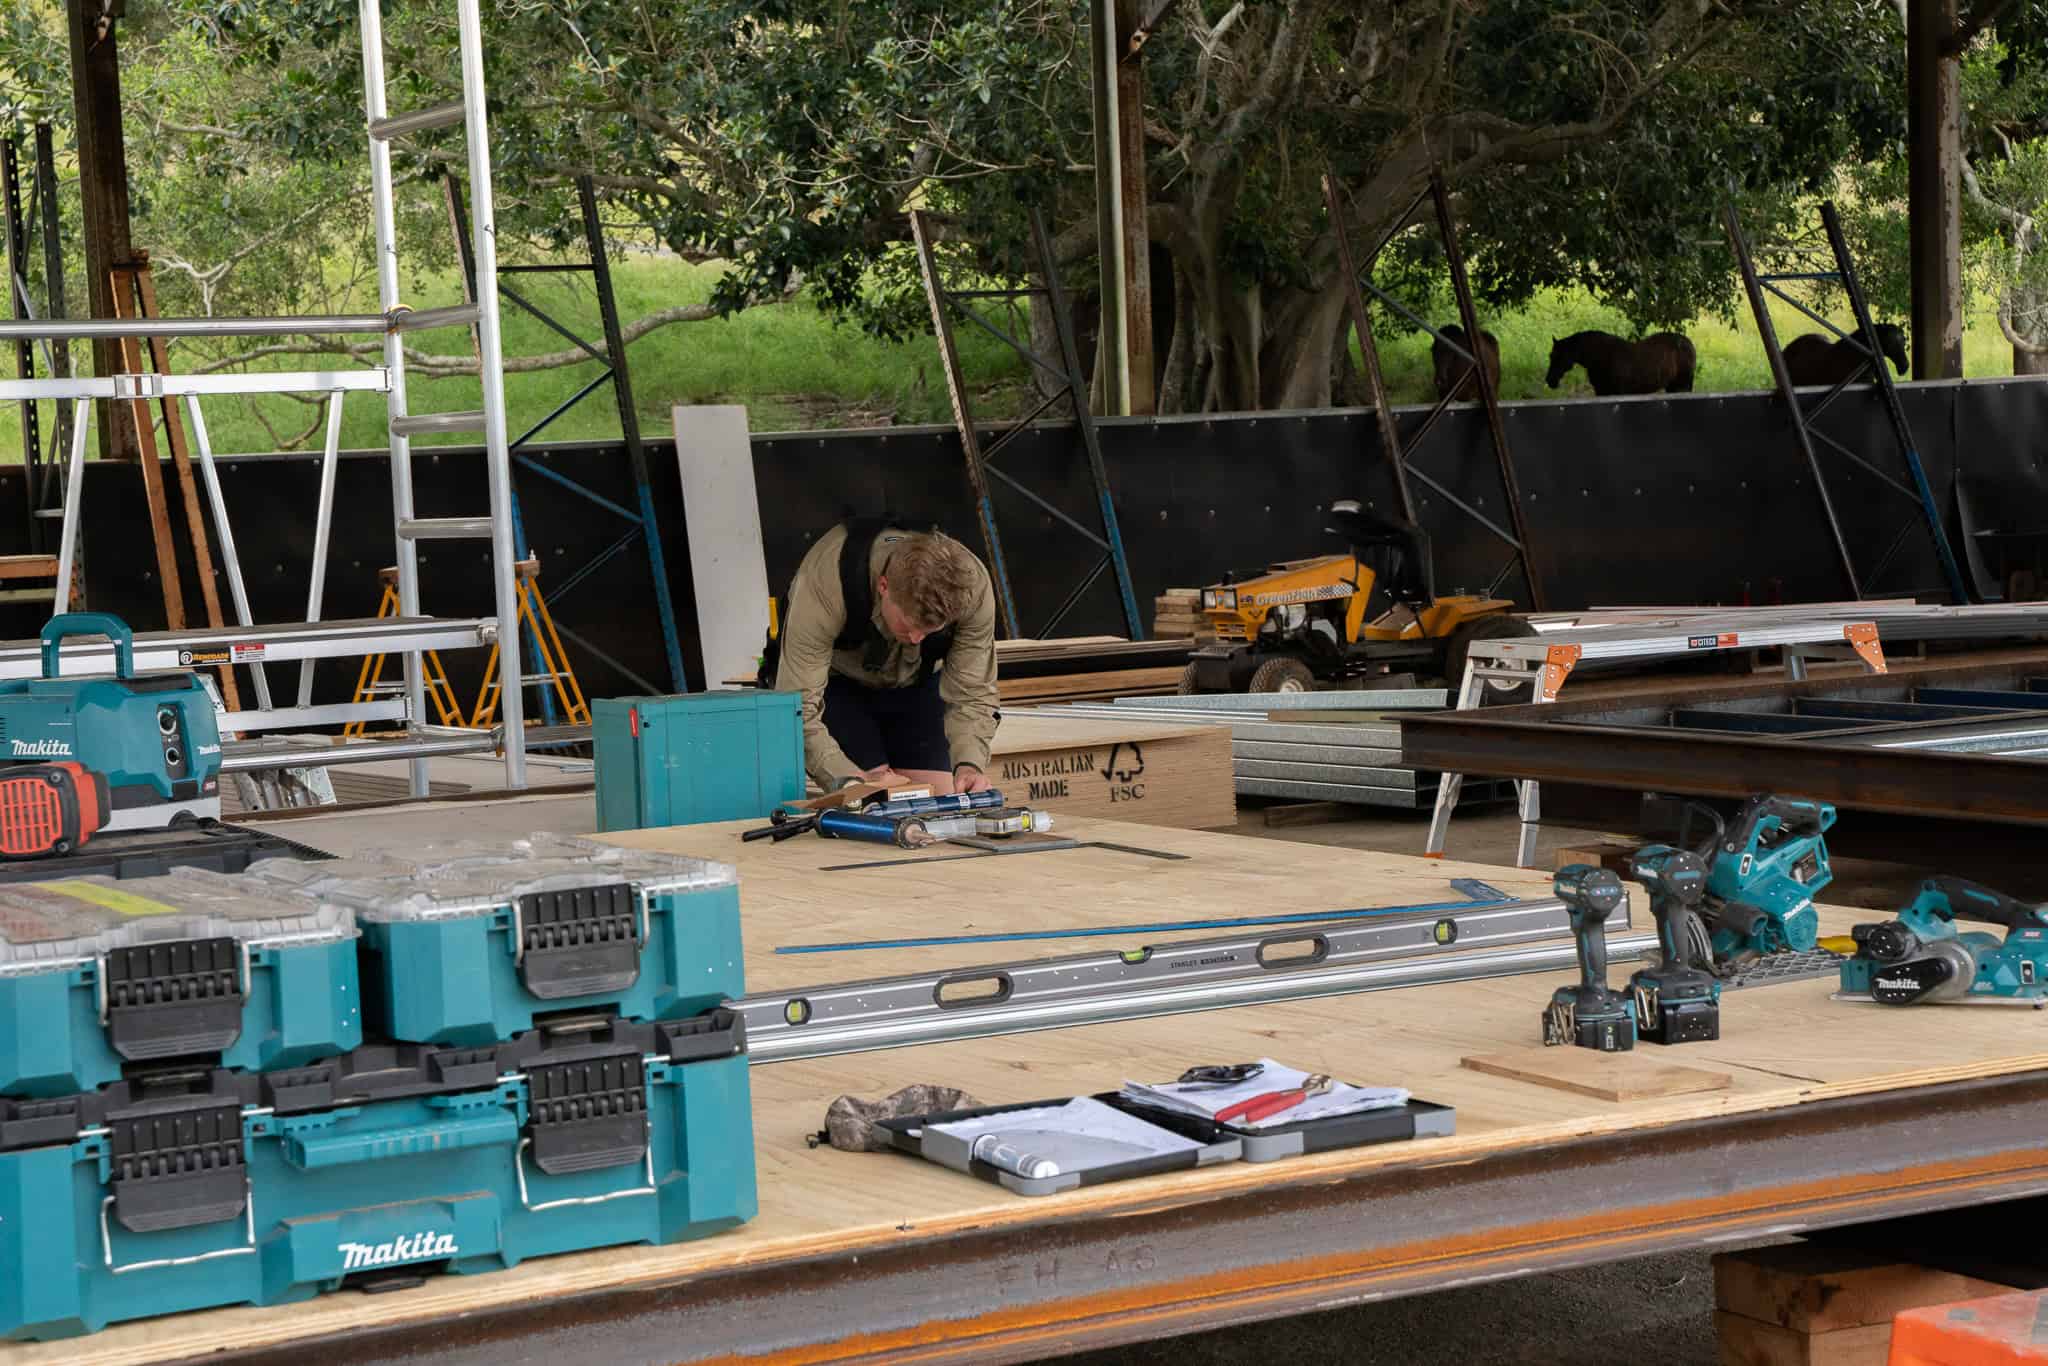
Built in our Brisbane facility under controlled conditions. Delivered to your block and craned onto prepared footings in hours.
Before you extend the main house, look at the numbers.
| Home Extension | Garage Conversion | Outhaus Dwelling | |
|---|---|---|---|
| Cost | $80K–$200K+ | $50K–$100K+ | From $100K complete |
| Timeline | 6–18 months | 3–6 months | 12–16 weeks |
| Classification | Part of main dwelling | Class 10a (not residential) | Class 1a residential |
| Disruption | Months of builders on-site | Lose your garage | Installed in days |
| Rentable? | Not separately | No (Class 10a) | Yes — Airbnb or long-term |
| Adds value? | Yes (part of home) | Minimal | Yes — second dwelling on title |
Six models. Transparent pricing.
Every model includes full bathroom, kitchenette or kitchen, stone benchtops, A/C, and your choice of three finishes. All Class 1a.
All prices exclude site costs (transport, crane, footings, services, council fees) and GST.
Common questions.
Yes. Every Outhaus is built to National Construction Code Class 1a standards — the same classification as a standard home. Full insulation, ventilation, fire separation, and wet area waterproofing. Certified by an independent building certifier.
Secondary dwellings in Queensland can be approved through a building certifier in many cases. We help guide you through the approval process for your specific block and council area. A free site assessment is the first step.
Because Outhaus dwellings are Class 1a residential buildings, most lenders treat them as a property improvement — not a caravan or chattel loan. Standard home loan rates and terms. We can connect you with brokers experienced in modular finance.
From signed contract to keys: 12 to 16 weeks. The module is built in our Brisbane facility while your site is being prepared. On-site installation takes days, not months.
The complete dwelling: structure, envelope, flooring, walls, painting, electrical, A/C, bathroom, and kitchen fit-out. Site costs are quoted separately based on your block.
Tell us about
your land.
Answer a few questions and we’ll come back with a site-specific estimate within one business day. No obligation.
to crane delivery
series from $100K
same as a standard home
"We had a 6×3m studio installed by Outhaus and the process was straightforward from start to finish. The team handled everything, kept us informed, and delivered faster than expected."
Outhaus Modular Pty Ltd · ABN 16 641 246 004
Architect: Palm Hill Architects, BOAQ 5577
Display site: Laceys Creek, Queensland