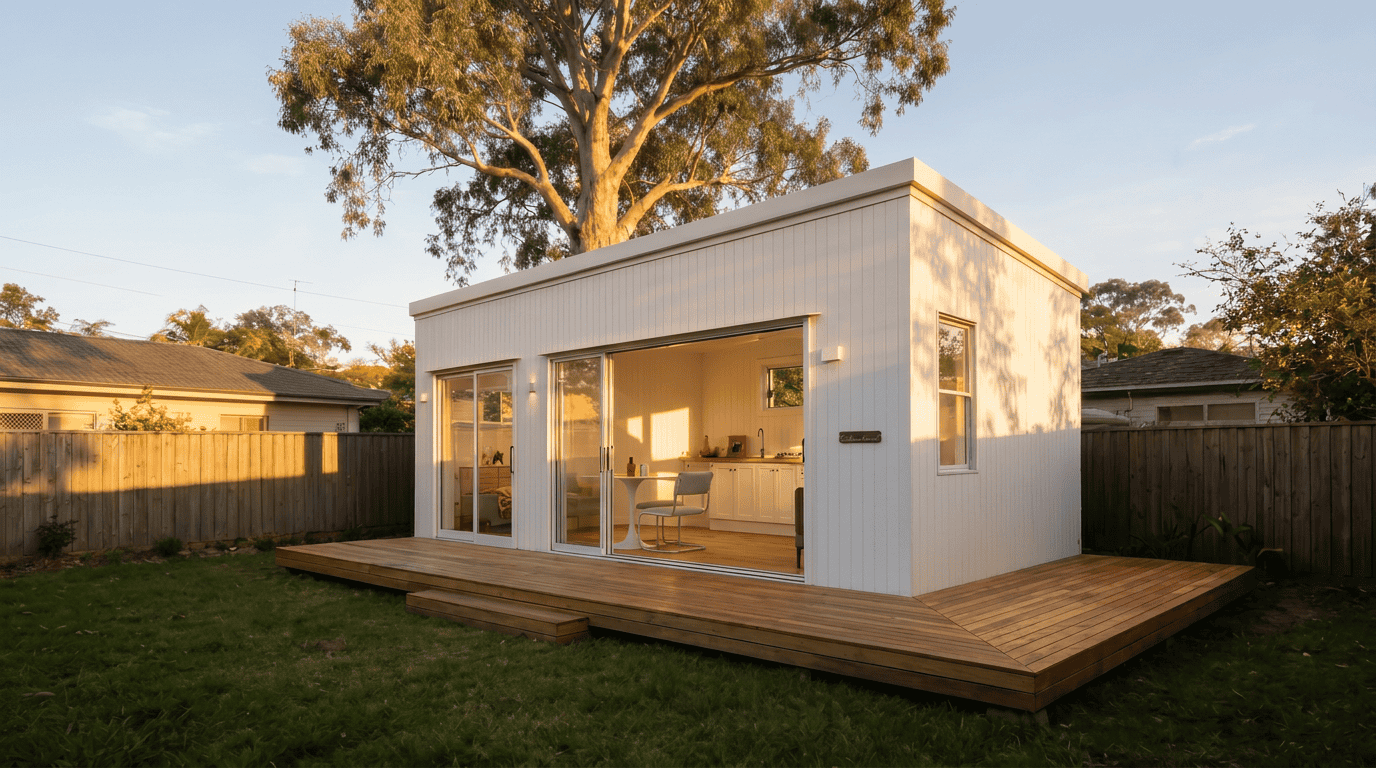
The whole backyard, done. One number.
Home, deck, roof, footings, crane, connections, approval. One price, fixed to your land before you sign.
- Class 1a. Same as your house. Lends and insures like one.
- Fixed price before you sign. Fixed means fixed.
- Built at Laceys Creek. Delivered Australia-wide.
Everyone quotes you a box.
We quote you the backyard.
One question nobody else answers: what do I pay to be living in it?
- The home, finished, Class 1a, six models
- The deck, and the roof over it
- Transport, permits, pilot vehicle
- Screw pile footings and crane
- Power, water, hot water connected
- Council approval, certifier included
- A licensed builder of record
- Transport. Yours to arrange.
- Stumping and install. Find your own.
- Council approval. Chase it yourself.
- Hot water. A power point, and good luck.
- The deck. Arrives flat, waits for your weekend.
- A builder of record. There isn’t one. It’s you.
Three things bundled. Four things missing.
Home, deck, patio in. Transport, council approval, stumping and install, hot water system out. Add those four back and the sticker you were comparing is not the number any more.
Their price is a deposit on a bigger number. Ours is the number.
-
01Site Check Free Send your address. We tell you what fits, and what does not.
-
02Binding Estimate A fixed price for your land. Nothing trued up later.
-
03Built, placed, done Craned in, connected, signed off. A finished backyard.
Not in it: landscaping, fencing, driveways, and whatever the bushfire or flood map decides your site needs. We check truck and crane access before you commit to anything.
The two we build most. Priced.
One bed and two bed, with the deck on, the roof over it, and the site work in the number. You pay the deck price and the roof is on us, for the next three homes to sign.
- The home, complete and finished, Base, from$139,900
- The Deck, 8.4m × 3.0m, Merbau on steel$21,900
- The roof over it, steel posts and insulated panel
$8,900On us - On site, your builder: certification, footings, delivery and crane, connections$59,000 to $127,000
- The home, complete and finished, Base, from$199,900
- The Deck, 13.5m × 3.0m, Merbau on steel$26,900
- The roof over it, steel posts and insulated panel
$10,900On us - On site, your builder: certification, footings, delivery and crane, connections$79,000 to $142,000
Four things, and only the first one runs out. The roof over the deck at $0, for the next three homes. Then, on every job: your builder's quote lands inside the published on-site range or comes back with the reason it does not, before you sign. If the Pre-Planning Report says your block cannot take a home, the report is on us. And the home is paid half on signing, half at practical completion, after your inspection. The whole offer, every model
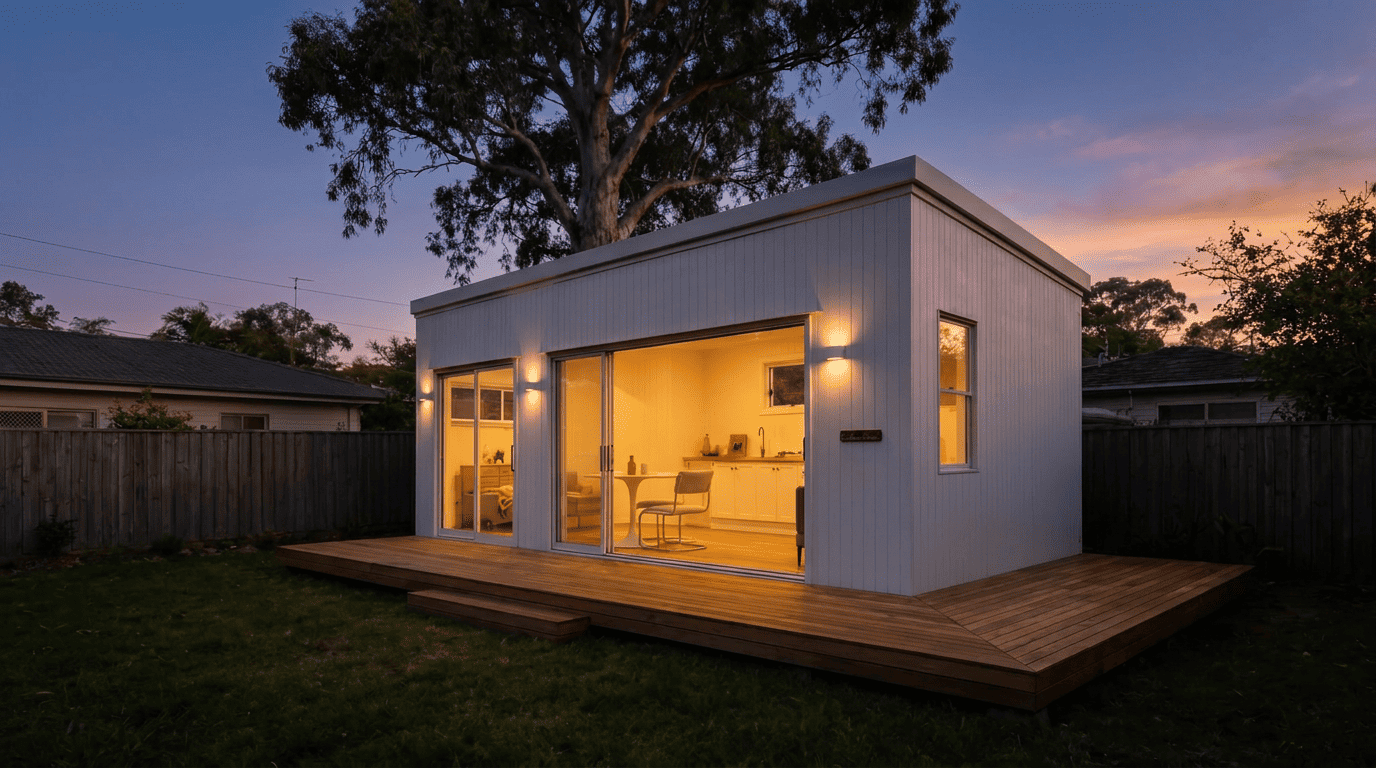
Built like a house. Because it is one.
Class 1a is the whole argument. The same classification as the house in front of it, so it lends, insures and can be lived in full time.
- Class 1a certifiedNot a structure you are allowed to sleep in sometimes.
- Built under roofLight gauge steel frame, built under cover at Laceys Creek. Weather never touches the build.
- Architectural, not agriculturalProportion, light and ceiling height settled before anything is cut. Raked ceilings throughout, bathroom included.
Six models. One standard.
16.3sqm to 54.0sqm. A room out the back, through to a two-bed home.
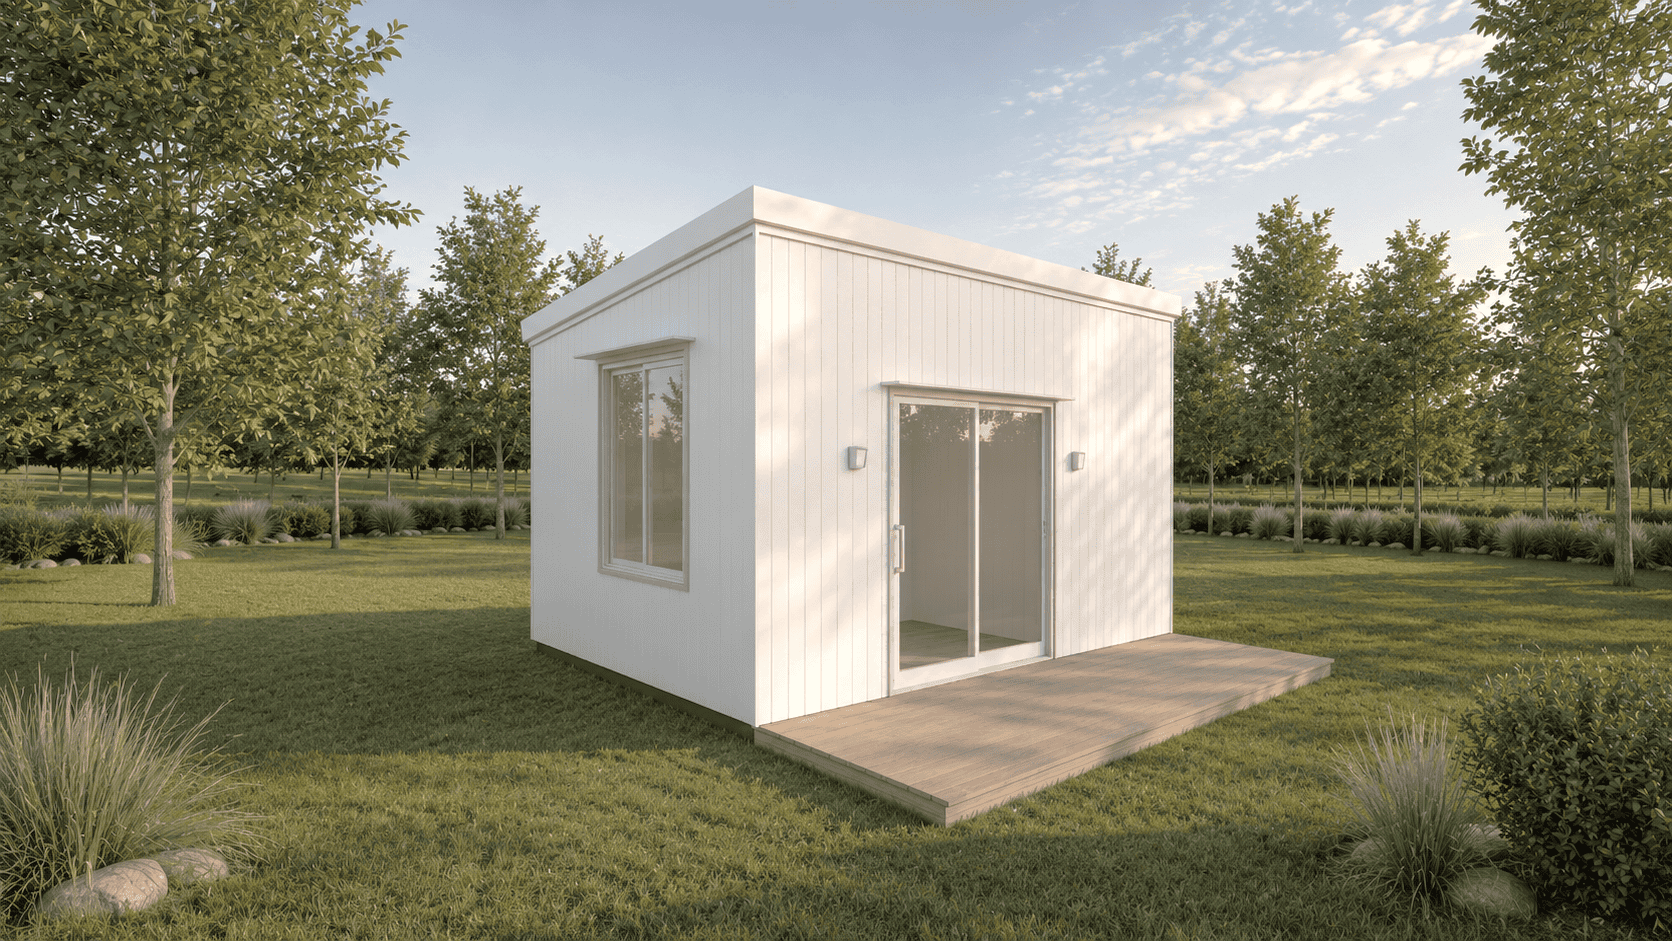
Compact 4.8
4.8m × 3.4m · 16.3sqm · office or studio
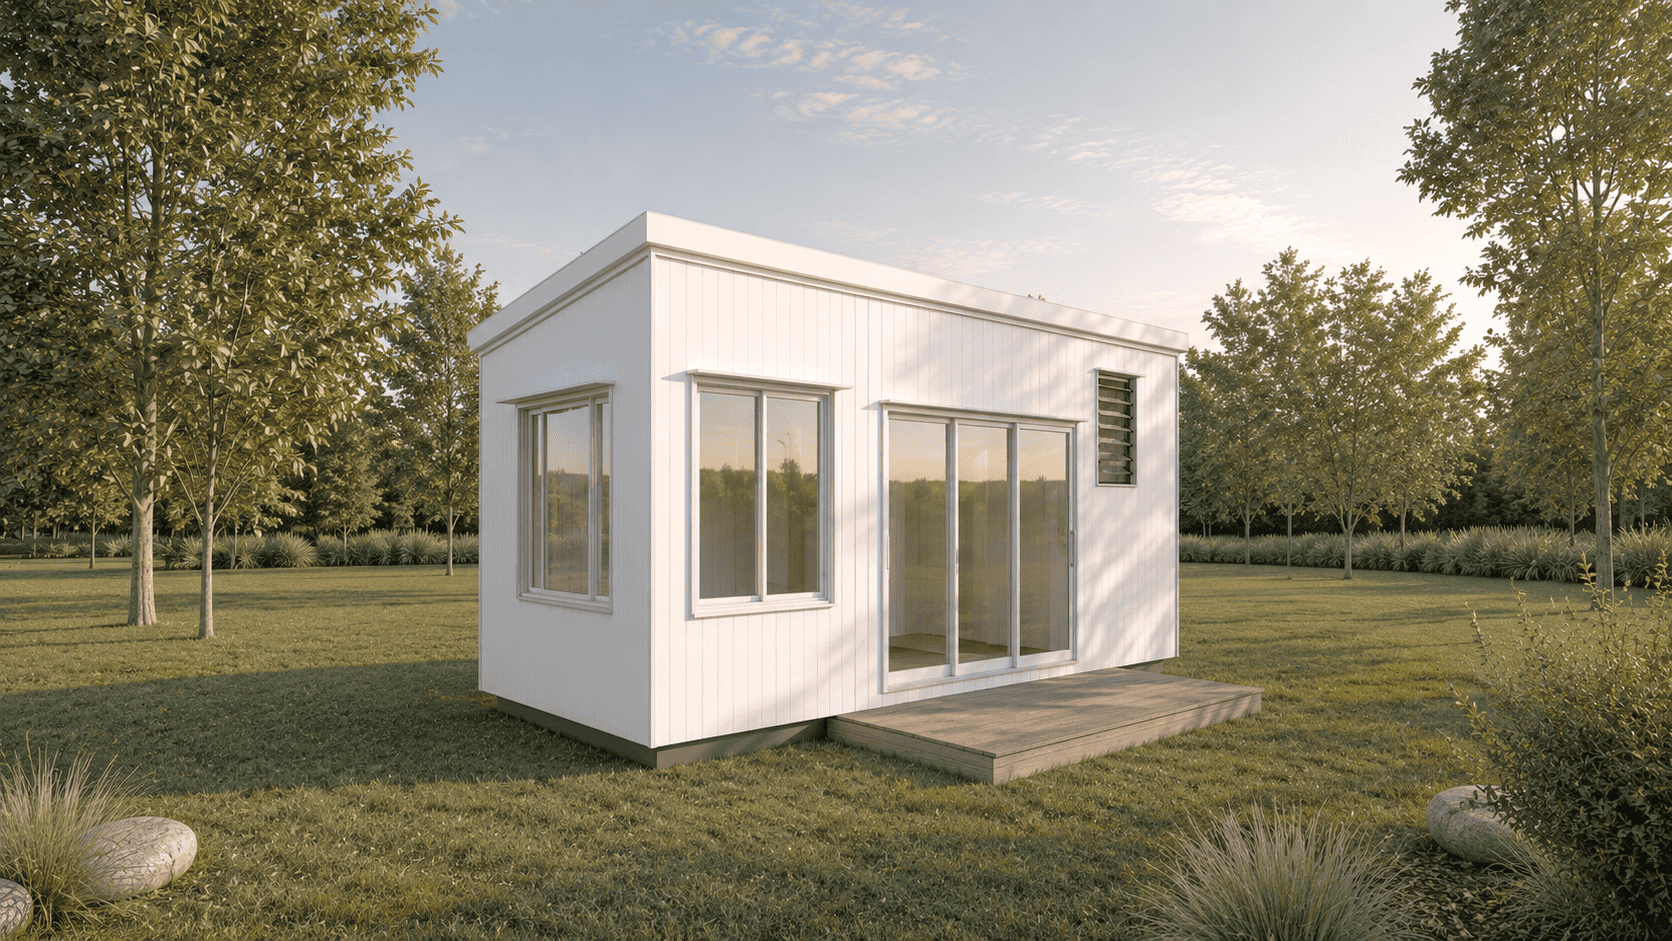
Studio 6.0
6.0m × 3.4m · 20.4sqm · one room, bathroom
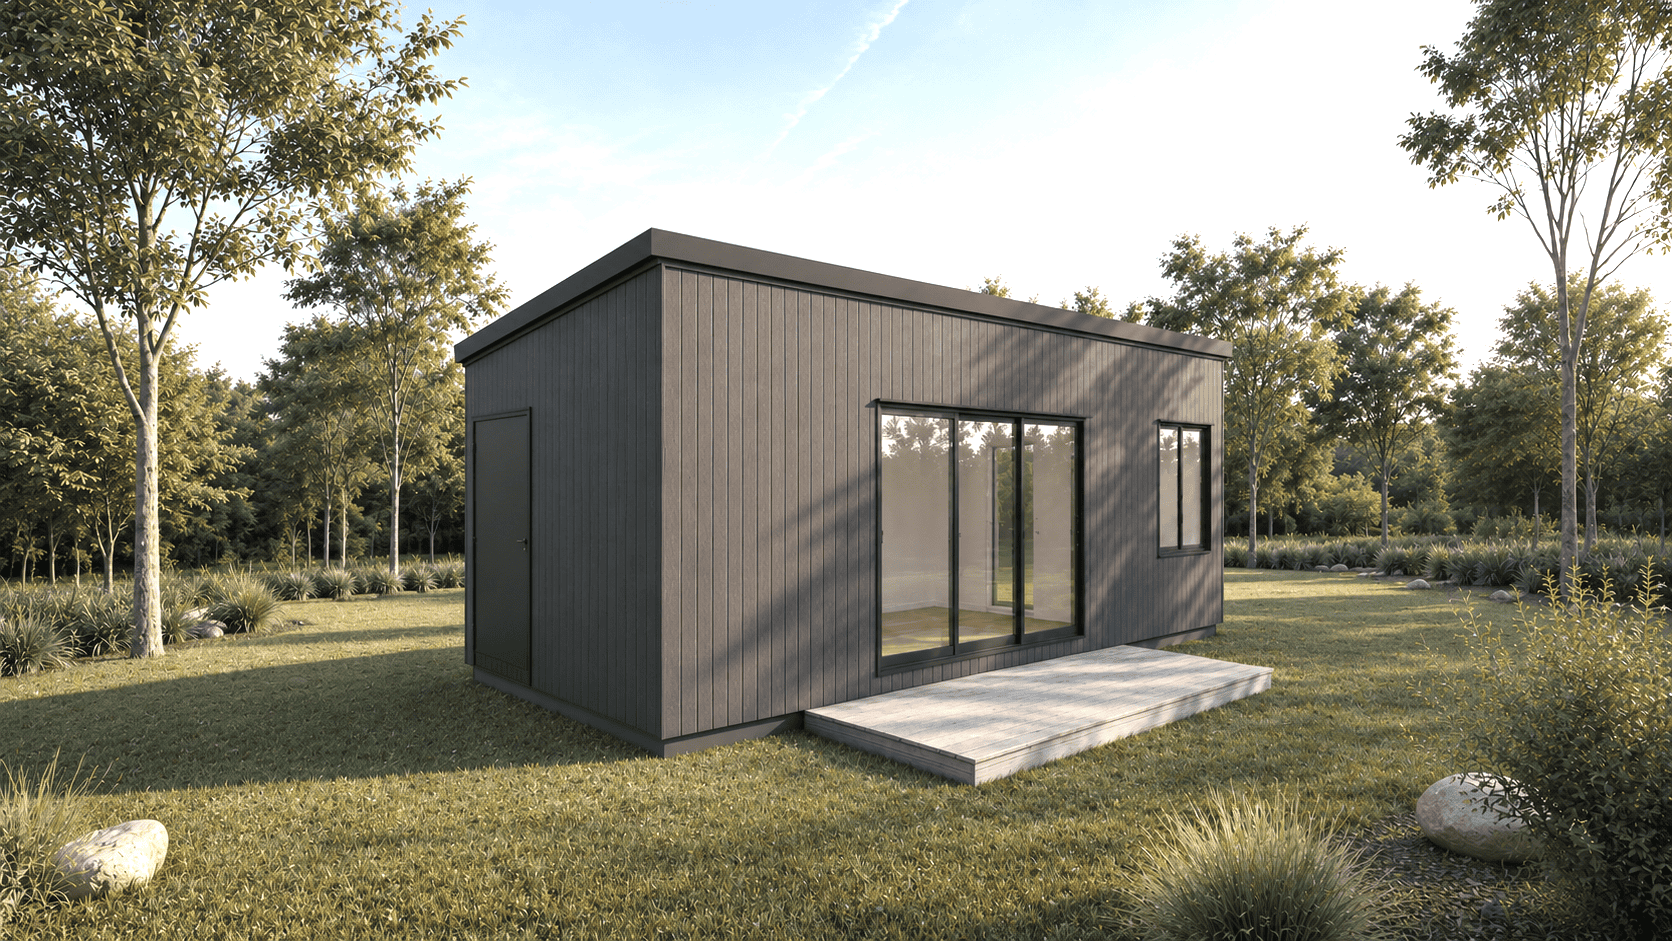
Standard 8.4
8.4m × 3.4m · 28.6sqm · 1 bed. The one we build most.
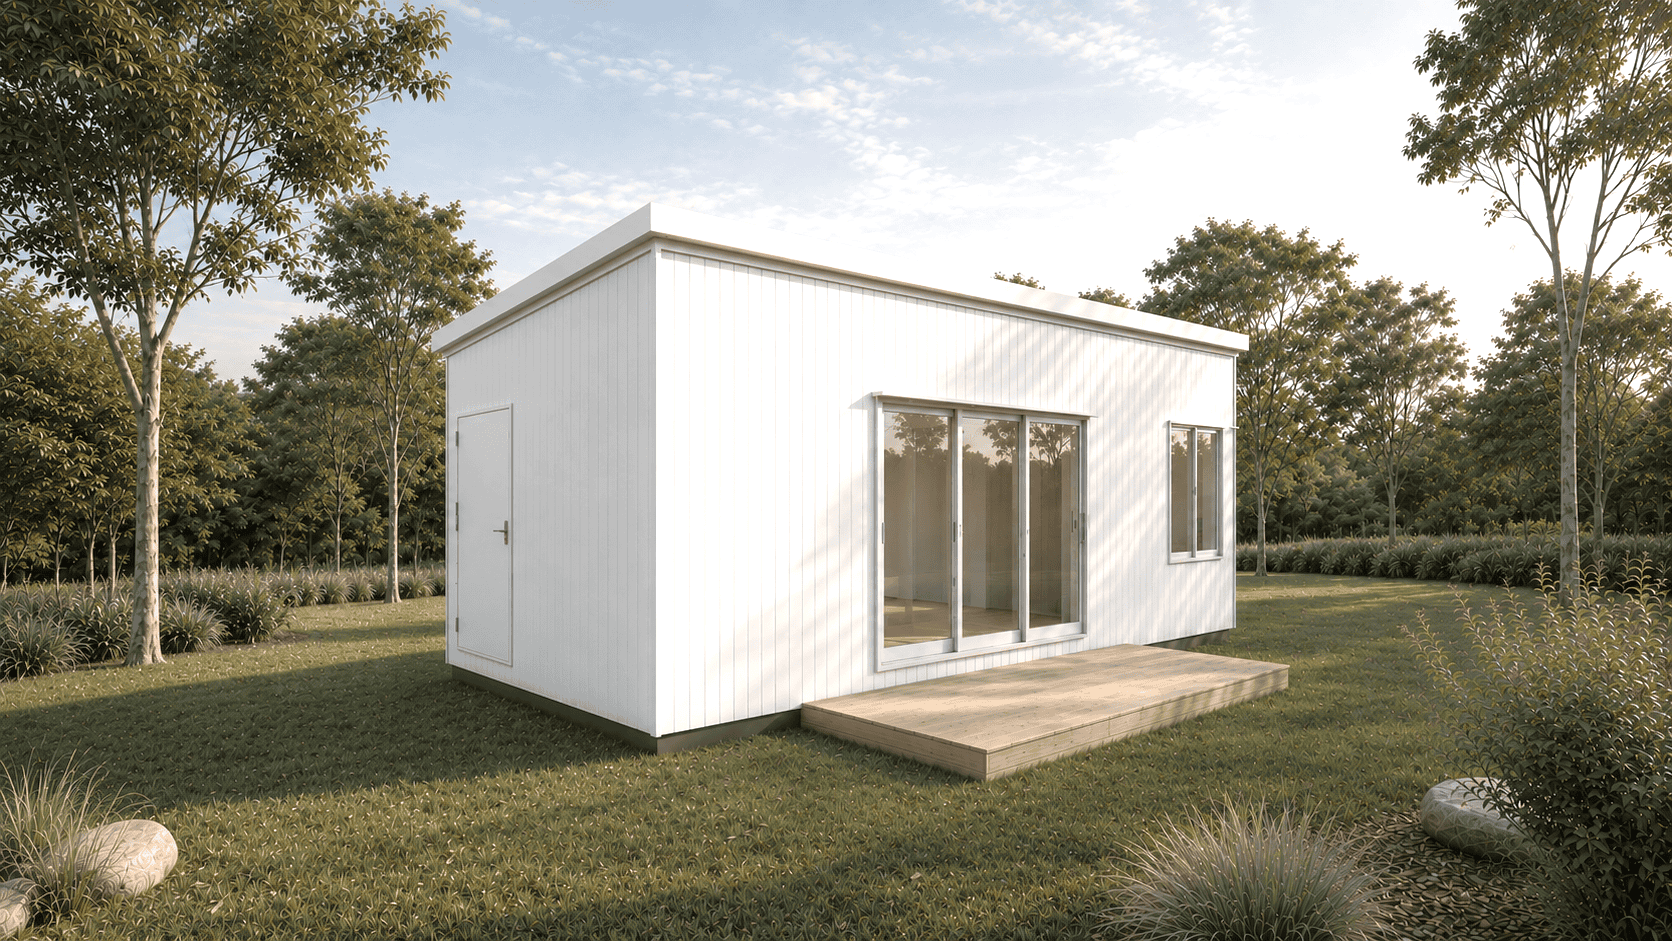
Wide 8.4
8.4m × 4.0m · 33.6sqm · 1 bed, wider living
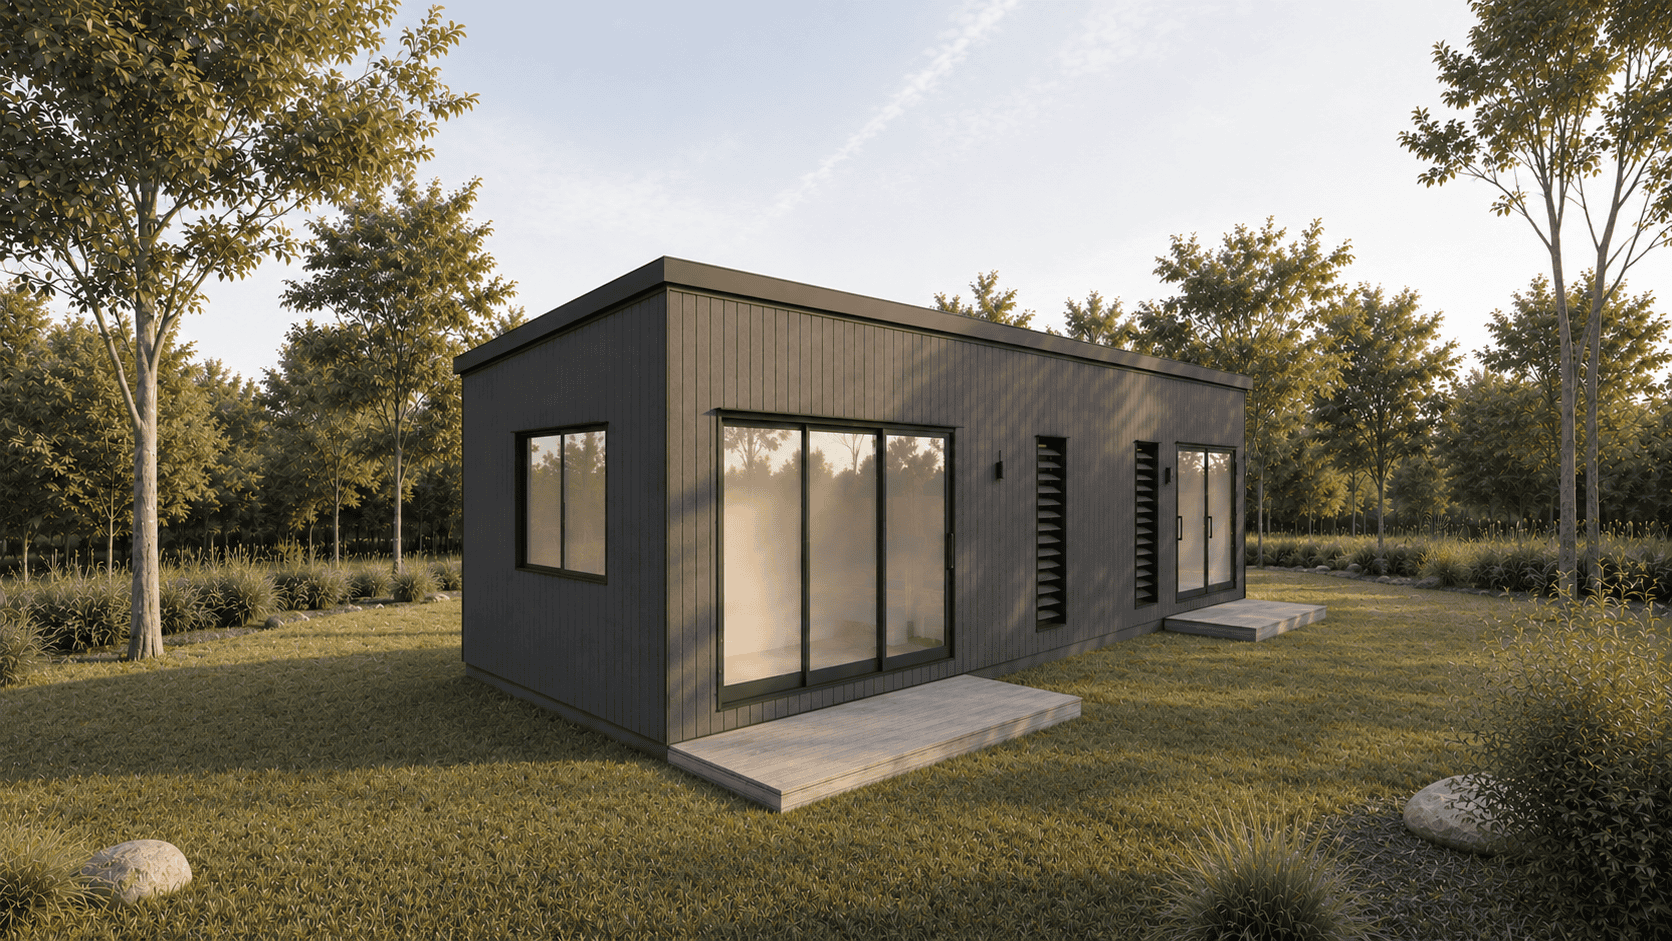
Flex 10.8
10.8m × 4.0m · 43.2sqm · 1 bed plus a nook
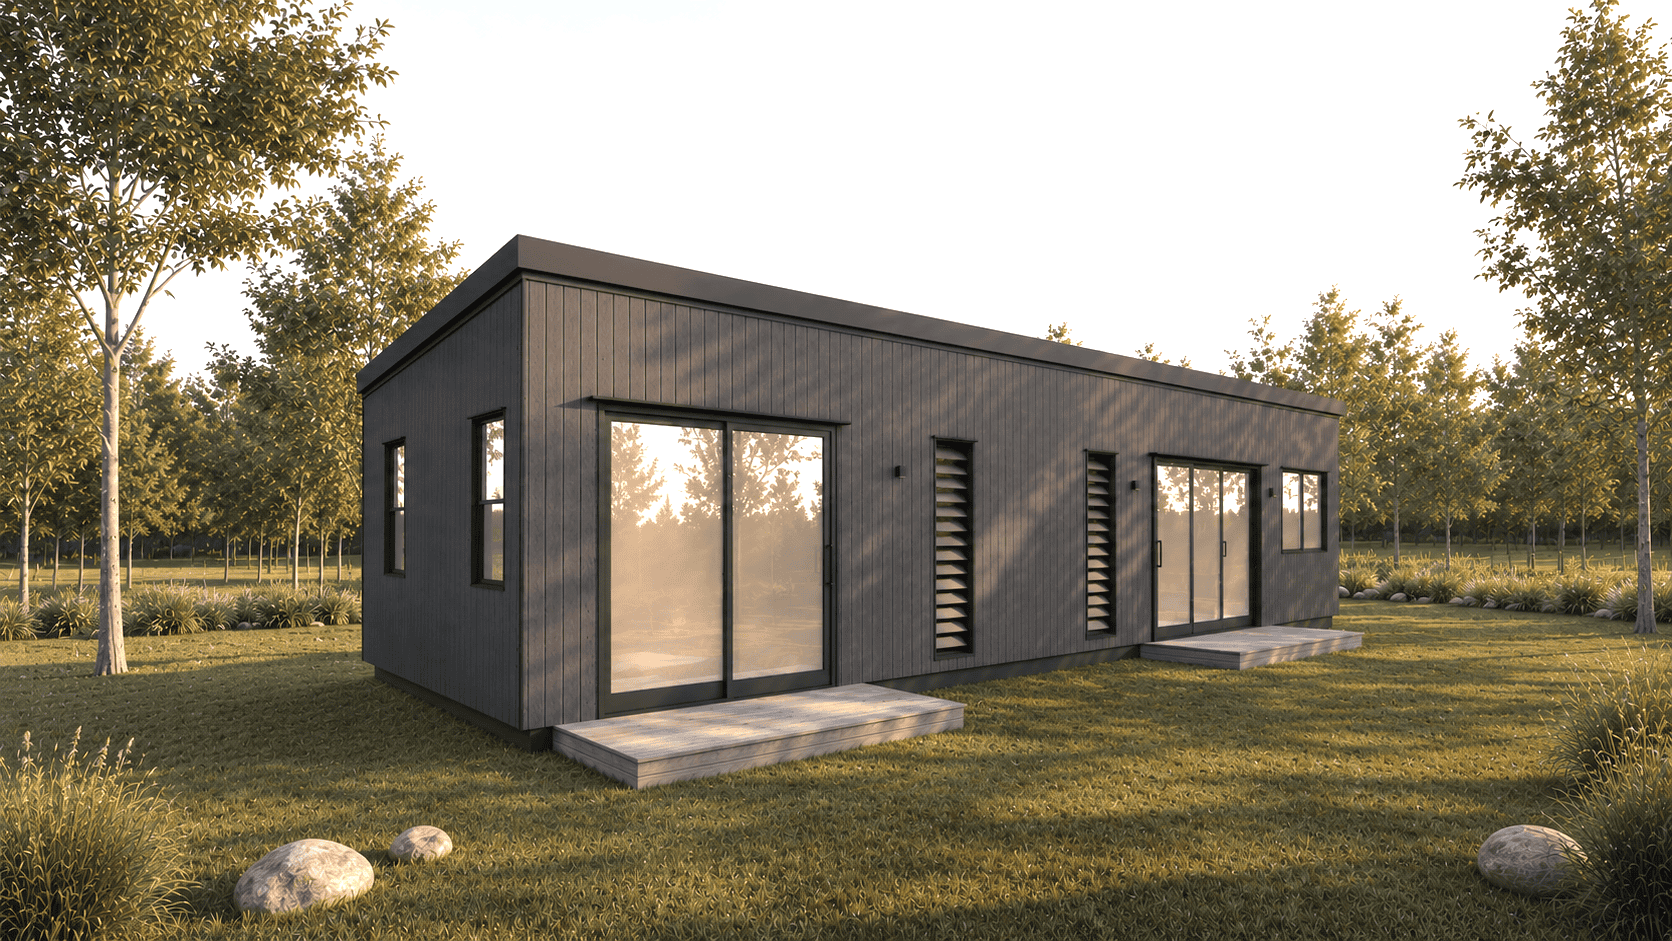
Family 13.5
13.5m × 4.0m · 54.0sqm · 2 bed
Base spec, complete and finished, ex factory, inc GST. Site work is quoted to your land, or carried in one number with The Backyard, Done. Modules join and expand up to 86sqm.
People add one to keep family close, earn rent, work from home, downsize without leaving, use the acreage, or run rooms at scale.
You choose where we stop.
Same module every time. How finished it is when it leaves is your call.
From prices are the Compact 4.8, inc GST. On the Standard 8.4: $3,900 Plans, $59,900 Kit, $75,900 Lock-up, $139,900 Complete, $198,900 to $266,900 Installed. The Installed range is Complete plus the published on-site range for that model, a standard block to a hard one.
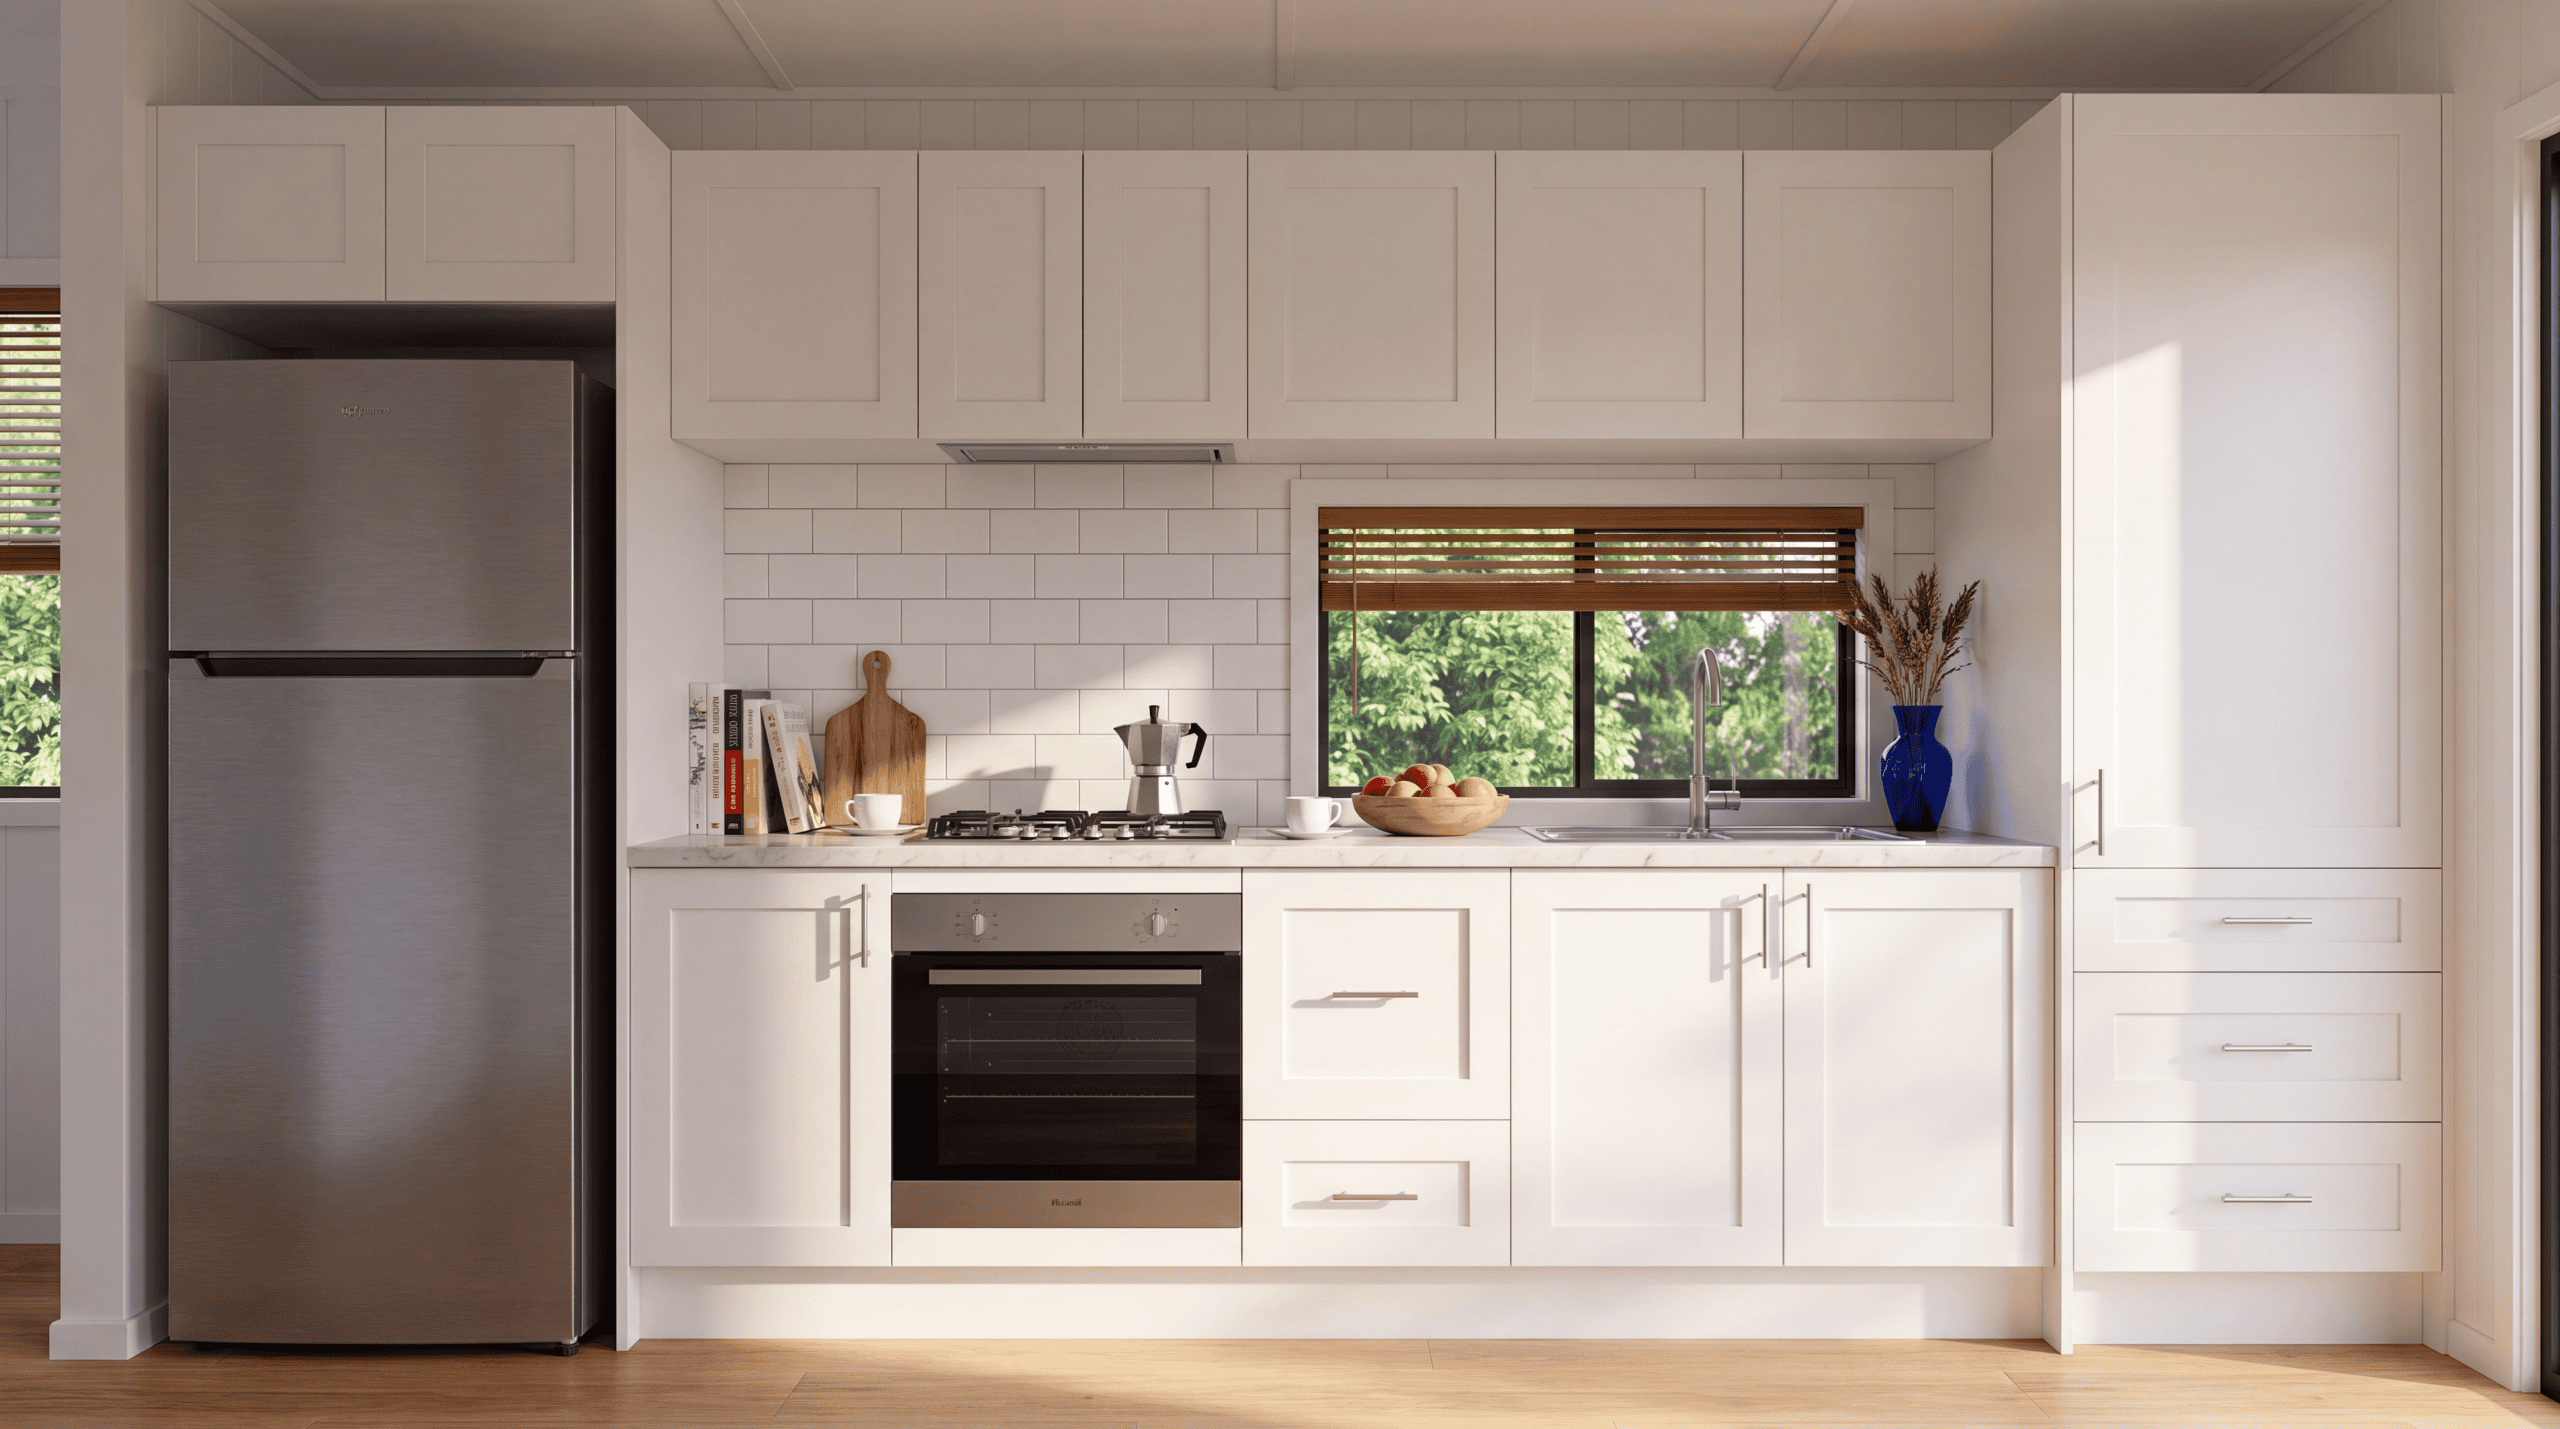
Base
The entry build, honest and complete, and still a Class 1a home. This is the price on this page.
Premium
Our normal build. What we would put in our own.
Three things worth adding.
The Deck
Full module length by 3.0m. Merbau on galvanised steel, one stair set, craned on when the home lands.
The Covered Deck
The deck plus the roof over it. Steel posts, insulated panel, so you get a lined ceiling and not a tin lid.
Trailer base
A galvanised chassis in place of the steel skid, so the module can be shifted later. A foundation, not a tow.
After the towable one? That is Roadhaus: four lengths, 6.6m to 10.2m, 2.5m wide on a registered galvanised chassis. Road legal, built at Laceys Creek to the same standard as the modular range. See the Roadhaus range
Five steps, and the first one costs you nothing.
-
Step oneSite Check Your address, your model, on your land. We tell you what fits. Free
-
Step twoPre-Planning Report Zoning, overlays, setbacks, services. A go or no-go before you spend on design. $750 + GST, credited to your build
-
Step threeBinding Estimate A fixed price for your site, with the inclusions written down.
-
Step fourApproval and build Your approval runs while the module is built under roof. 12–16 weeks
-
Step fiveDelivered and placed Craned onto footings, connected, inspected, signed off. Usually one day on site
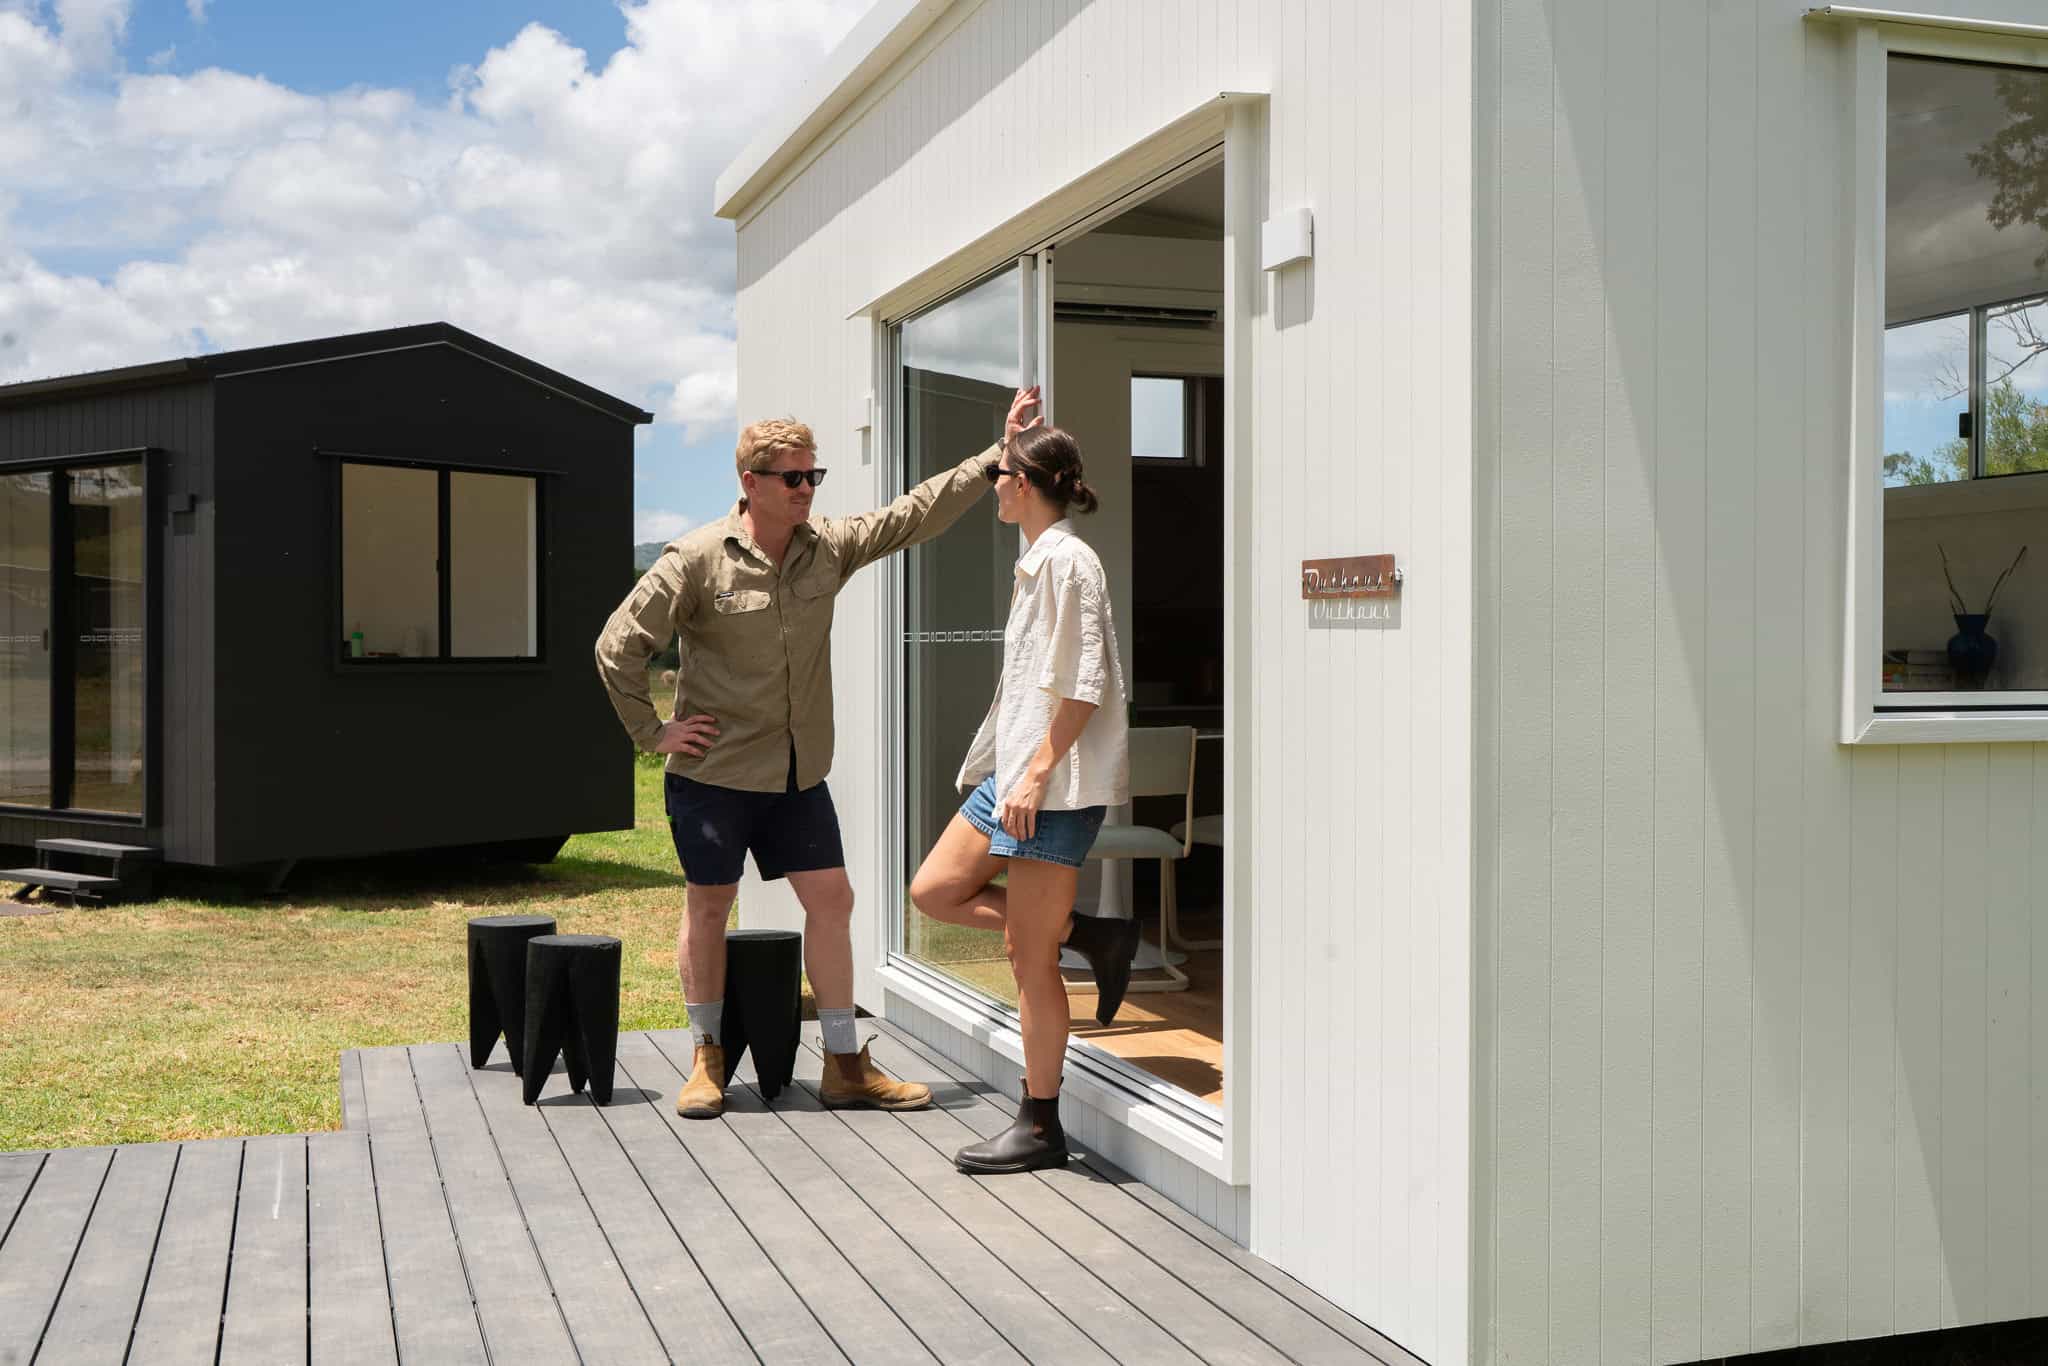
We don't need to talk ourselves up.
“The design and finishes were miles ahead. Delivered bang on schedule. It's our Airbnb and booked out months ahead.”
“We needed a granny flat that didn't look like one. Proper architecture in a small footprint.”
“A studio for my elderly parents. Cool in summer, warm in winter, and it looks beautiful.”
The questions we get every week.
What does it cost to be living in it?
Is this a granny flat?
Do I need council approval?
How long does it take?
Can you deliver outside South East Queensland?
What if a truck cannot get in?
Send us your land. We will price the backyard.
Two minutes, and you will know what fits and what it costs finished.
Check your site
Drop your address. We come back on what fits and what it is likely to cost.
Start the site checkVisit the display home
Walk through a finished Studio 6.0 at 515C Sandgate Road. No booking, call ahead.
Plan your visit