The founding story of Australia’s backyard architecture brand.
I’ve been in and around construction long enough to know that frustration is usually where the good ideas start.
Outhaus started there. Not with a business plan or an investor pitch. With a feeling I couldn’t shake: that small buildings in Australia were being done badly, and that nobody seemed particularly bothered by it.
On one side of the market, you’ve got cheap and temporary. Cabins. Pods. Things on wheels that solve an immediate problem but never quite feel like home. On the other side, expensive and glacial: full custom builds that take years, cost a fortune, and demand a level of patience most people just don’t have.
In the middle? Almost nothing. Certainly nothing that felt genuinely well-designed and still attainable. Nothing that a farmer’s family could put on their land and feel proud of. Nothing that an architect would nod at.
That gap is where Outhaus lives.
What I Mean by Backyard Architecture
People call them all sorts of things. Pods. Granny flats. Tiny homes. Prefab. Each of those words carries baggage (cheapness, novelty, impermanence) that doesn’t describe what we’re building.
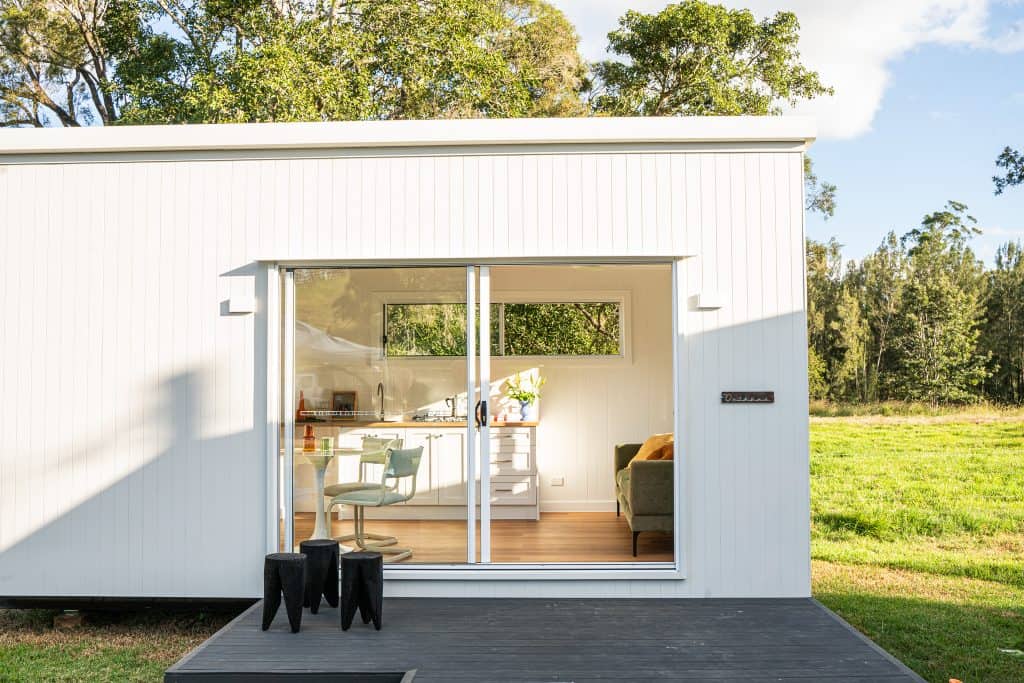
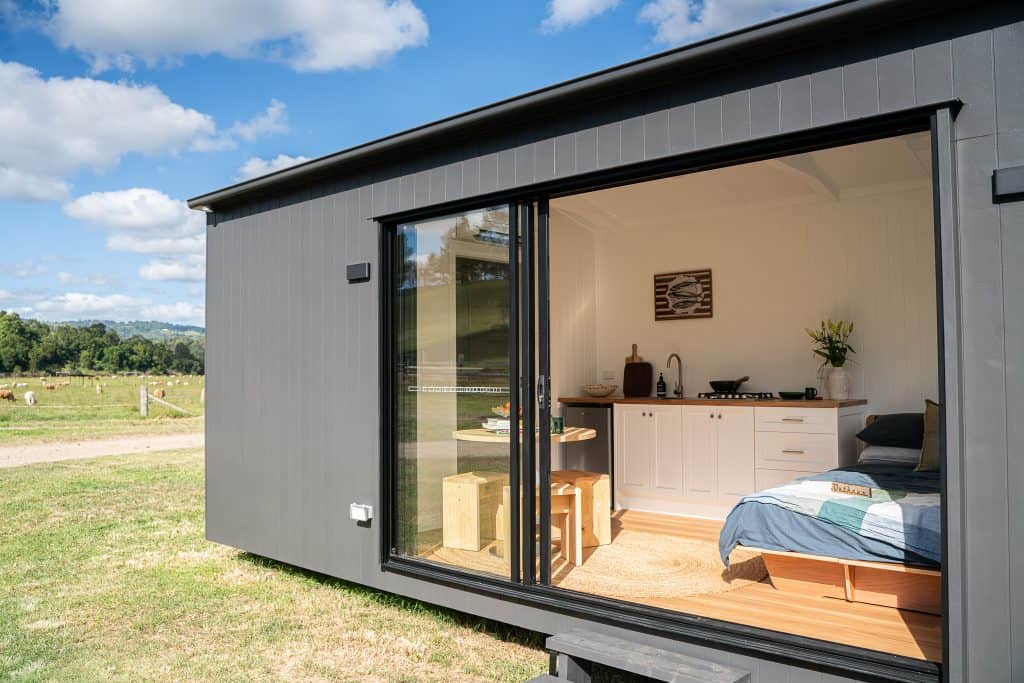
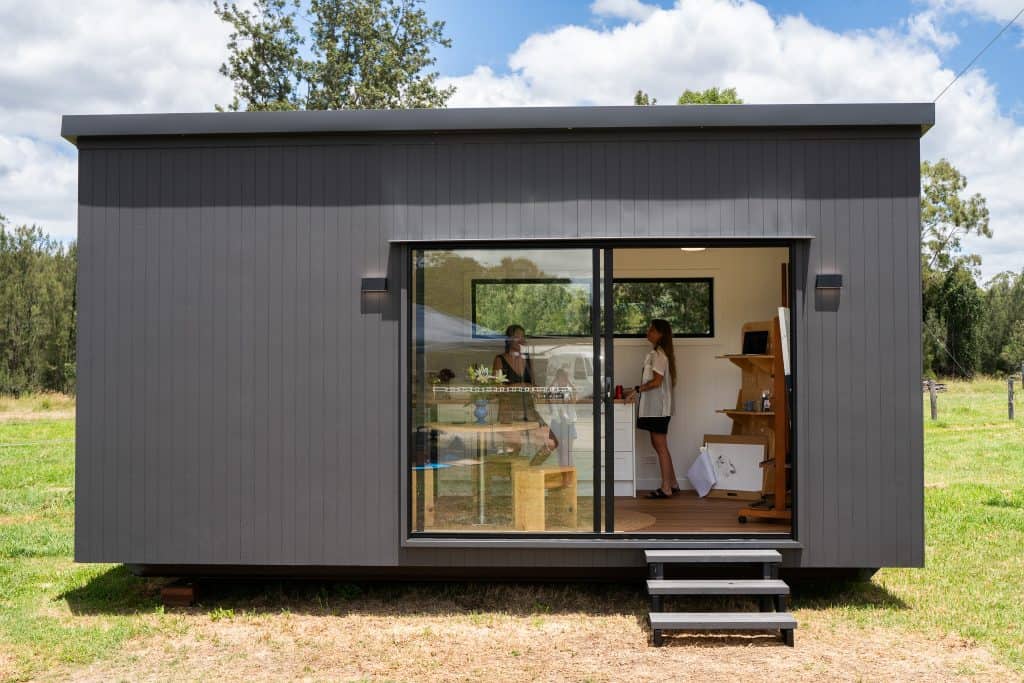
We call what we do backyard architecture, because that’s what it is. Compact, permanent dwellings that carry architectural discipline. They’re insulated, detailed and finished in a way that respects long-term use. They have proportion and depth. When you step inside one, you don’t feel like you’re in a product. You feel like you’re in a home, it just happens to have a smaller footprint.
Architecture has always been less about size and more about intent. Does the building belong on the site? Do the spaces feel balanced? Do materials age well? Does the plan support how people actually live? Those are the questions we ask at 3.5 metres wide, not just at 10 or 20. The scale changes. The standard doesn’t.
The Three of Us
Outhaus isn’t a solo idea. It’s three different careers that kept running into the same wall, and finally decided to build a door.
I come at this from systems, brand and outcomes. I care about how things connect: how a structural decision affects a bathroom detail, how a bathroom detail affects the way someone feels when they wake up in that space, how all of that adds up to a brand that either has integrity or doesn’t. I started my working life as a carpenter, then spent years in management consulting, product marketing and building a digital business to 40,000 customers across 60 countries. That path sounds disjointed on paper, but it gave me something useful: the ability to think about a building as a system and a brand at the same time.
John is the builder. He’s seen every way a job can go sideways. He knows what happens when drawings meet weather, trades, timelines and budgets. His focus is discipline: buildability, sequencing, quality control, and making sure the thing we describe is the thing that actually turns up on site. Without John, Outhaus would be a beautiful set of drawings that never got built.
Ross brings the property and feasibility lens. He’s spent years looking at sites, numbers, constraints and opportunity cost. Where I might see a great plan, he asks whether it stacks up for a family with a mortgage, or a farmer thinking about diversification, or a developer weighing holding costs. Ross is the reason every Outhaus model has to work on paper before it works in the workshop.
The overlap between us is where Outhaus sits. I push for architectural intent. John pushes for construction logic. Ross pushes for long-game viability. If an idea can survive all three of those pressures, it usually deserves to be built.
How I Got Here
People sometimes ask how a management consultant ends up building homes on a cattle ranch. The honest answer is that I was a carpenter first. I had my tools in hand before I had a degree. Cert III Carpentry, then Cert IV Building. I spent years doing residential renovations and commercial fitouts around Brisbane: quoting jobs, managing trades, solving problems in the rain at 6am.
Then I went to university, studied finance and marketing, and ended up at Accenture advising ASX 50 companies on transformation projects worth more than a billion dollars. I learned how to build financial models, operating strategies and technology roadmaps. I learned how big systems work and where they break.
After that, I co-founded OMBE, a digital education company that we scaled to 40,000 customers in 60 countries. That’s where I learned brand, not brand as a logo or a colour palette, but brand as a system of trust. How to make thousands of people believe in something they haven’t touched yet, because every signal you send is consistent and honest.
All of those experiences pointed me back to the same thing: buildings. Specifically, the gap between what small buildings could be and what they actually were. I knew how to frame a wall. I knew how to model the financials. I knew how to build a brand that people trusted. The question was whether I could put all of that into a single product.
Outhaus is the answer to that question.
What We’re Actually Doing
Every Outhaus home is built under roof in South East Queensland. No weather delays. No guessing how something goes together on a windy hill an hour from the nearest hardware store. We control the environment, the sequence, and the quality. Each dwelling is fully framed, wired, plumbed, lined, tiled, painted and fitted out before it ever sees a paddock.
Once it’s complete, we treat the building like what it effectively is, a highly detailed, oversized piece of joinery. Wrapped, lifted and transported as a single resolved object. On site, the experience is straightforward: footings prepared ahead of time, truck arrives, crane swings the dwelling into position, services connect. Days of work on site, not months.
We work across two widths. The 3.4-metre series is designed for suburban backyards, tight setbacks and smaller sites, it threads into space a conventional build would struggle to use at all. The 4.0-metre series is for acreage, rural blocks and larger properties, full micro-home proportions with real bedroom separation, proper circulation and kitchens that don’t feel like a caravan compromise.
All of it is Class 1a compliant. That’s the same classification as a standard residential home. Steel and timber framing. Proper insulation. Full waterproofing. Finished to the same standard as any quality house. The difference is just the path it takes to get to your land.
Why We Built on a Cattle Ranch
We didn’t want a city-edge display village. We didn’t want a marketing showroom with pretence. We wanted the first Outhaus buildings to live in real conditions (weather, distance, mud, livestock) because if they hold up there, they hold up anywhere.
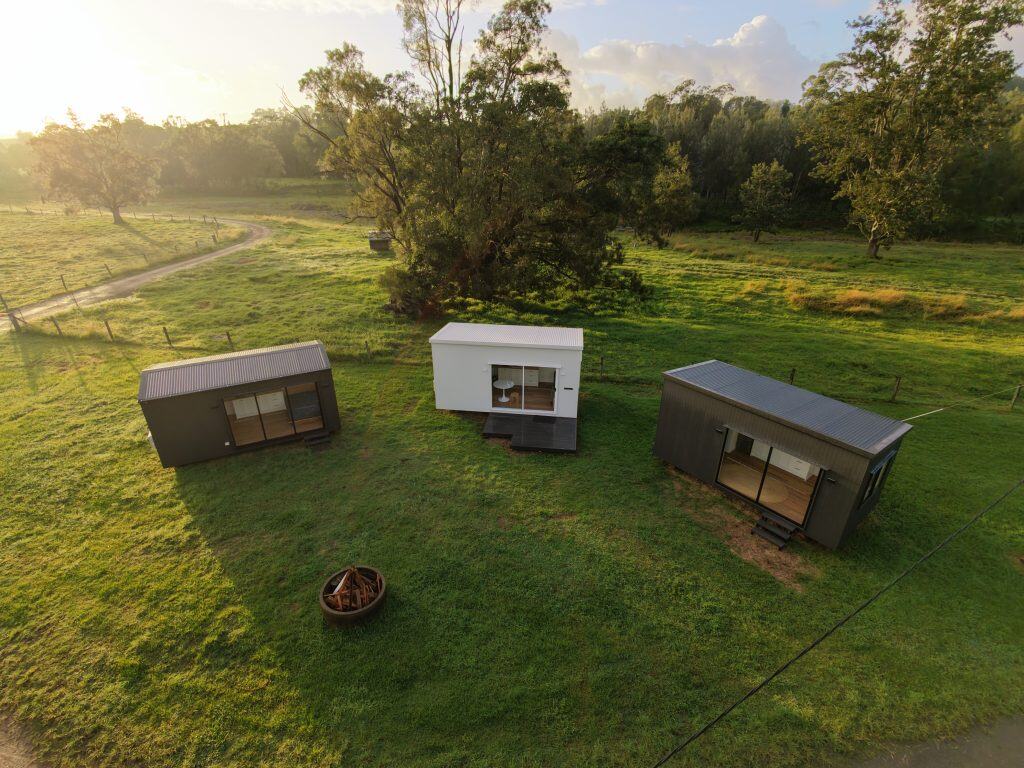
So we built on a 500-acre working cattle farm at Laceys Creek, ten minutes outside Dayboro. Three small buildings, set gently on the land. No signage. No sales desk. You arrive and feel the quiet first. Then you notice proportion. The cladding sits flush. The glazing is balanced. The materials are tactile but restrained. Against 500 acres of paddocks and timber fences, these dwellings don’t shout. They just belong.
That’s what we called it: Outhaus Ranch. Not an exhibition. A working test site for how backyard architecture performs in a real Australian landscape.
Each of the three buildings explores a different material identity, Light, Earth and Dark. Same architectural framework. Same tile system, same fixtures, same construction methodology. But three distinct moods, proving that the system can carry personality without losing discipline.
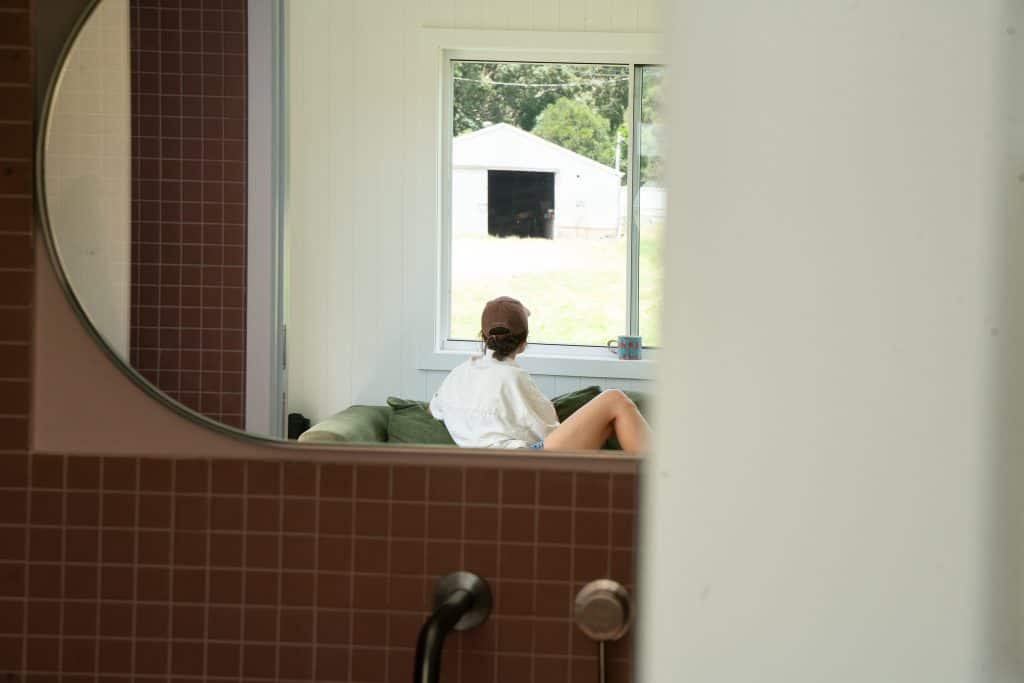
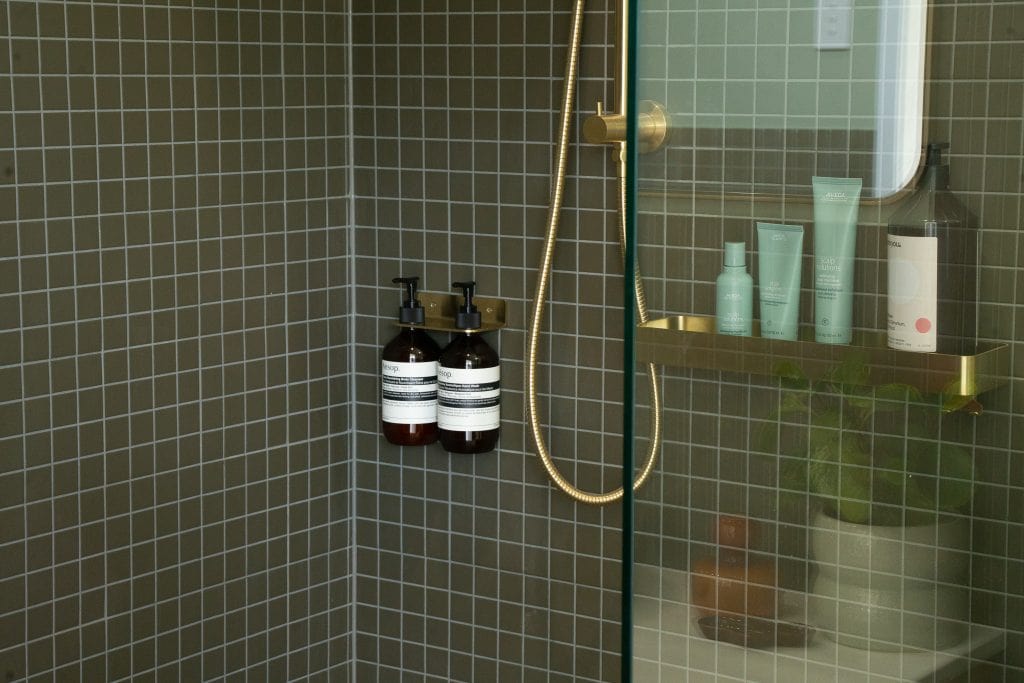
The bathrooms alone tell the story. We didn’t treat them as utilities. We treated them as the most concentrated expression of what Outhaus is about: grid, texture, proportion and material honesty in a few square metres. If you want to understand what we’re trying to do, stand in one of those bathrooms. It’ll tell you more than any brochure.
What This Actually Solves
Outhaus wouldn’t exist if the broader housing system was working. It’s not. We’re in a period where Australia has a clear housing shortage, rents are high, and a lot of families are stuck between staying put or taking on projects they can’t afford.
Put a fully resolved dwelling in the backyard and things start to shift. Multi-generational living becomes possible without everyone on top of each other. Parents can age in place with independence. Adult kids can move home while saving. Families can bring care close without losing privacy.
On rural properties, the same logic supports farm stays, caretaker cottages, short-stay rentals or long-term homes for someone who helps run the place. A small, serious dwelling on acreage is a way for land to work harder without heavy development.
There’s also the renovation play. Instead of renting somewhere else while the main house is being rebuilt, families live in an Outhaus in the backyard. When the work’s done, it becomes a guest wing, a studio, a rental, or a space that adapts to whatever comes next.
Underneath all of that is a simple belief: small dwellings deserve to be treated as legitimate housing. Not as stopgaps. Not as novelties. Once you take them seriously at a design and construction level, they start solving real problems.
What Comes Next
The Ranch is a snapshot of where the system is right now. It’s not the endpoint.
We’re continuing to build out the product range: more module lengths, more configurations, more ways to handle different sites without losing the core DNA. The idea isn’t endless one-offs. It’s a family of options that covers most real-world needs while staying efficient and repeatable.
We’re also designing for what happens when one module isn’t enough. Two modules joined linearly. L-shaped configurations that form a courtyard. Three-module arrangements for rural compounds. The system is built to expand: start with a studio, add a bedroom module later, let the home grow as your life does. That’s not a marketing idea. It’s engineered into the product from the ground up.
Long term, the goal is an adaptable, exportable system for small-scale architecture. Something that can move between suburbs and regions, eventually between countries, while still respecting local materials, codes and conditions.
Designed Small. Thinking Bigger.
Outhaus started with three people frustrated by how hard it was to build good, small buildings in Australia. The Ranch is proof we didn’t just talk about it.
Standing out at Laceys Creek, cattle in the next paddock, three small homes sitting quietly on the land, it’s obvious that scale was never the issue. The issue was intent. Were we willing to bring real architectural thinking to a backyard footprint? Were we willing to take a secondary dwelling as seriously as a new build on a city block?
For us, the answer is yes. These homes are designed small on purpose: to slot into backyards, sit on ridgelines, tuck beside farm sheds and settle into family blocks. But the way we think about them is anything but small.
That’s backyard architecture. And we’re just getting started.
Jeremy Dean
Co-founder, Outhaus
Outhaus Ranch, 472 Laceys Creek Road, Laceys Creek QLD