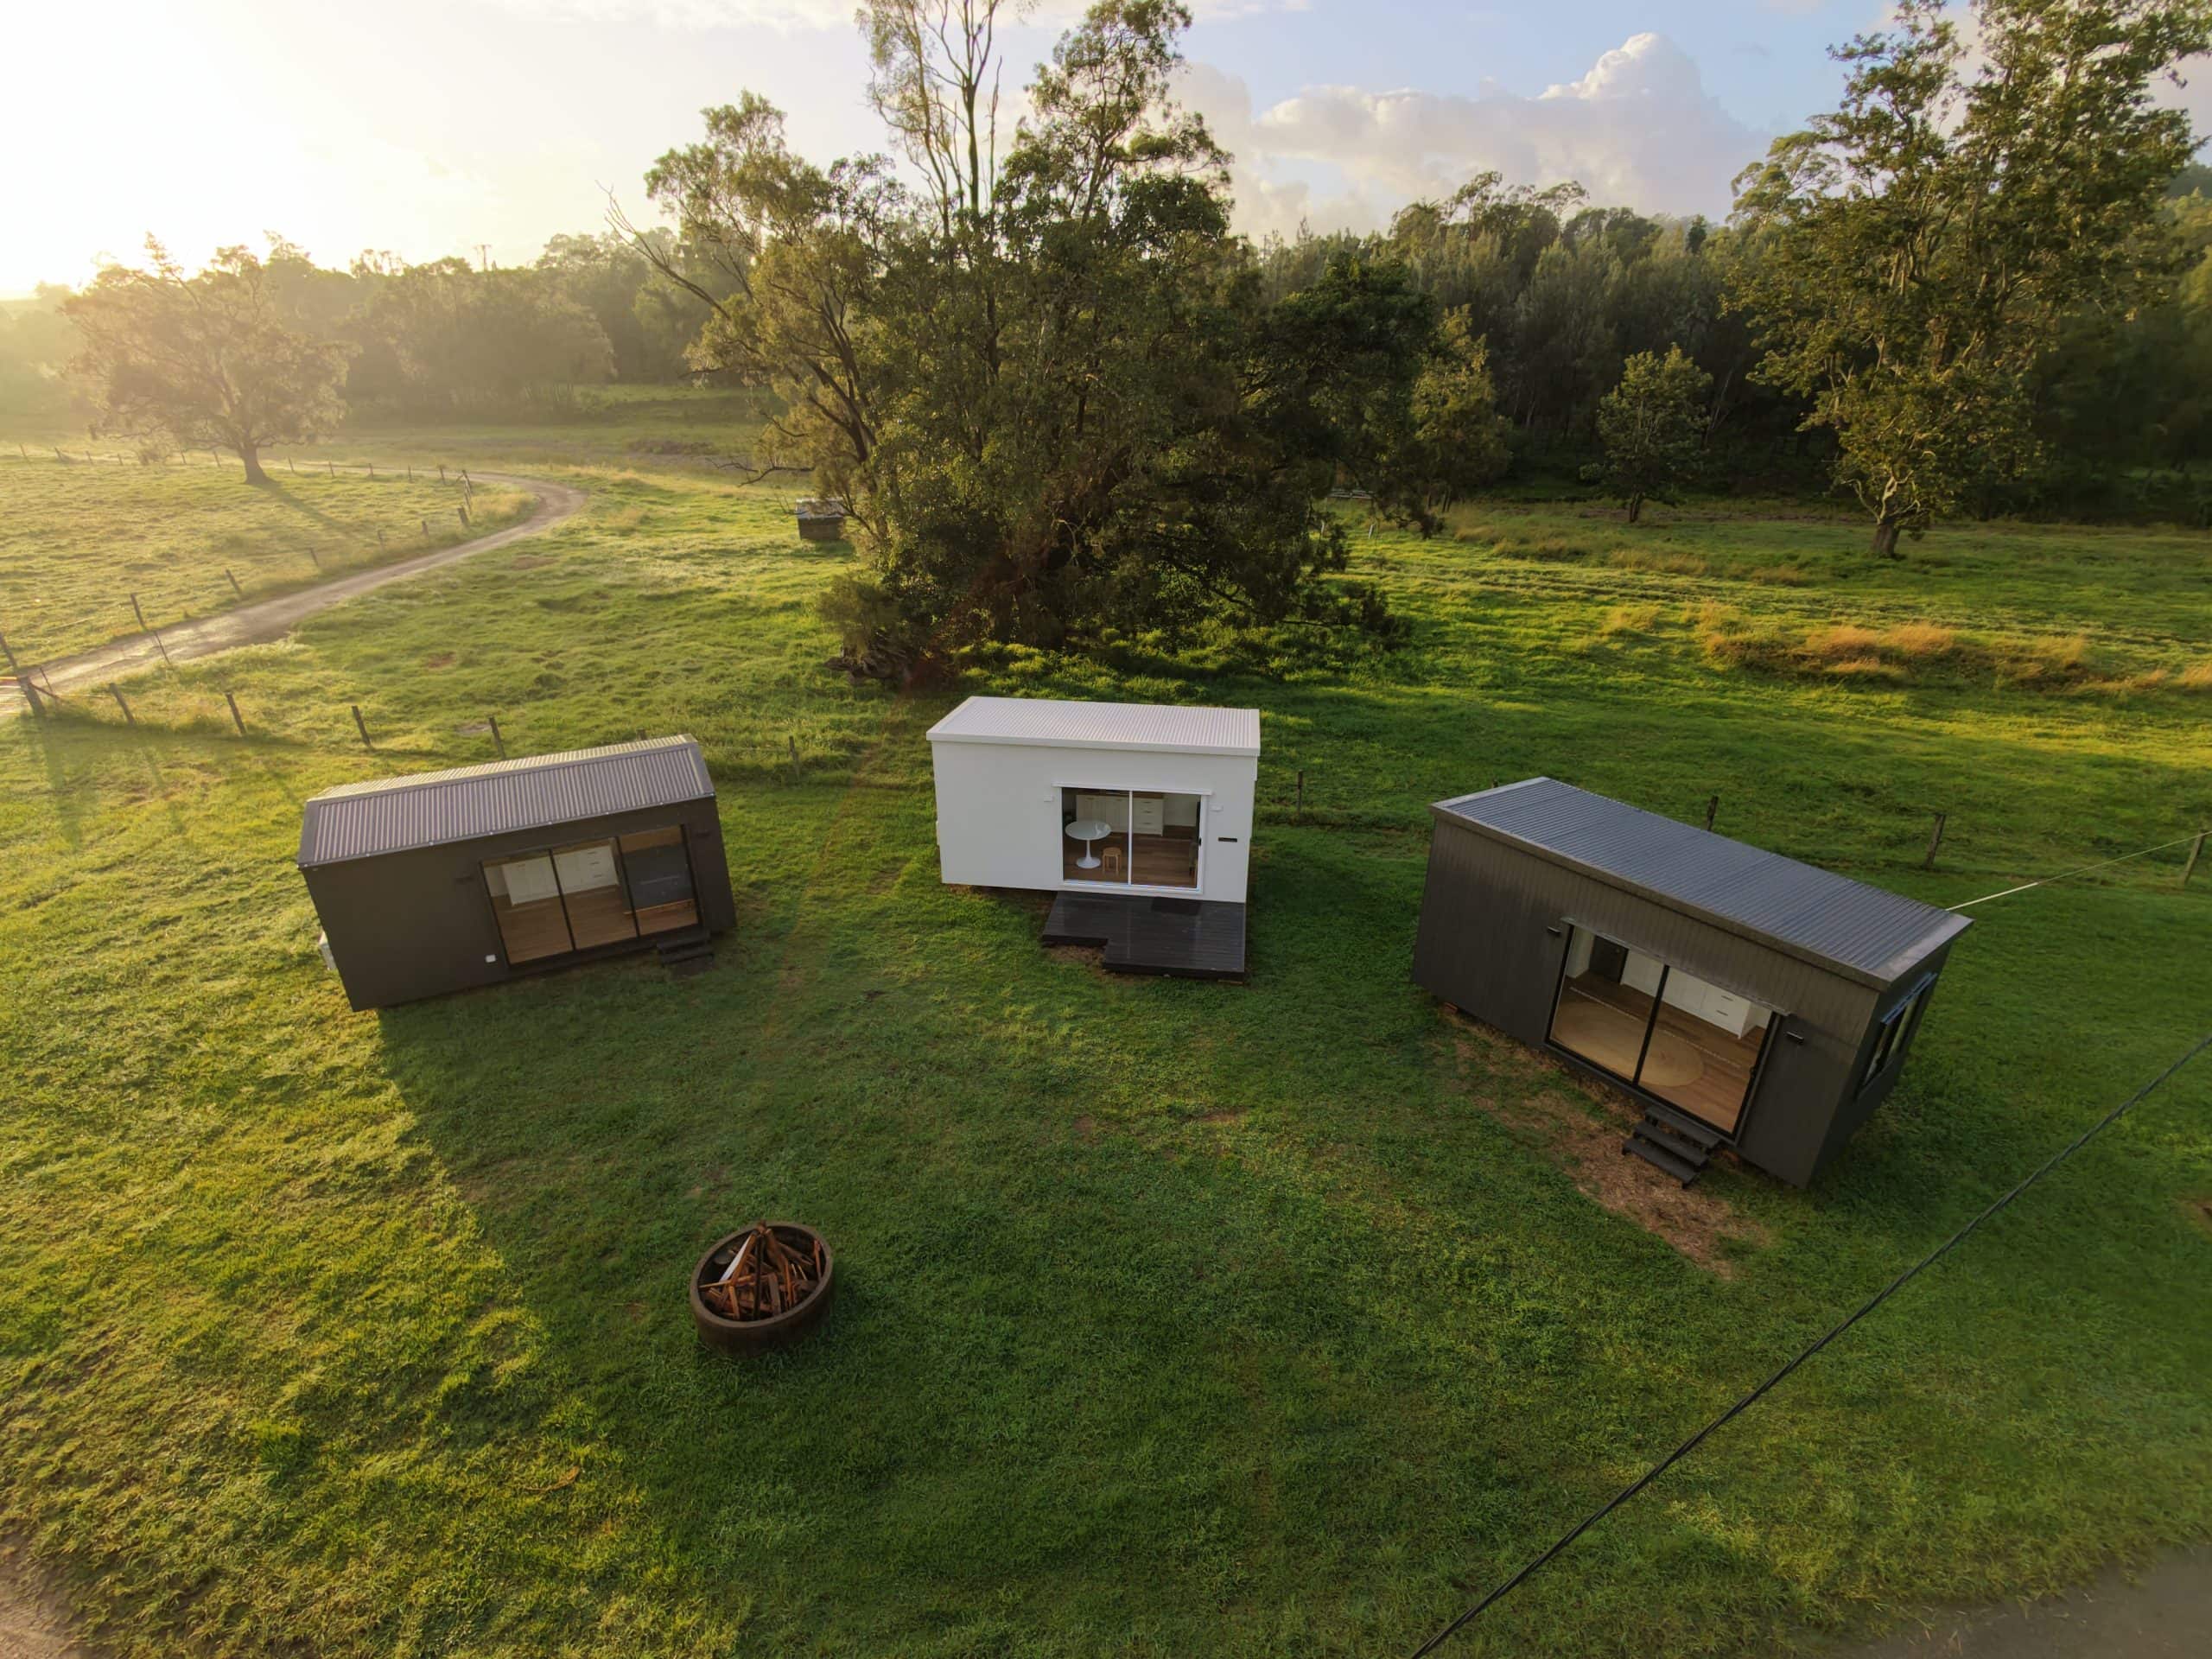
Build better.
Build off-site.
Architect-designed, factory-built modular dwellings. Class 1a residential from $100K. Controlled conditions, transparent pricing, 12–16 week delivery. This is how building should work.
Get Your Free Site AssessmentTraditional building is slow, expensive, and full of surprises.
Weather delays. Subcontractor no-shows. Budget blowouts. The traditional building process hasn’t changed in decades — and it shows.
Outhaus builds in a controlled factory environment. No weather delays. No site chaos. Every module is architect-designed, quality-checked at every stage, and delivered ready to install.
From contract to crane: 12–16 weeks. On-site installation in days. Not months.
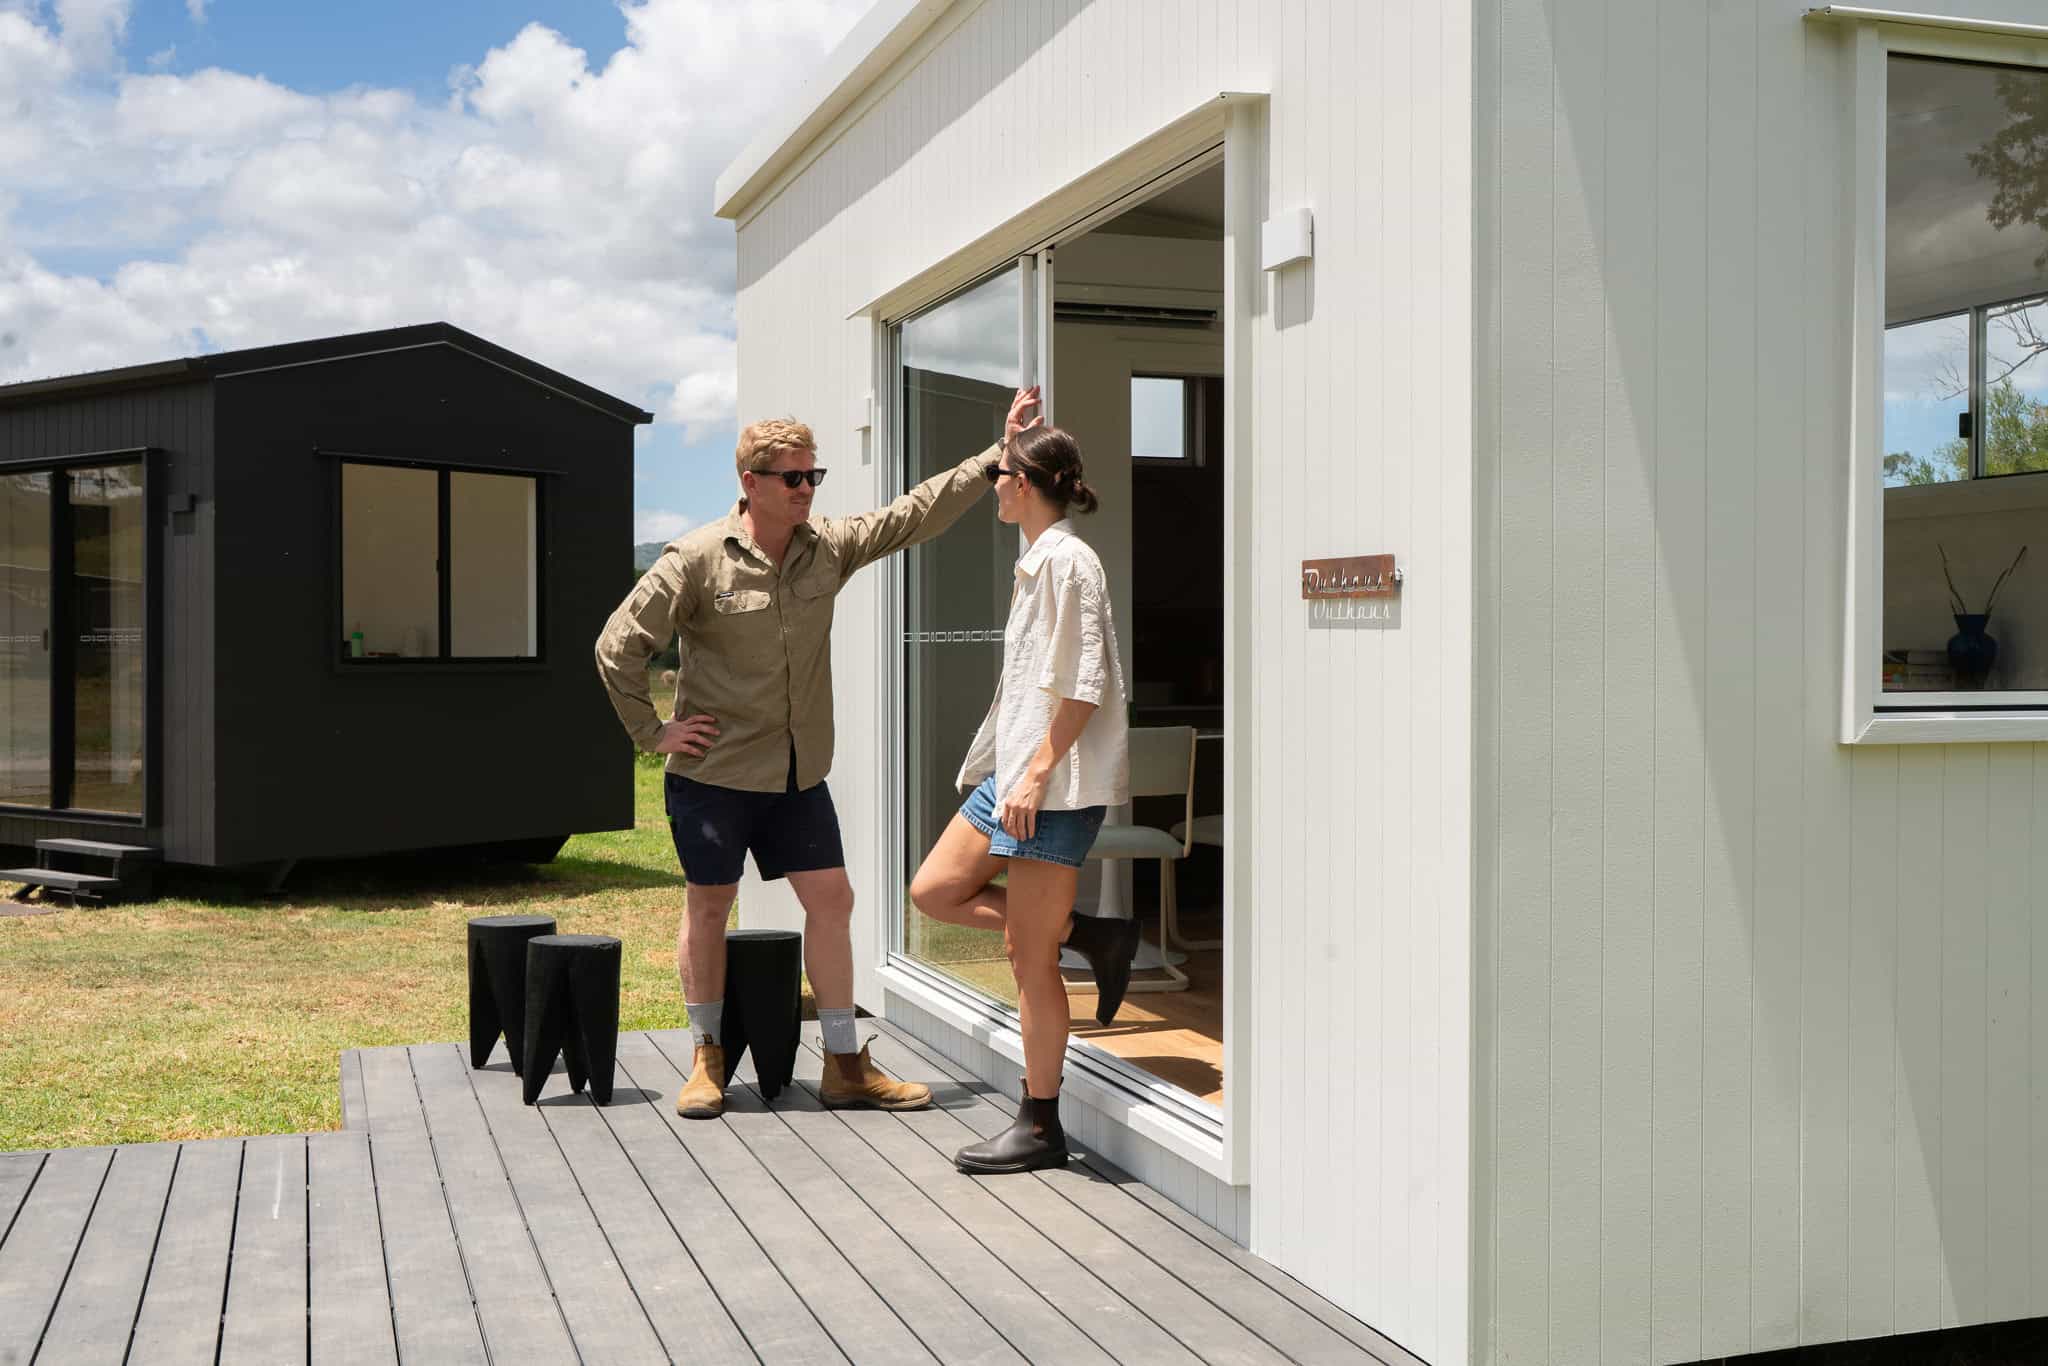
Factory-built. Architect-designed.
Controlled environment
Built under cover in our Brisbane facility. No weather delays. Every stage quality-checked before the next begins.
Palm Hill Architects
BOAQ 5577. Not a kit home. Not a flat-pack. Properly designed to NCC Class 1a standards.
Engineered structure
Lightweight steel frame. Precise. Termite-proof. Consistent. No timber warping or shrinkage.
Move-in ready
Colorbond roof, VJ panels, Blackbutt hybrid floors, stone benchtops, Mitsubishi A/C. Nothing left to finish.
SEQ delivery
3.4m models: no pilot vehicle. 4.0m models: one pilot. Craned onto prepared footings on your block.
No surprises
Fixed-price dwelling. Site costs quoted separately based on your block. No hidden extras in the build.
Factory vs. site-built. See the difference.
| Traditional Build | Kit Home | Outhaus Modular | |
|---|---|---|---|
| Design | Generic or custom ($$$) | Template plans | Architect-designed |
| Build Environment | Open site | Open site | Controlled factory |
| Weather Risk | High | High | None |
| Timeline | 6–18+ months | 3–9 months | 12–16 weeks |
| Quality Control | Variable | Variable | Stage-gated factory QA |
| Classification | Class 1a (if done right) | Check carefully | Class 1a guaranteed |
Six models. Transparent pricing.
Two series. Six models. From compact studio to full 2-bedroom dwelling. All Class 1a. All factory-built. All turnkey.
All prices exclude site costs (transport, crane, footings, services, council fees) and GST.
Common questions.
Kit homes arrive as flat-pack components for on-site assembly. An Outhaus is a fully finished module — built, fitted, painted, and tested in our factory. It arrives complete and is craned into position in hours.
Secondary dwellings in QLD can often be approved through a building certifier. We help navigate the approval process for your specific block and council area.
All models come in three standard finishes. Layout modifications are available on select models. We design for efficiency — customisation is targeted, not open-ended.
A crane truck delivers the module to your block and places it onto prepared footings. Connection to services (power, water, sewer) is completed by local trades in the following days.
The complete dwelling: structure, envelope, flooring, walls, painting, electrical, A/C, bathroom, and kitchen. Site costs (transport, crane, footings, services) quoted separately.
Start your
build.
Tell us about your block and what you’re looking for. We’ll come back with model recommendations, pricing, and a site assessment within one business day.
to crane delivery
series from $100K
same as a standard home
"We had a 6×3m studio installed by Outhaus and the process was straightforward from start to finish. The team handled everything, kept us informed, and delivered faster than expected."
Outhaus Modular Pty Ltd · ABN 16 641 246 004
Architect: Palm Hill Architects, BOAQ 5577
Display site: Laceys Creek, Queensland