Six models. Two series.
Every Outhaus is a Class 1a residential dwelling. Same construction at our Laceys Creek yard, then craned onto your land in a single day. Choose your model and your finish series. Pricing is fixed and includes GST. Site costs are quoted separately after we review your property.
Standard transport. No pilot.
Three models from $99,900. Best for compact sites, suburban deliveries, and smaller use cases: offices, studios, one-bed micro homes.
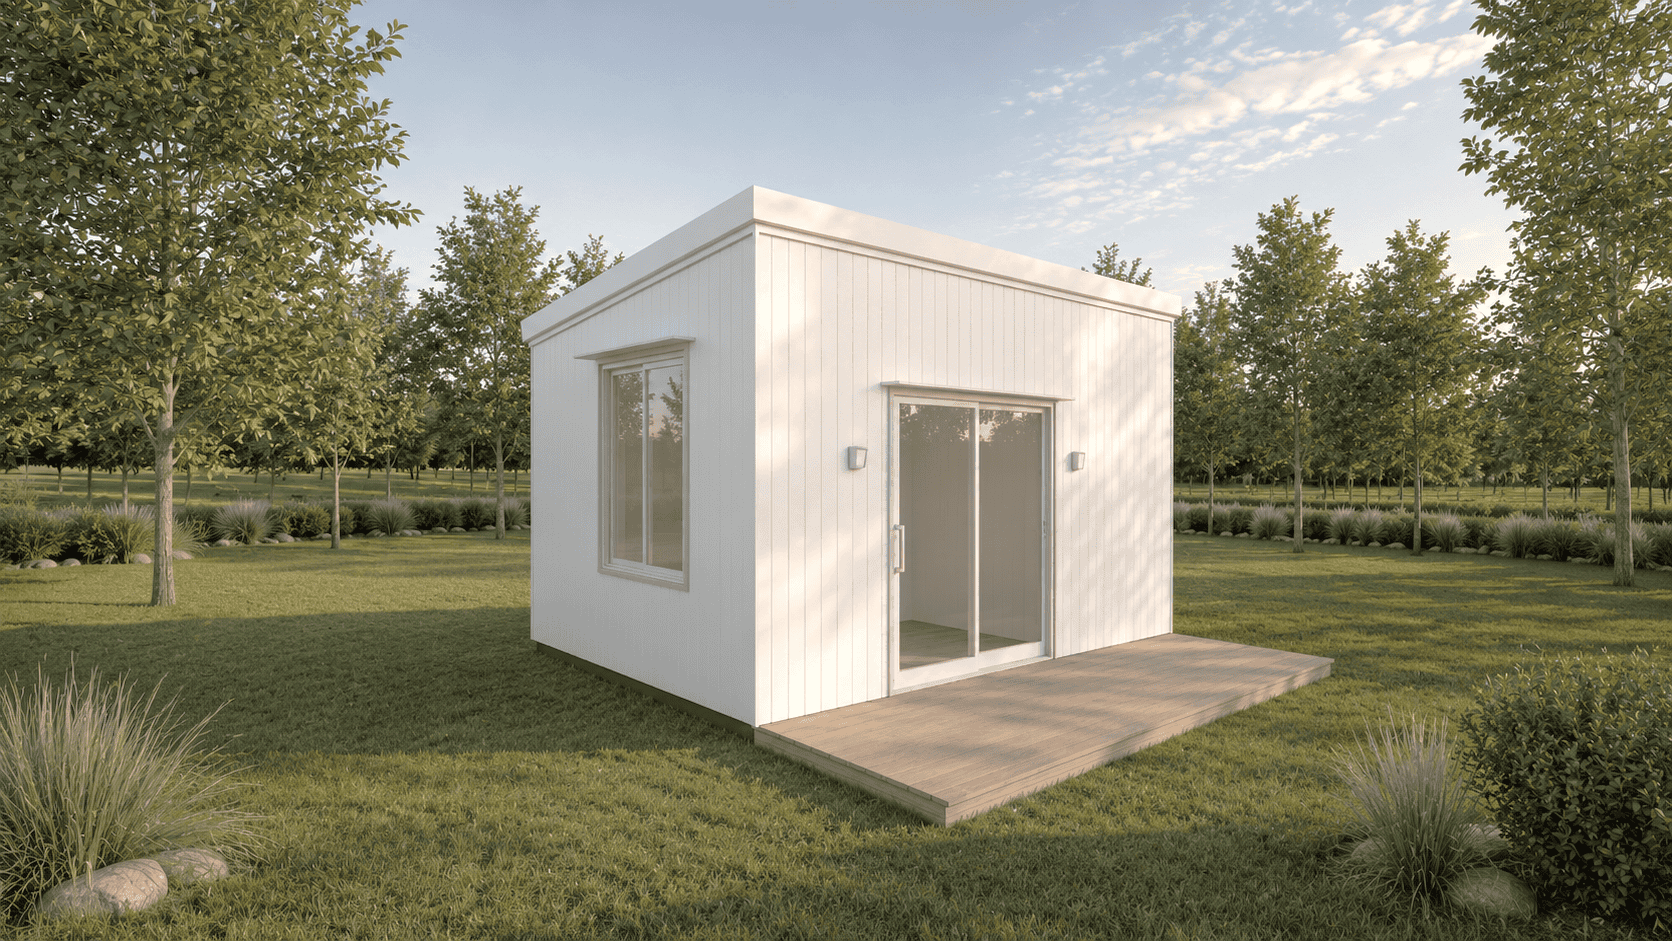
Compact 4.8
Compact workspace or training room. Full bathroom included.
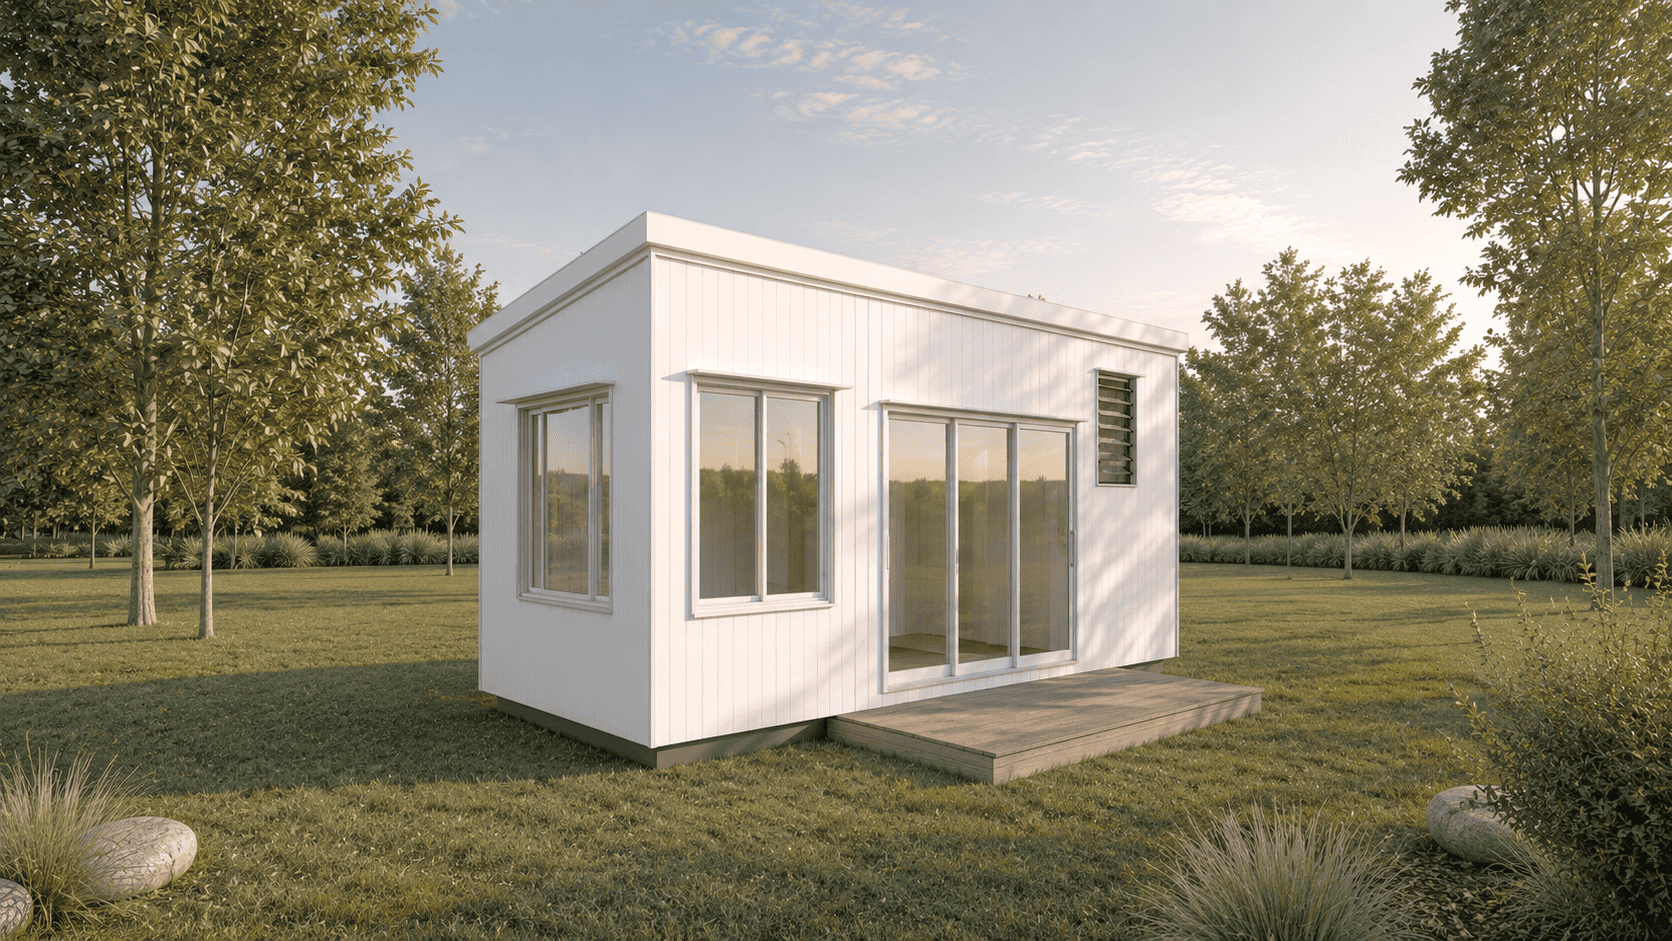
Studio 6.0
Studio dwelling with kitchenette and full bath. Optional bed nook.
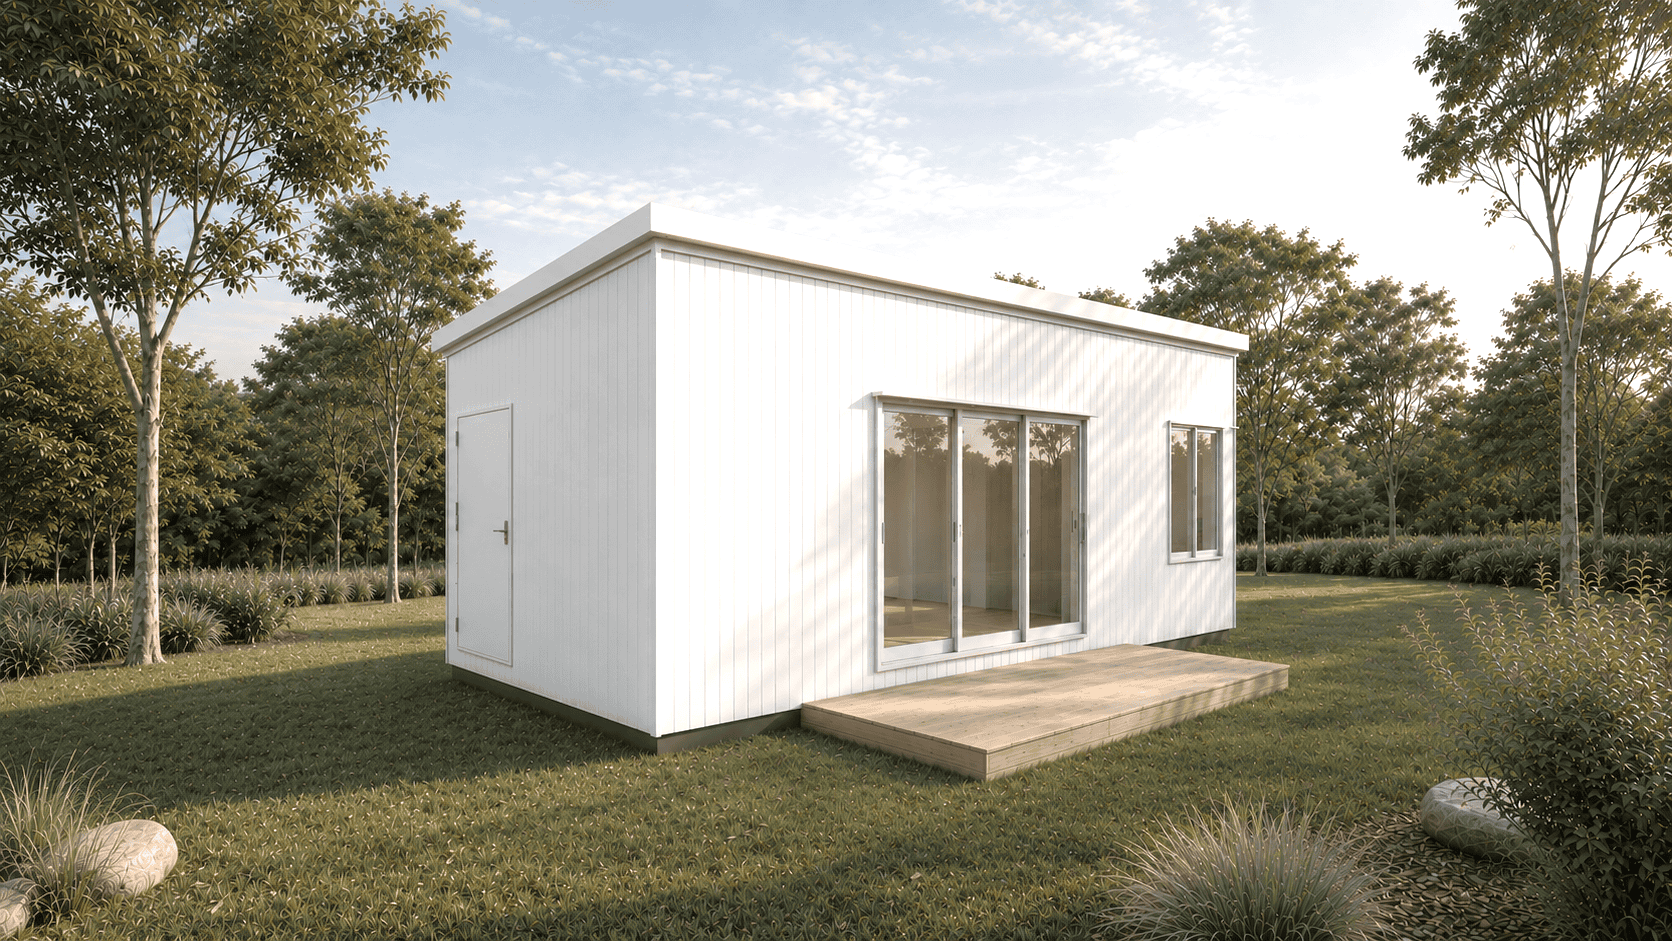
Standard 8.4
One-bedroom dwelling with full kitchen and full bath.
Over-width transport. Pilot escort.
Three models from $144,900. Best for proper dwellings: bigger living, multiple bedrooms, family use, longer stays.
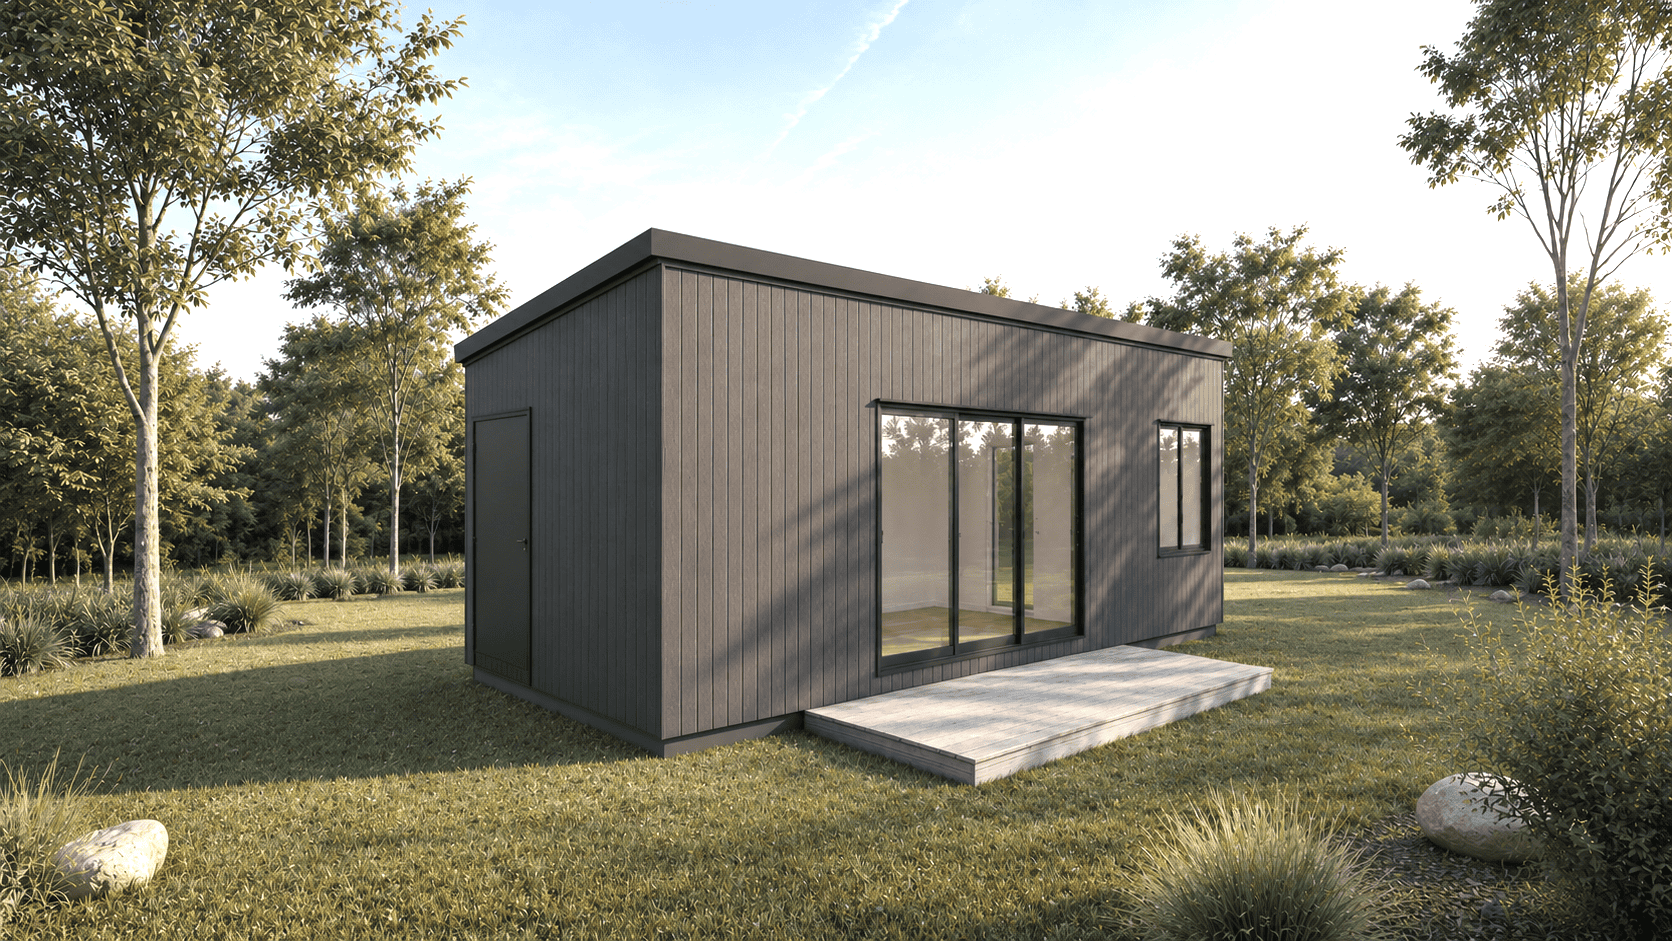
Wide 8.4
Compact one-bedroom dwelling, expanded living area.
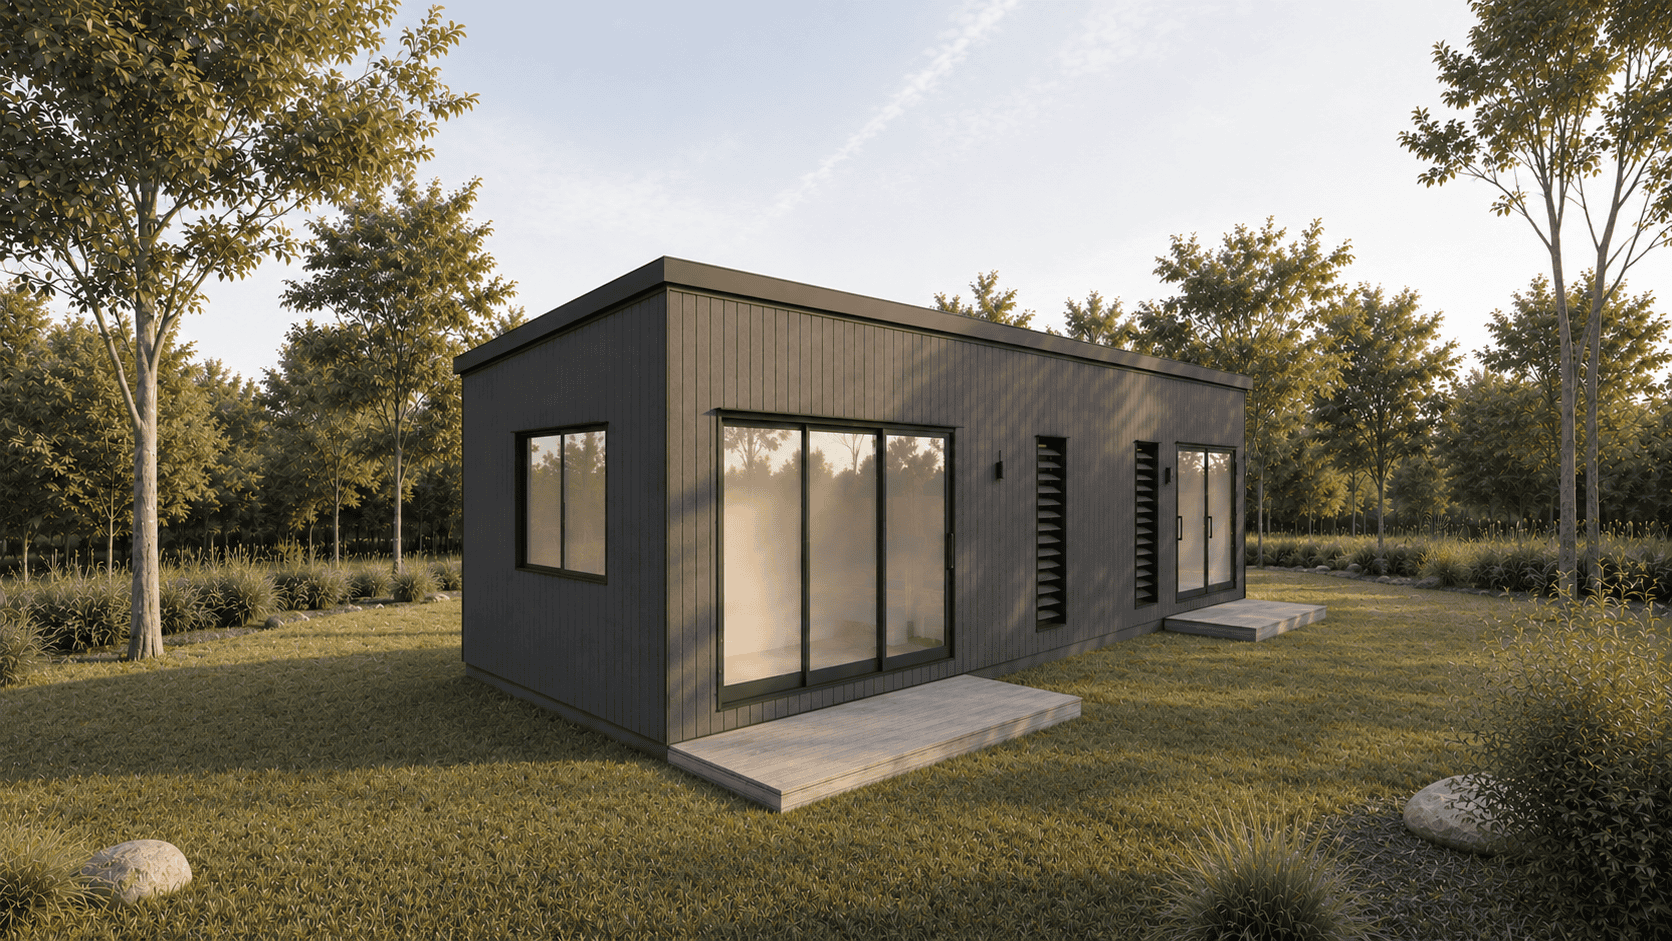
Flex 10.8
One to two-bedroom home with open-plan living and full bath.
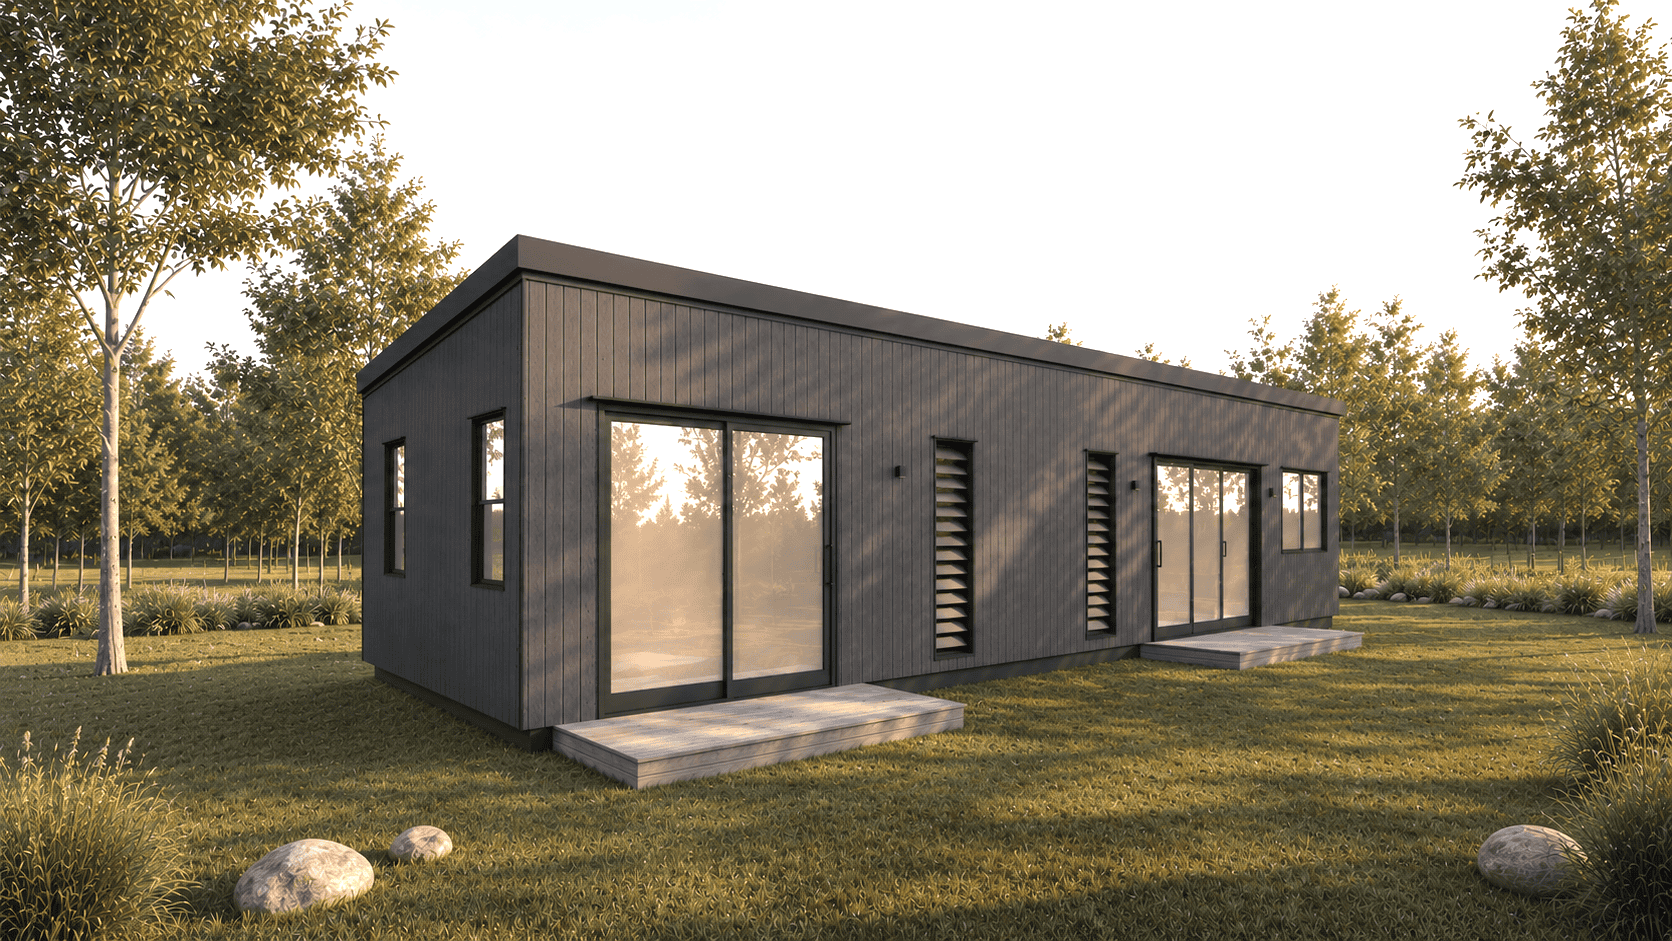
Family 13.5
The largest single module. Two proper bedrooms, full kitchen, laundry nook.
What's included.
Same construction across every model. The difference is how finished it lands.
Everything built in.
Move in the day it lands. Architect-designed Class 1a residence, fitted out at our yard.
- Architect-designed layout
- Full bathroom: shower, vanity, WC, fittings
- Kitchen or kitchenette (depending on model)
- Premium tapware and fittings throughout
- Hybrid timber flooring, painted lining boards
- Electrical and plumbing roughed in and connection ready
- Split-system air conditioning
- Aluminium windows, sliding glass doors, weather hood
- Colorbond metal roof, Axon or Weathertex cladding
- Your choice of Light Haus or Dark Haus finish series
Structure and envelope only.
For owner-builders or those fitting out themselves. Weathertight, ready to finish.
- 92mm steel frame structure
- Axon or Weathertex cladding and Colorbond metal roof
- Hybrid timber framing throughout
- External doors and windows fitted
- Aluminium windows, sliding glass, weather hood
- Roof to wall connection
- Sealed for transport
Choose your finish series.
Every Outhaus comes in one of two finish series. No individual customisation. Each palette is cohesive, considered and all materials. The structure underneath is identical.
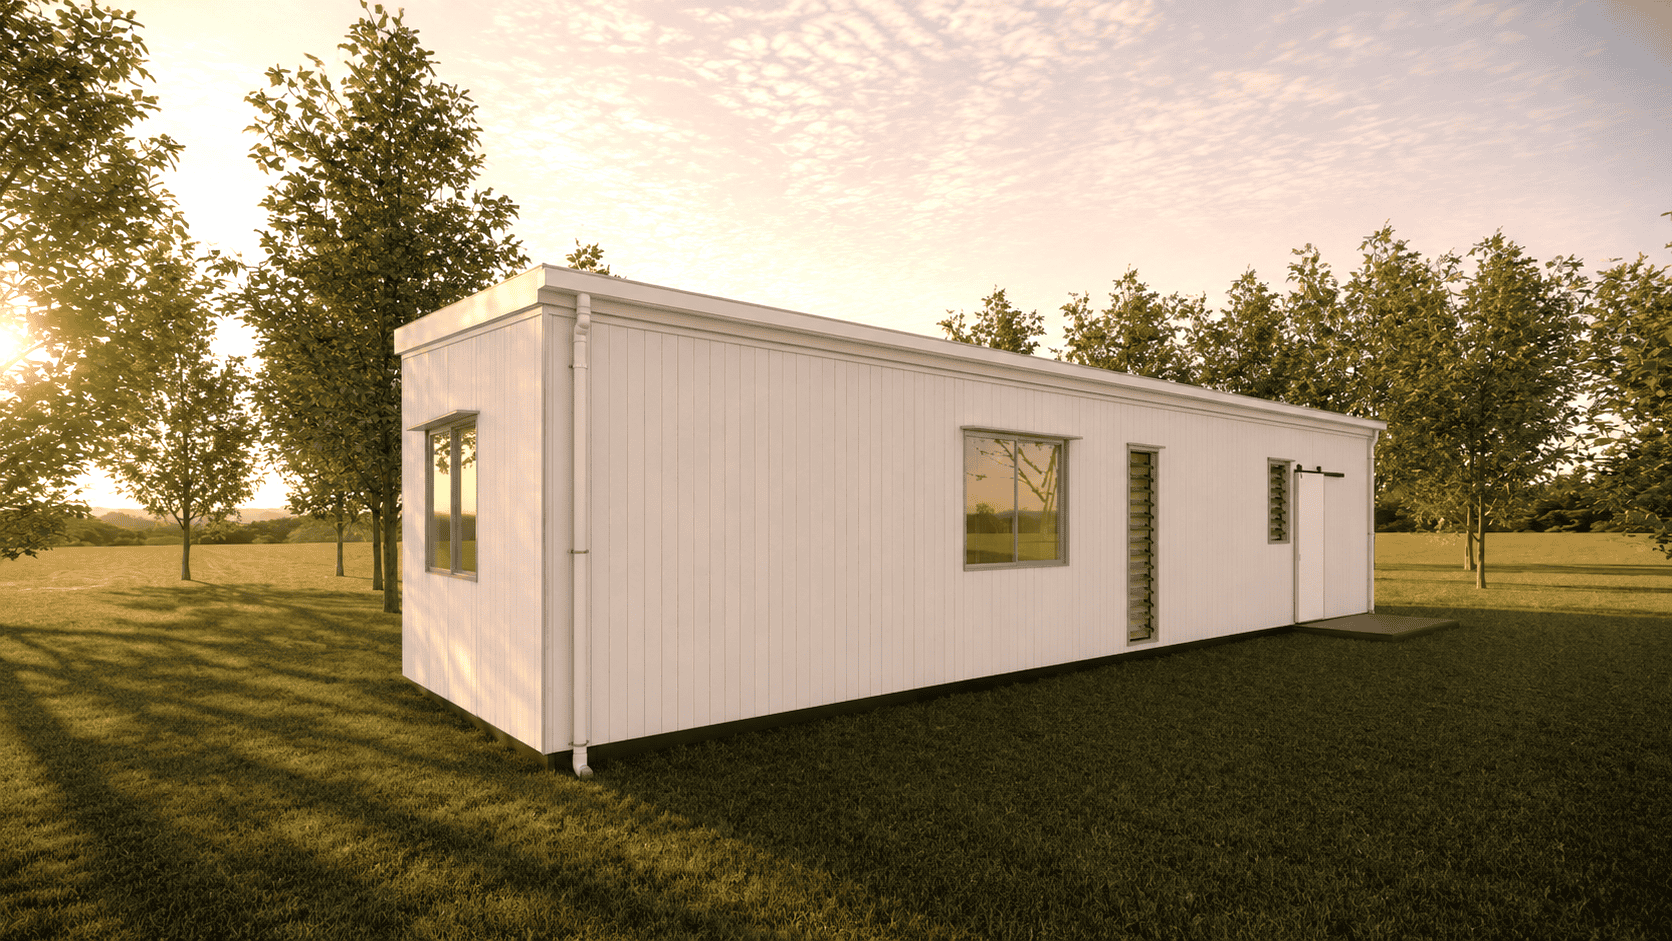
Light Haus
White or off-white tones. Timber accents. Designed for properties where the building should recede into the landscape.
Dark Haus
Deep charcoals and weathered tones. For buyers who want the building to make a statement. Strong contrast against green landscapes.
Not sure which model fits your site?
Tell us about your property. Access, slope, services, what you're trying to build. We come back with the right model fit, real all-in costs, and any caveats we'd want to flag.
Book a discovery call
Talk to us about your land and what you're considering. We'll point you at the right model.
Book a call →Check my site
Tell us your address. We come back with feasibility, access, and the right model for the block.
Check your site →Understand the costs
Delivery, footings, services. The all-in number for your specific site.
See the breakdown →Ready to see what's possible on your land?
A three-minute site check. We come back with a feasibility read on access, services, planning and footings. No pressure, no follow-up calls you didn't ask for.