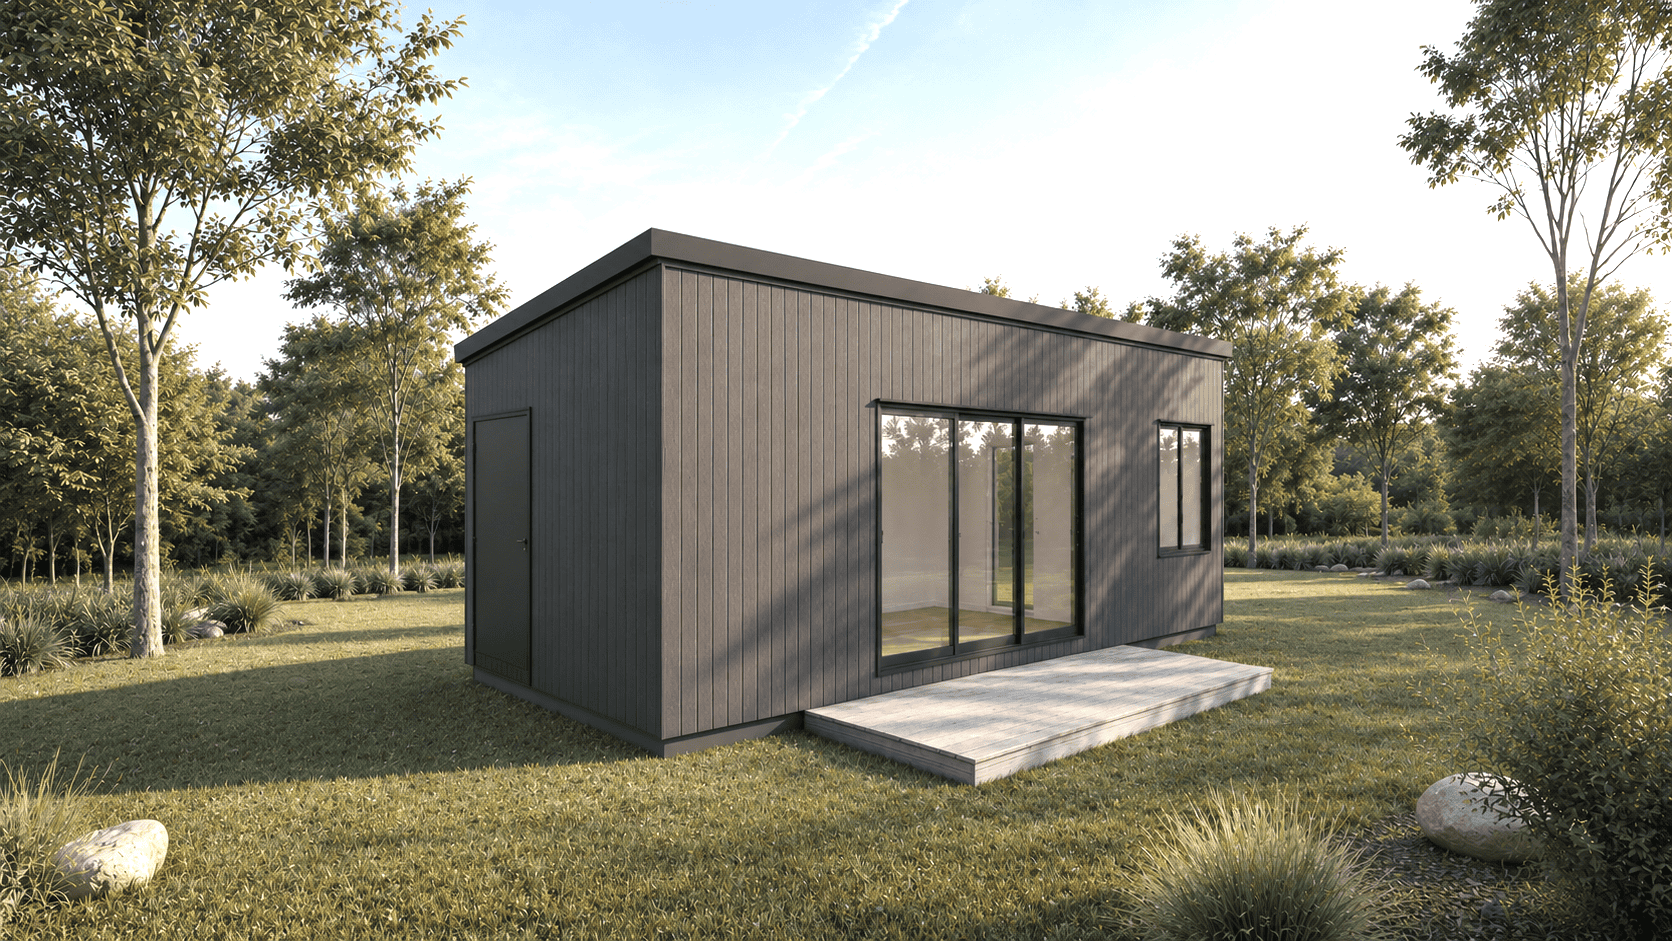
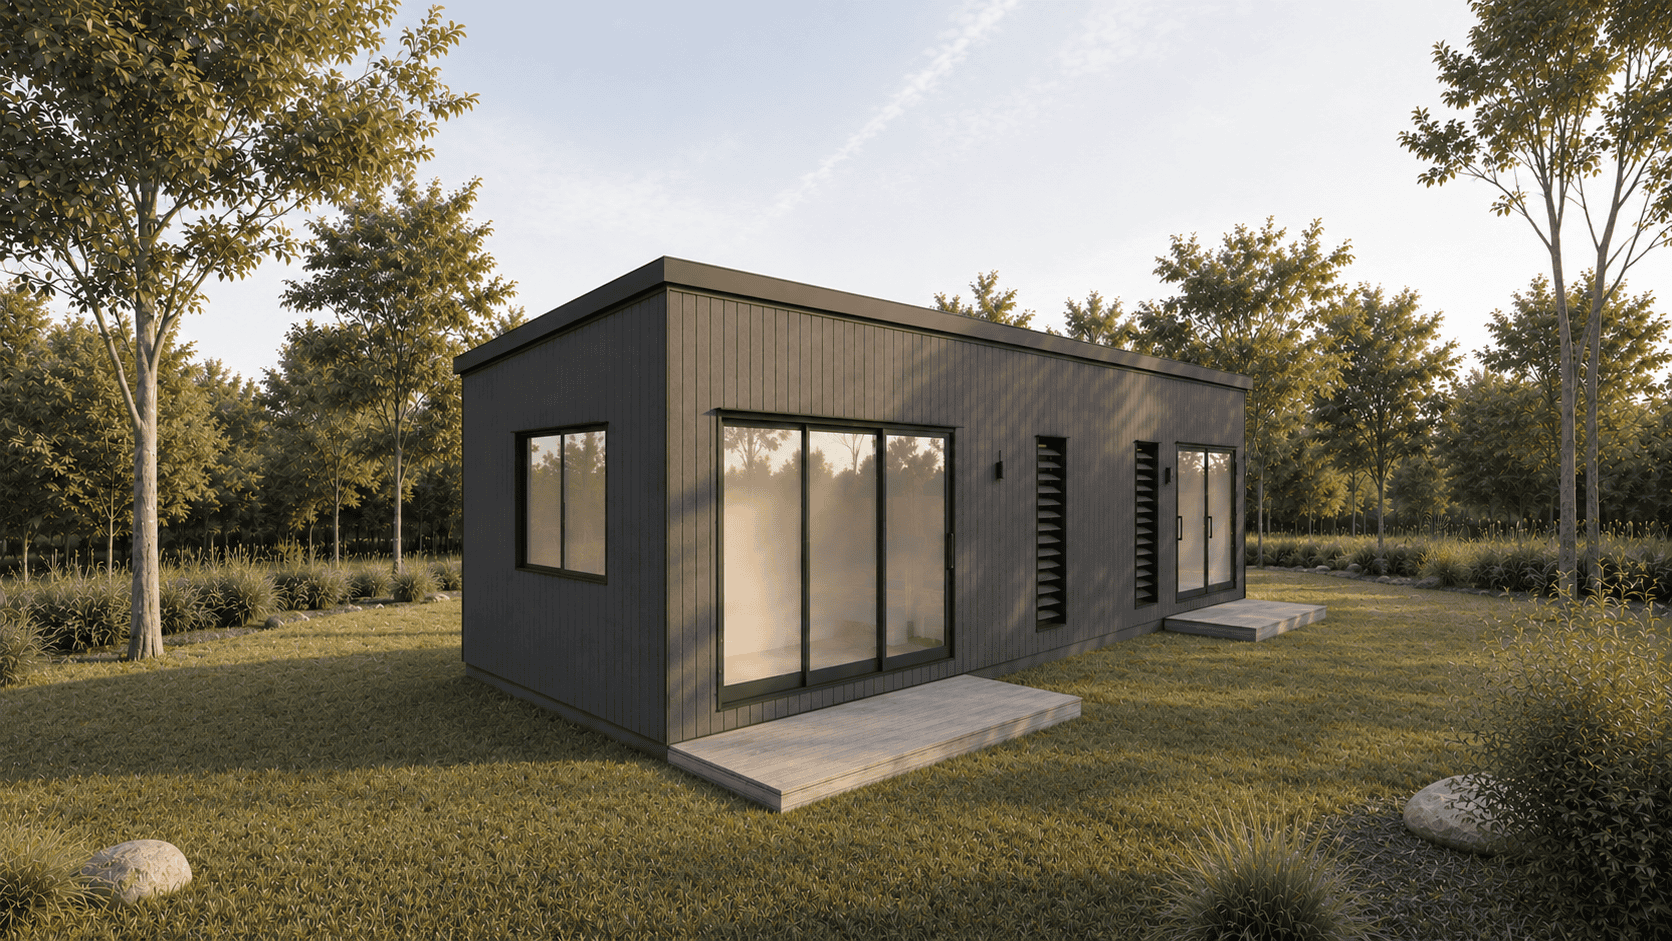
Standard 8.4A one-bedroom home. Not a compromise.
28.6sqm with a separate bedroom, a full kitchen and a living space you can put a couch in. The one we build most, because at 8.4m the plan stops making trade-offs.
- From $139,900 inc GST. Complete home, ex factory at Laceys Creek.
- 8.4m × 3.4m, 28.6sqm. One bedroom.
- Class 1a, Form 15. One bed · couples · granny flat · rental.
Pick the module. We do the whole backyard.
Home, deck, footings, crane, connections and the council approval, in one number before you sign. Take the deck and the roof over it is at no charge. Three homes, then it comes down.
Standard 8.4, and the backyard finished around it.
- The complete Standard 8.4, built at Laceys Creek to the tier you pick
- Delivery to your site under permit
- Engineered screw pile footings, designed for the ground you have
- Crane and placement, in a single day
- Plumbing, power and hot water connected and working
- Building approval managed end to end, certifier included
- A QBCC-licensed builder of record
- The Deck, 8.4m × 3.0m, and the roof over it, on us
One contract. One program. One number to call.
What a sticker price leaves for you to do.
- A deck in fixed sizes, delivered flat, you install it
- Composite boards, with no bushfire position of their own
- The roof as a flat-pack kit, you build it
- Transport quoted separately
- Footings, crane and placement yours to arrange
- Plumbing, power and hot water yours to sort out
- Council approval yours to chase
- No builder of record, so the job is yours to run
Four to five contractors, and the number moves.
- The home, complete and finished, Base, from$139,900
- The Deck, 8.4m × 3.0m, Merbau on a steel subframe$21,900
- The roof over it, galvanised posts and an insulated Bondor panel
$8,900On us - On site, your builder: certification and approval, footings, delivery and crane, connections$59,000 to $127,000
Inc GST. The home, the deck and the low end of the on-site range, which is a standard block: truck to within 50m, firm ground, sewer and water at the boundary. A harder block moves the site line and nothing else, to $288,800. At list, with the Covered Deck, $229,700. Roof on us for the next three homes to sign.
Their price is a deposit on a bigger number.Ours is the number.
Four things, and only the first one runs out. The roof over the deck at $0, for the next three homes to sign. Then, on every job: your builder's quote lands inside the published on-site range or comes back with the reason it does not, before you sign. If the Pre-Planning Report says your block cannot take a home, the report is on us. And the home is paid half on signing, half at practical completion, after your inspection.
You choose where we stop.
Every module leaves the same line at Laceys Creek. How finished it is when it leaves is up to you.
- 00PlansThe full drawing set plus a Form 15. You build all of it.$3,900
- 02KitFrame, weathertight skin, windows and doors. Flat packed.$59,900
- 03Lock-upBuilt weathertight at Laceys Creek. Ready for you to fit out.$75,900
- 04Complete · BaseFinished, ex factory. The price at the top of this page.$139,900
- 04Complete · PremiumOur normal build. What most people buy.$171,900
- 05InstalledDelivered, craned, connected, approved. We hand you the keys.$198,900to $266,900, by site
- +DeckOpen, 8.4m × 3.0m, placed.$21,900placed
- +Covered DeckThe deck and the roof over it.$30,800placed
- +Trailer baseA galvanised chassis in place of the steel skid.$17,900in place of the skid
All prices include GST. Rungs 00 to 04 are ex factory. Installed is a range because certification, footings, access and services move with the block, and it is quoted exactly after a free site check.
A tier says how much you get. Not what it looks like.
Two tiers, and the only thing separating them is spec. Decks, solar and tanks sit outside both: those are decisions about your site, not about the module.
Base
A complete, certified dwelling in the entry version of every finish. The price at the top of this page.
- Corrugated Colorbond cladding
- Laminate benchtop, gas cooktop
- Vinyl plank flooring
- One 2.5kW split system
Premium
Our normal build. It changes the two most visible things on the module, and the one nobody regrets.
- Weathertex Weathergroove cladding
- Sintered stone benchtop
- Oven and rangehood
- Hybrid timber flooring
- R2.0 underfloor insulation
- Two ceiling fans
Base is not a stripped shell. It is a complete, certified Class 1a dwelling with a kitchen, a bathroom, air conditioning and hot water. Bushfire is not a tier: if the map puts your land in a BAL zone, that is a site requirement priced on top of whichever tier you picked.
Every metre earns its keep.
The bedroom door is the difference between this and the Studio 6.0. $30,000 for a room you can shut, and it is the line most buyers decide on.
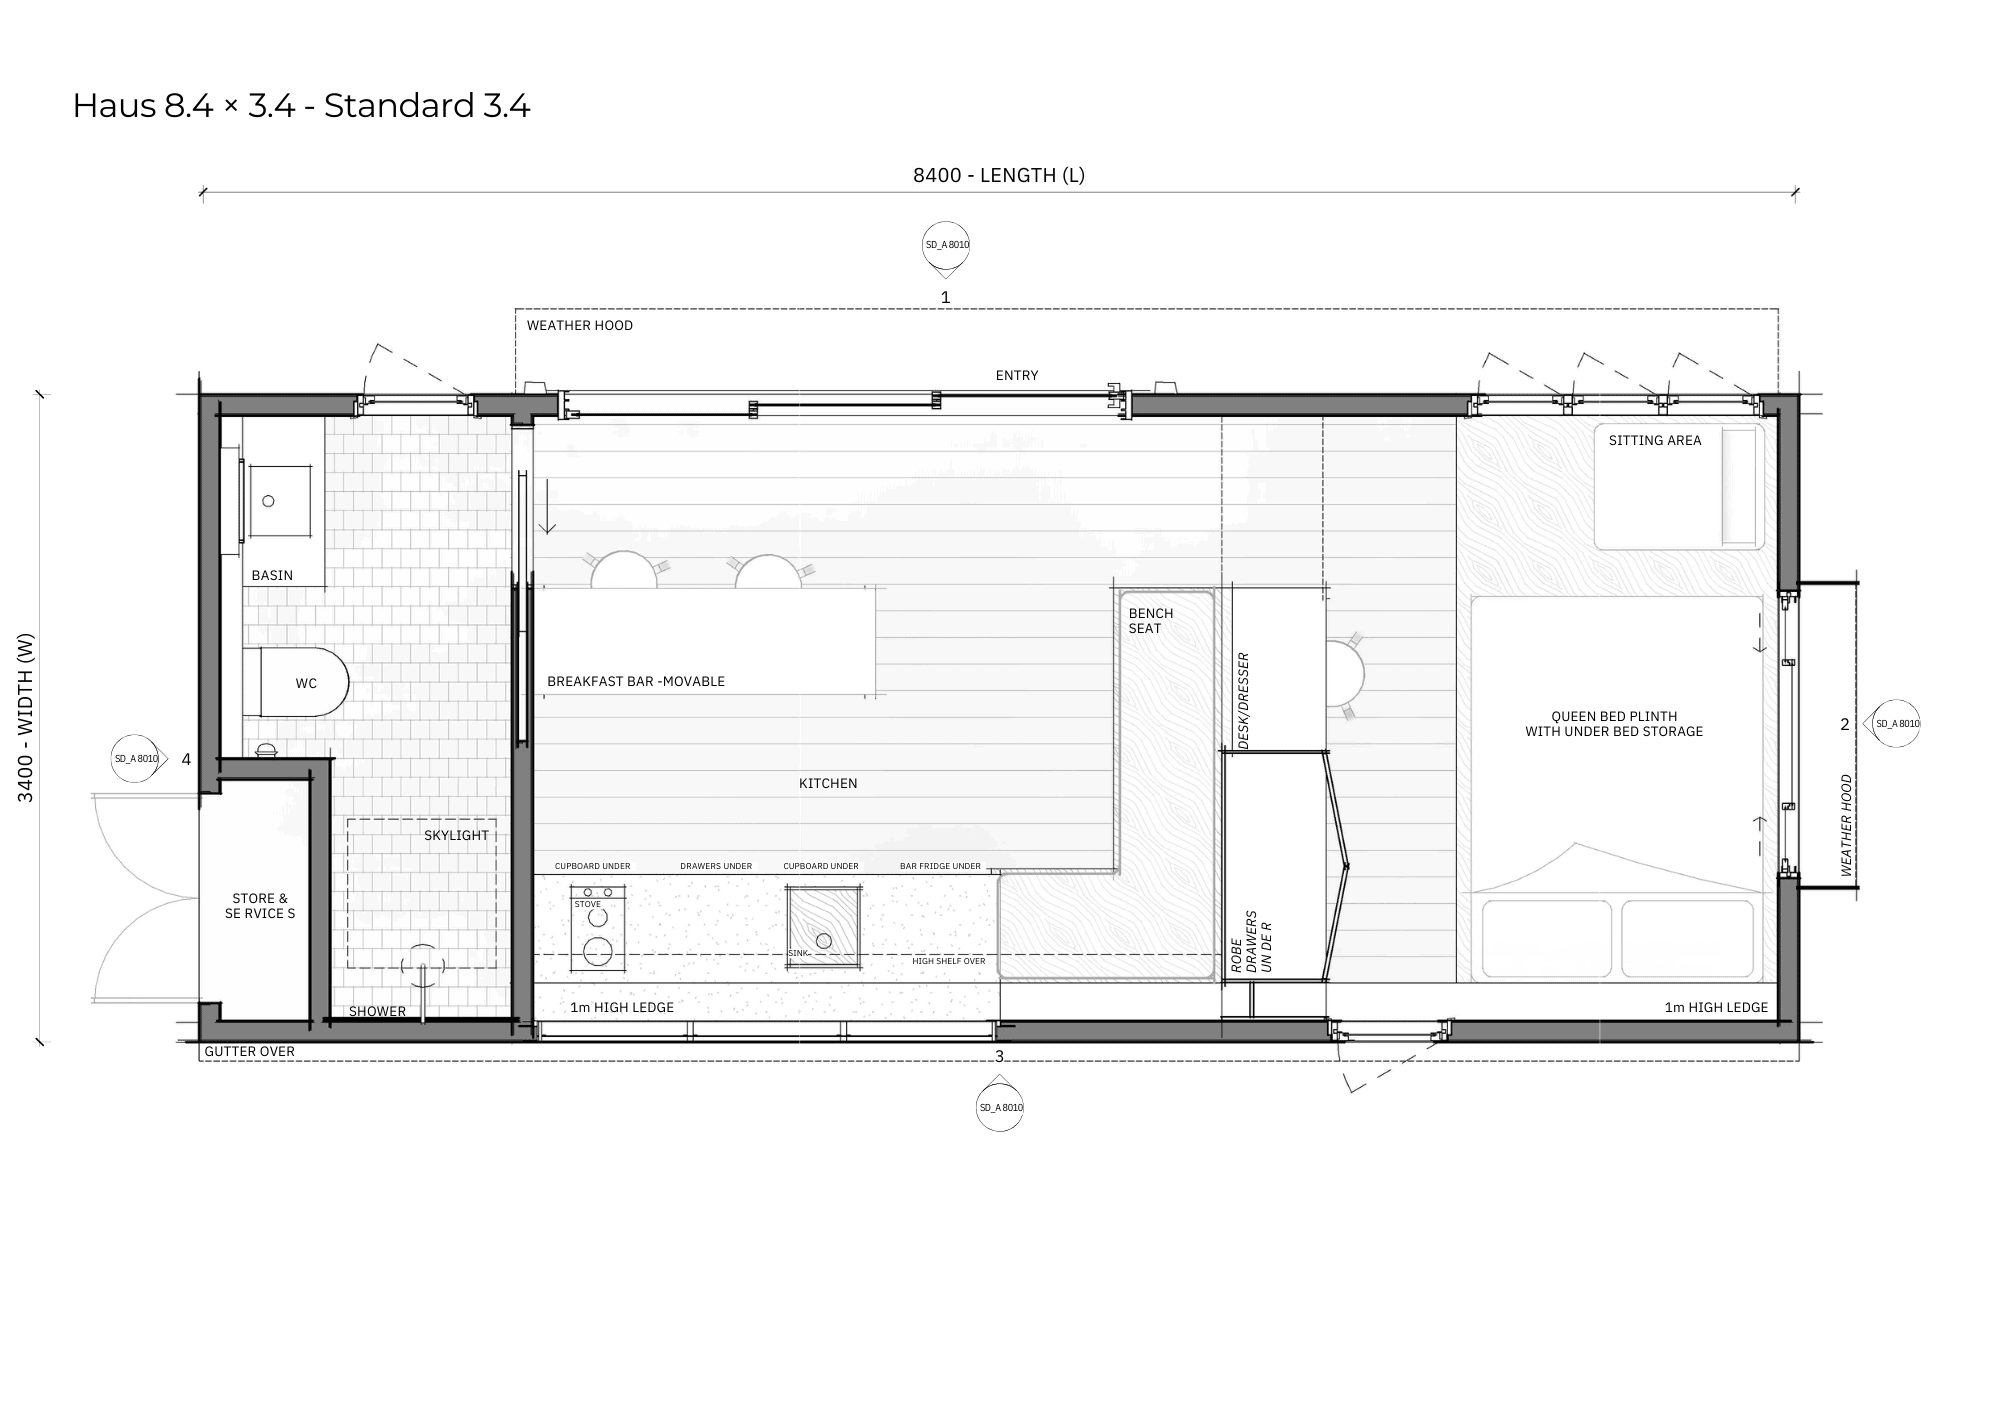
- BedroomA separate room with a door. Queen, walkable both sides.
- LivingOpen to the kitchen, glazed to the deck side.
- KitchenFull run of bench and cabinetry. You can cook in it every night.
- BathroomShower, vanity and WC, tiled floor and shower walls.
Finished, and finished properly.
The Base build, the $139,900 one. Premium adds to this list, it never takes from it.
- Class 1a certified, Form 15, 7-star rated
- Light gauge steel frame on a steel subframe
- Corrugated Colorbond cladding and roof, 5° skillion
- Raked ceilings throughout, bathroom included
- Bradnams aluminium windows, glazed entry door
- Steel skid base, or a trailer base in its place
- Kitchen: benchtop, sink, cooktop, fridge space
- Bathroom: shower, vanity, WC, tiled
- Reverse-cycle air conditioning, 2.5kW
- Vinyl plank flooring, VJ lining
- Hot water supplied and fitted
- Wired and plumbed, ready to connect
Standard 8.4, on paper.
At 3.4m wide it travels under a standard oversize permit with no pilot vehicle. Delivery is quoted by postcode. Full-service install across South East Queensland, delivered Australia-wide.
A deck the length of the house. Craned on with it.
Full module length by 3.0m deep. Merbau boards on a galvanised steel subframe with one stair set, and a roof over it if you want one.
Merbau is one of only seven species AS 3959 names, so it holds at BAL-29 with no surcharge. At BAL-40 the boards have to change. Take the Backyard Done offer and the roof is on us, for the next three homes to sign.
Put it on a trailer base instead.
A hot-dip galvanised chassis supplied in place of the steel skid, not added on top. It is a foundation, not a vehicle: at 3.4m wide the Standard 8.4 still travels by truck under an oversize permit, and the trailer is what it lands on.
- We do not register them. Road registration is not something Outhaus sells.
- It does not remove council approval. Queensland local laws cap how long you can occupy something on wheels, and the cap moves council to council.
- Built to the same standard, though whether a certifier signs a Form 21 on a registered chassis is still open.
Towable is a different product. The Roadhaus range is 2.5m wide on a registered chassis. A Standard 8.4 on a trailer base is not a Roadhaus and it is not towable.
Three finish series. Same house underneath.
A finish series sets the palette and the fixture finish. It is not a tier and it costs the same in Base or Premium. Chosen at contract stage.
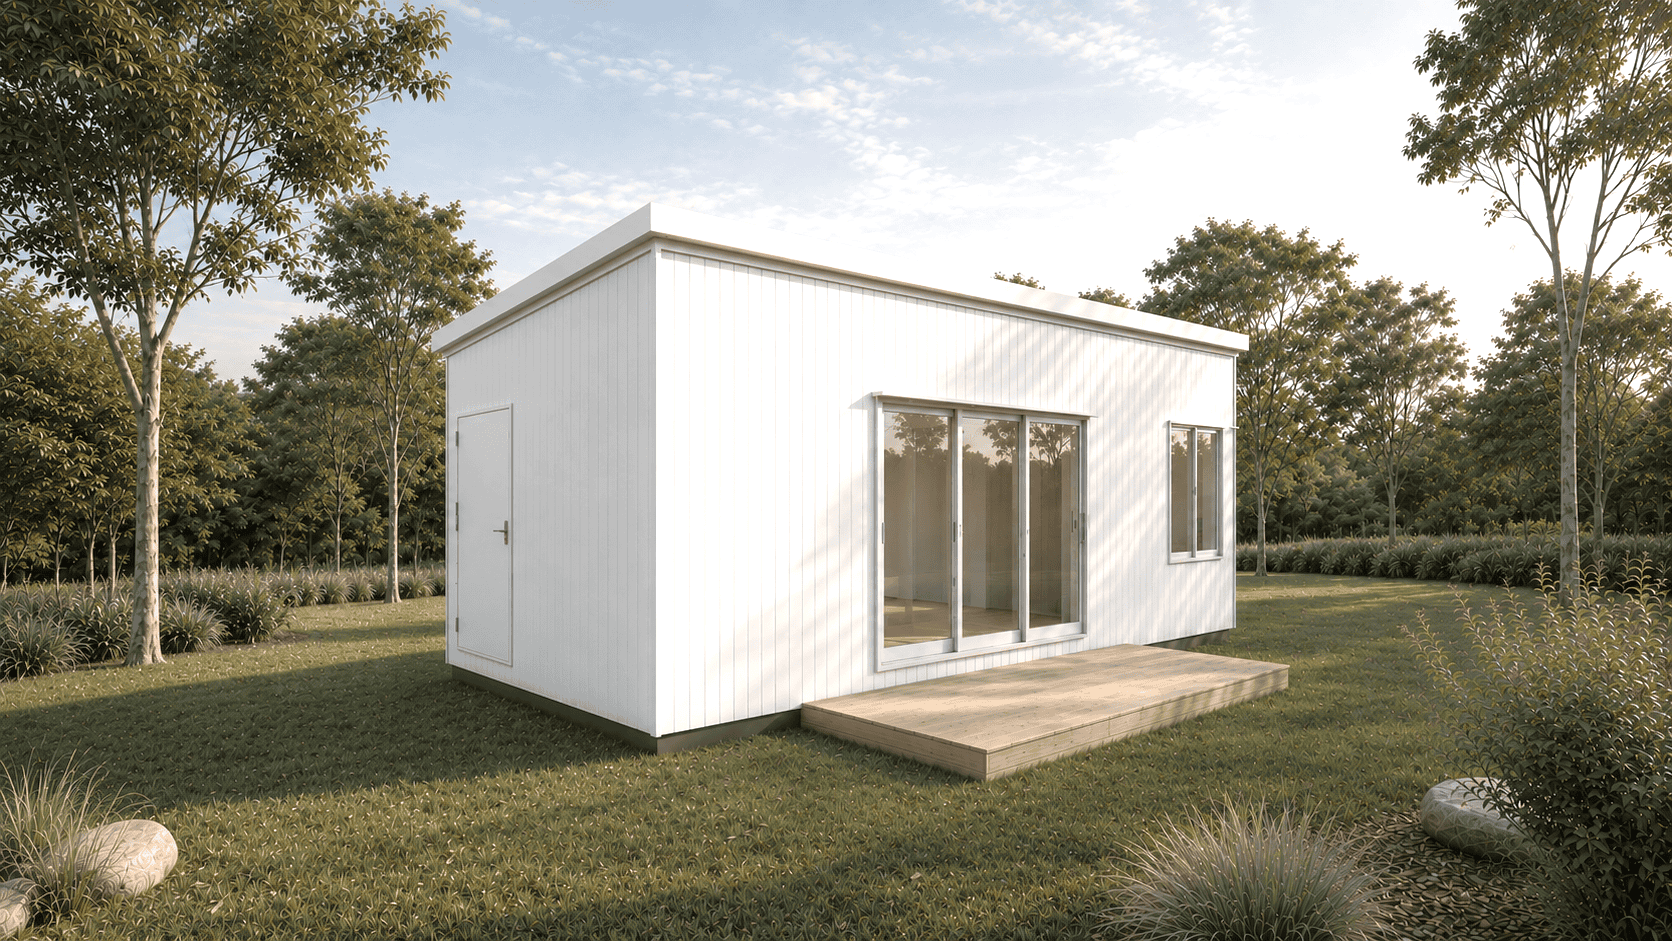
Light Haus
Clean and light-toned. Pale cladding, light cabinetry, neutral walls, matte tiles, brushed nickel fixtures. Suits open land and a lot of natural light.
Clayfield display home
Earth Haus
Organic and tactile. Timber-tone cabinetry, warm neutrals, textured tiles, brushed brass fixtures. Suits rural land and a natural landscape.
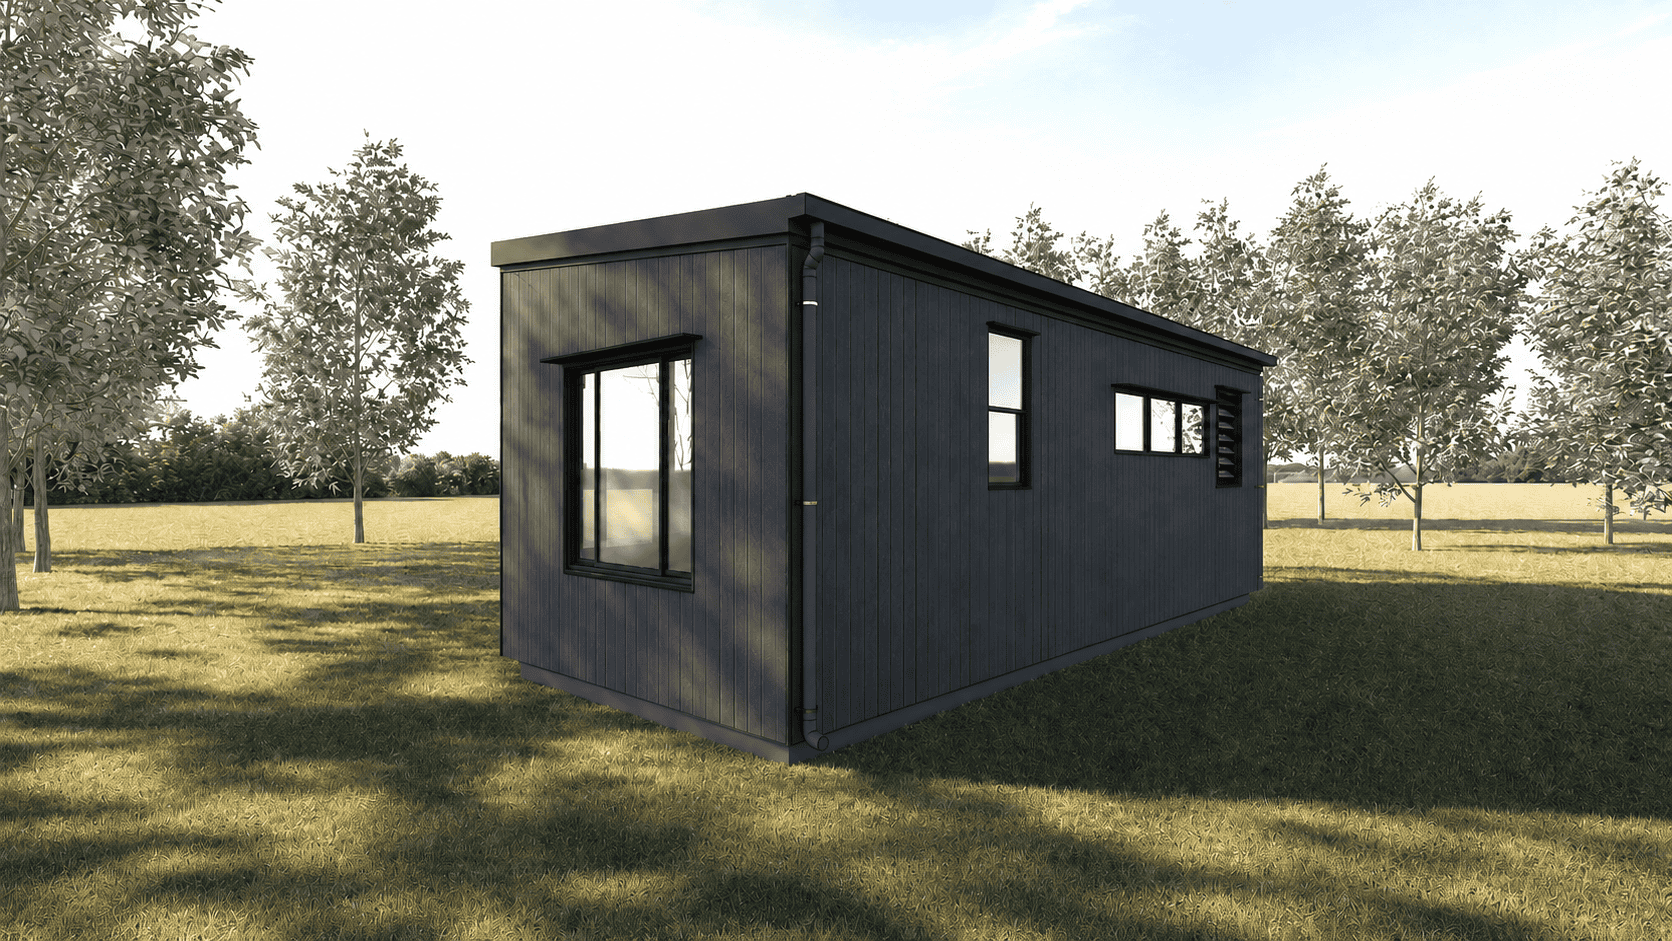
Dark Haus
Architectural and high contrast. Dark cladding and cabinetry, deep wall tones, charcoal tiles, gunmetal fixtures. Suits bush settings and modern land.
Layouts are fixed and we do not customise them individually. That is how the design quality, the build efficiency and the pricing accuracy hold together. Full material selections for each series are available on request, and you can see all three at the Clayfield display home.
What people put the Standard 8.4 on their land for.
- Secondary dwellingA one-bed home on land you already own.
- DownsizingA complete home in 28.6sqm. Own it outright, stay on the land.
- FamilyA parent or an adult kid, with their own front door.
- Short-stayOne bedroom, one bathroom. It books above what it sits beside.
Three steps, and the first one is free.
Land first, drawings second. Nobody should spend money on design before they know their block will take it.
- 01Site CheckSend your address. We put the Standard 8.4 on your land and tell you what fits. If it does not stack up, we say so.
Free - 02Pre-Planning ReportThe certifier-led version. Zoning, overlays, setbacks and services, and a clear go or no-go. Back in 7–10 business days.
$750 + GST · credited to your build - 03Binding Estimate, then we buildA fixed price tied to your land, not a range. Then we build it, and it is craned in and connected in a day.
50% on signing · 50% at completion
We finish the job before we take the last dollar.
Straight answers.
What is in the $139,900?
So what does the site half cost?
Will it fit on my block?
Do I need council approval?
Can I buy it part built and finish it myself?
Six models. One way of building them.
See if the Standard 8.4 fits your site.
Send your address and we place it on your block. Two minutes, no cost. If your land will not take it, that is the answer and we will tell you.
What you get back
- Does it fit. The Standard 8.4 drawn on your block, setbacks in.
- Can we get to it. Truck and crane access can stop a job outright.
- What it costs on your land. A fixed Binding Estimate within 7 days.
- Or a straight no. Some blocks do not work. We would rather say it now.