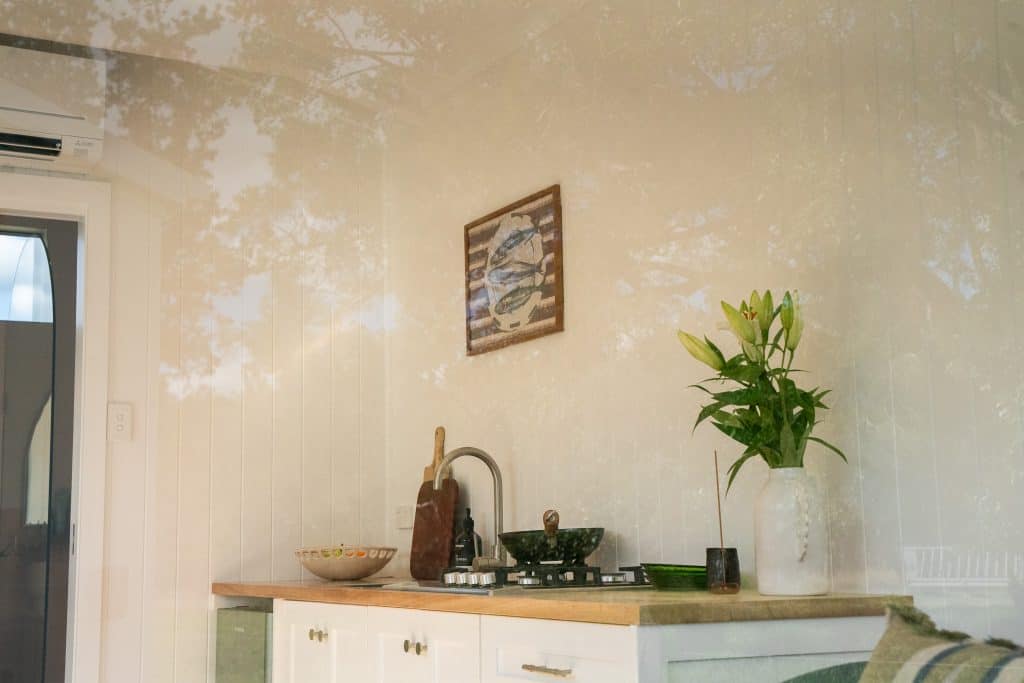
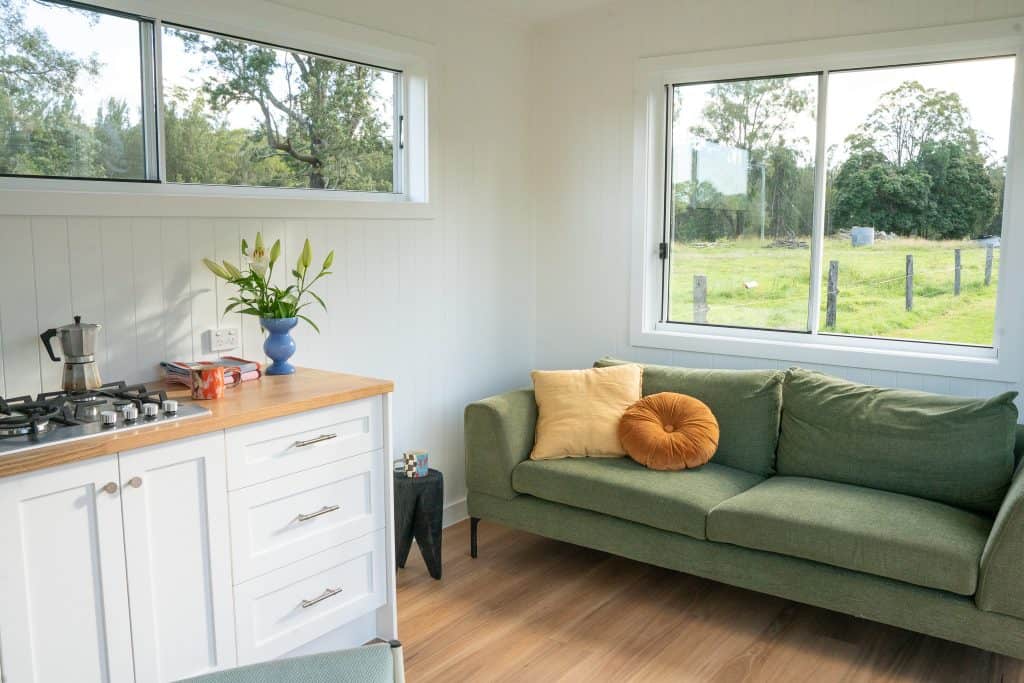
Modular Homes in
South East Queensland.
Architect-designed. Factory-built. Class 1a compliant. Delivered direct to your land.
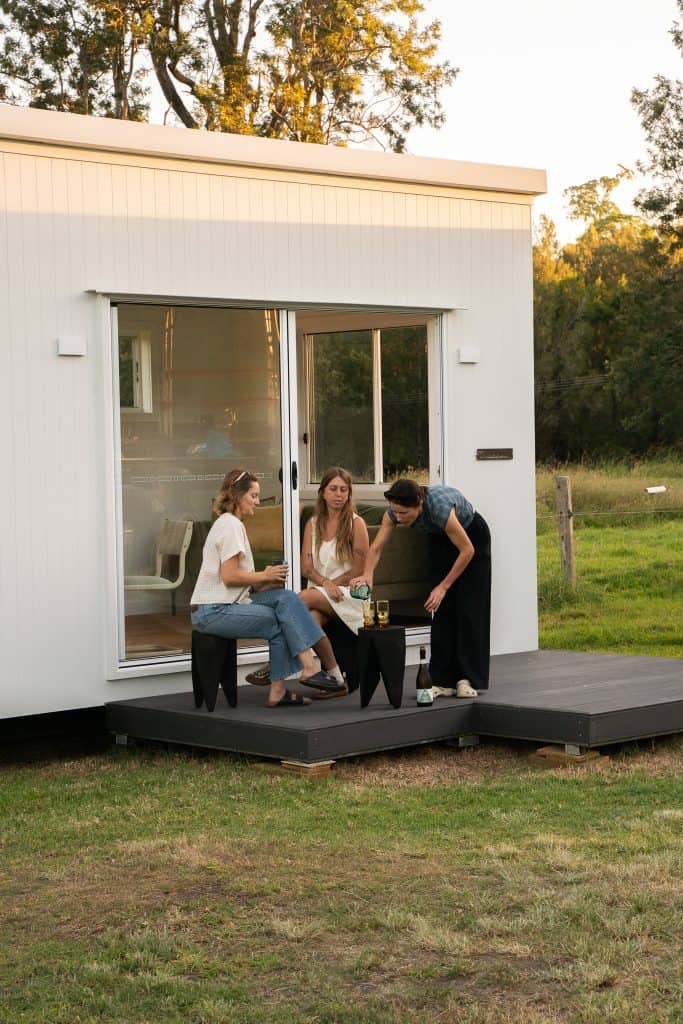
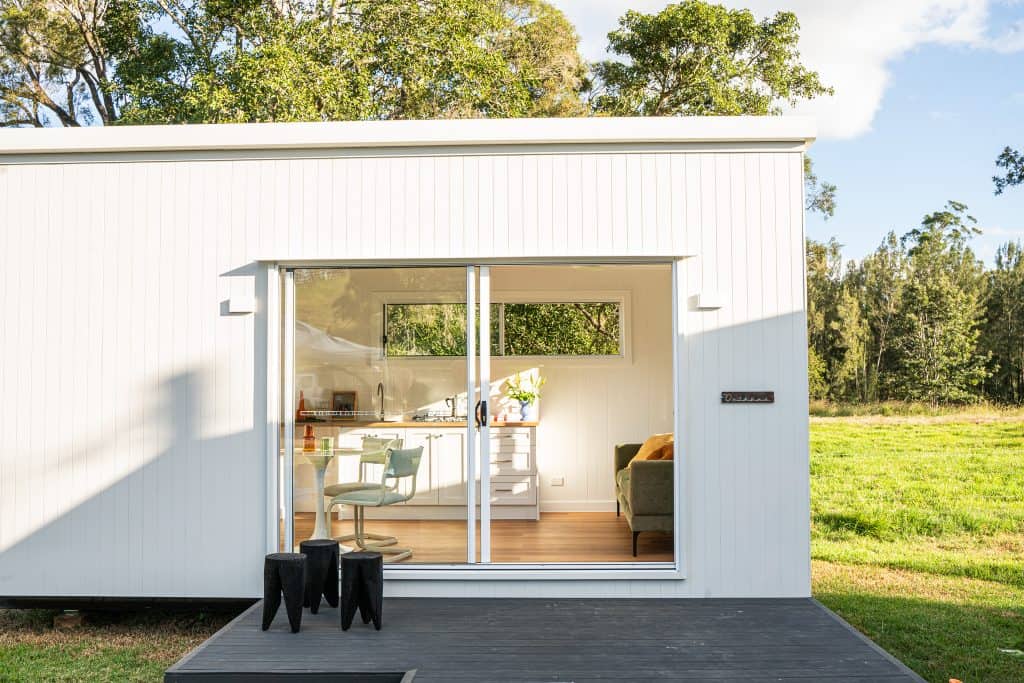
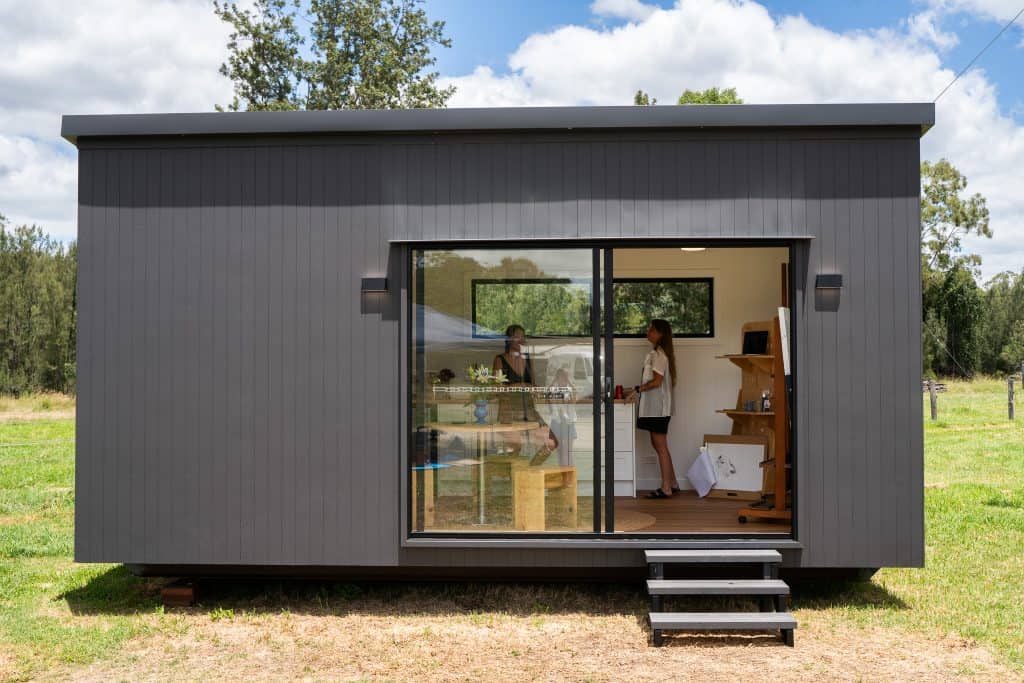
Outhaus designs and builds Class 1a modular dwellings in South East Queensland. Every module is architect-designed by Palm Hill Architects, built under roof at our SEQ facility, and craned into position on your land.
We deliver across the region: from suburban blocks in Brisbane to acreage in the Scenic Rim, hinterland properties on the Sunshine Coast, and rural sites west of Toowoomba. If your property is in SEQ, we can build for it.
Local Build
Built in SEQ. Delivered Across SEQ.
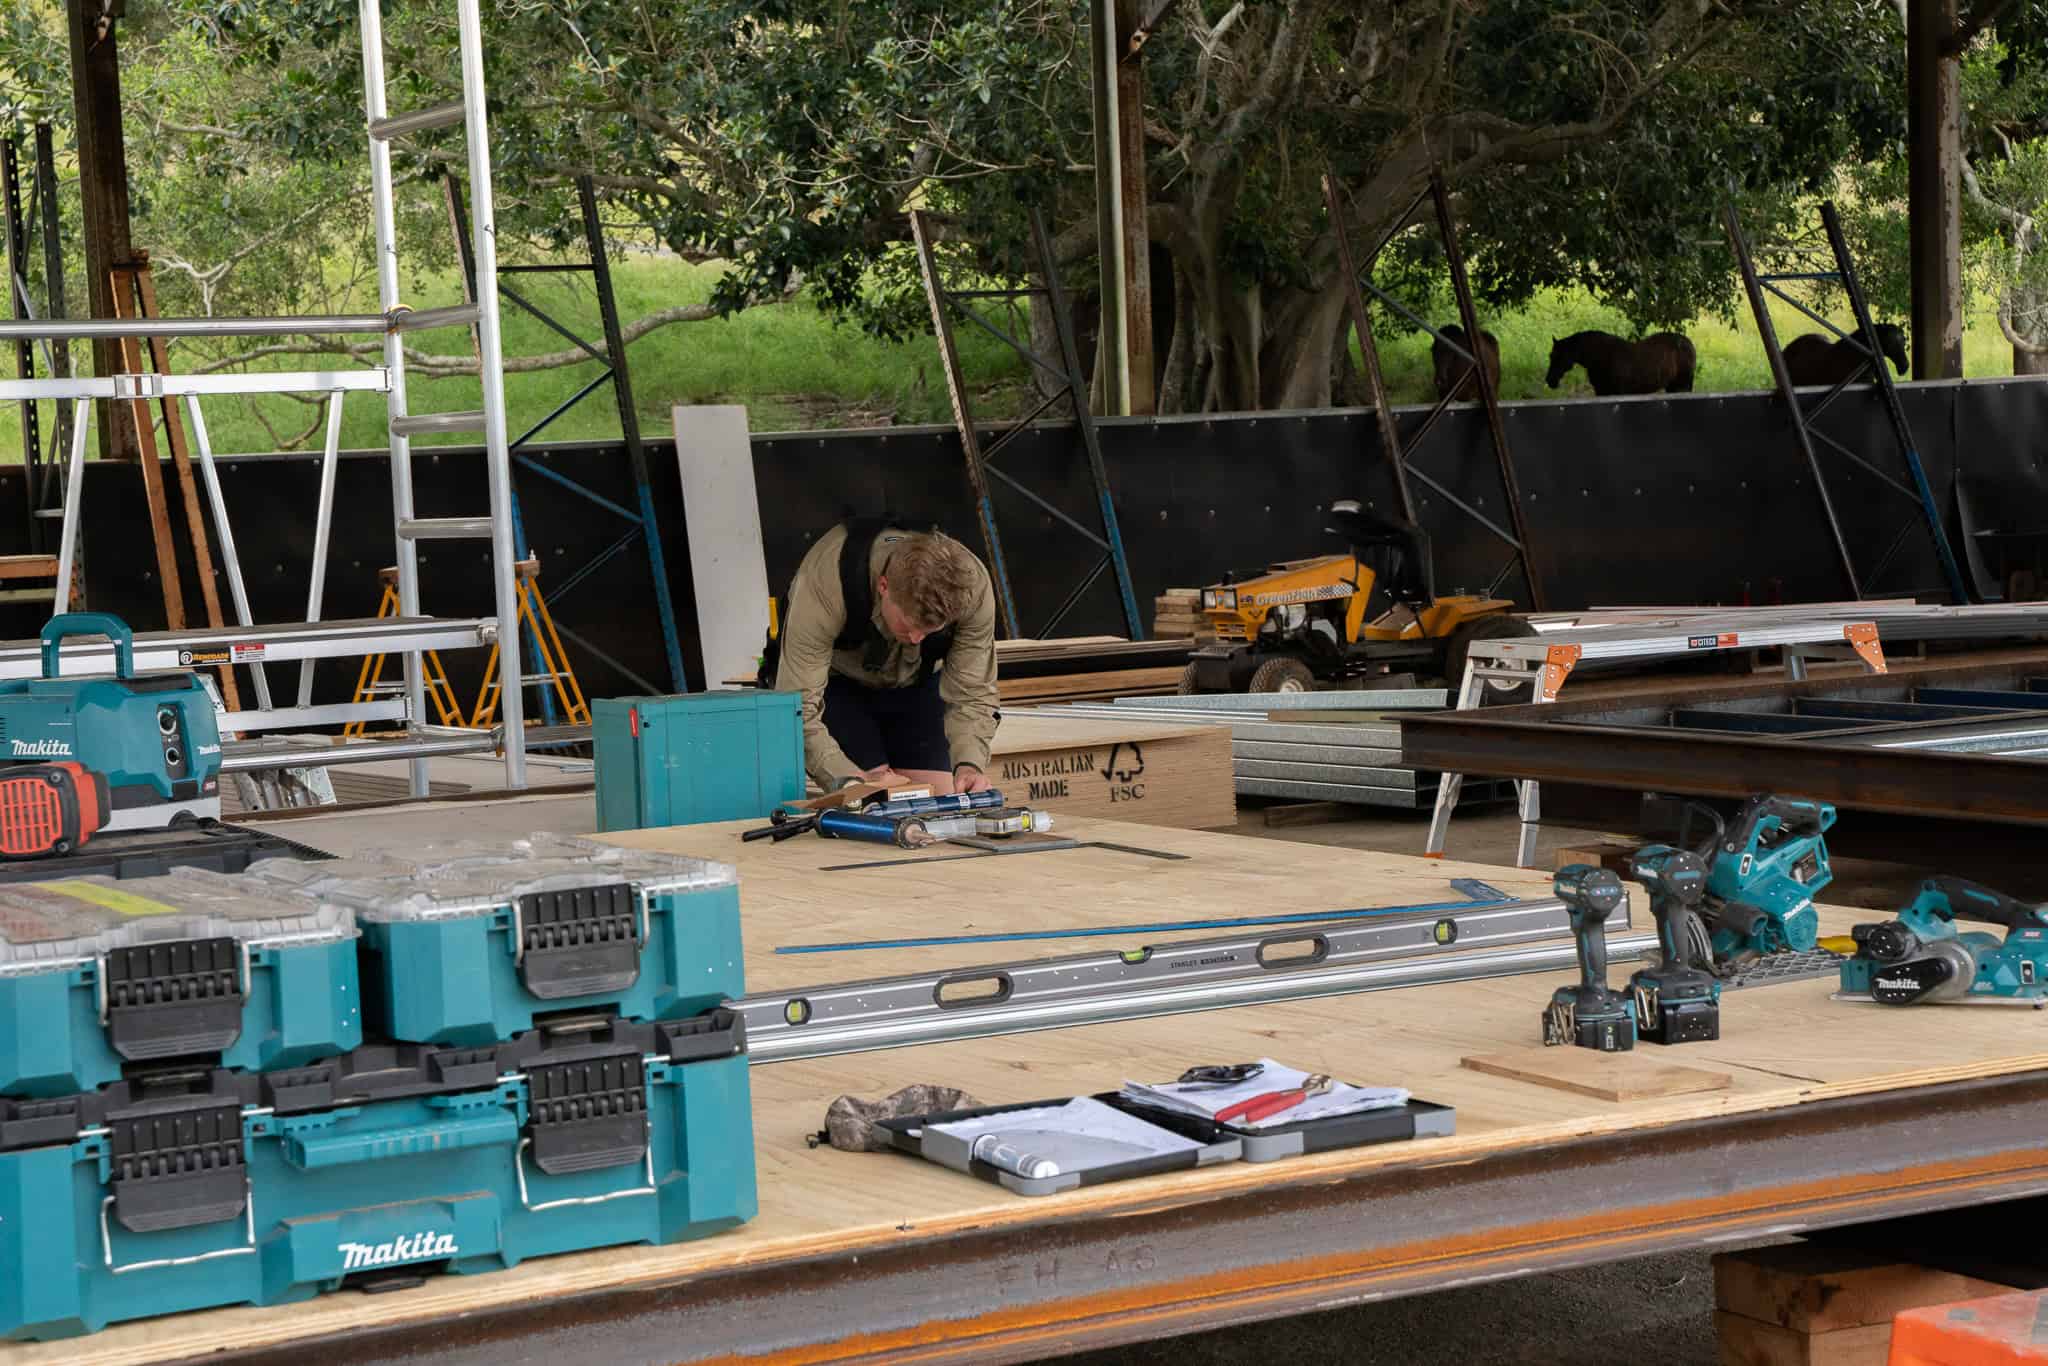
Our modules are manufactured in a controlled factory environment in South East Queensland. This is not a national franchise or an interstate import. Your dwelling is built by local trades, supervised by licensed builders, and delivered direct from our facility to your footings.
Factory-built construction means your module is not exposed to weather during the build. No rain delays. No site damage. No months of disruption to your household. The build happens in parallel with your site preparation, so the total timeline from contract to handover is 12 to 16 weeks.
Where We Deliver
Outhaus delivers across the full South East Queensland corridor. Our core delivery regions:
- Brisbane and surrounds
- Sunshine Coast and hinterland
- Gold Coast and hinterland
- Toowoomba and the Darling Downs
- Scenic Rim
- Lockyer Valley
- Moreton Bay
- Somerset
Modules travel on a standard truck with a pilot vehicle. A crane places the module on your prepared footings. The process takes hours, not months.
Truck: $180 per hour
Pilot vehicle: $2.20 per km
Crane: Quoted separately based on site access and lift requirements
Explore by Region
Brisbane
Brisbane metro, suburban blocks, council areas and secondary dwelling guidance for the capital.
View Brisbane →Sunshine Coast
Coastal builds, hinterland acreage, and Sunshine Coast council-specific site considerations.
View Sunshine Coast →Gold Coast
Hinterland acreage, Gold Coast council areas, and coastal site requirements.
View Gold Coast →The Outhaus Range
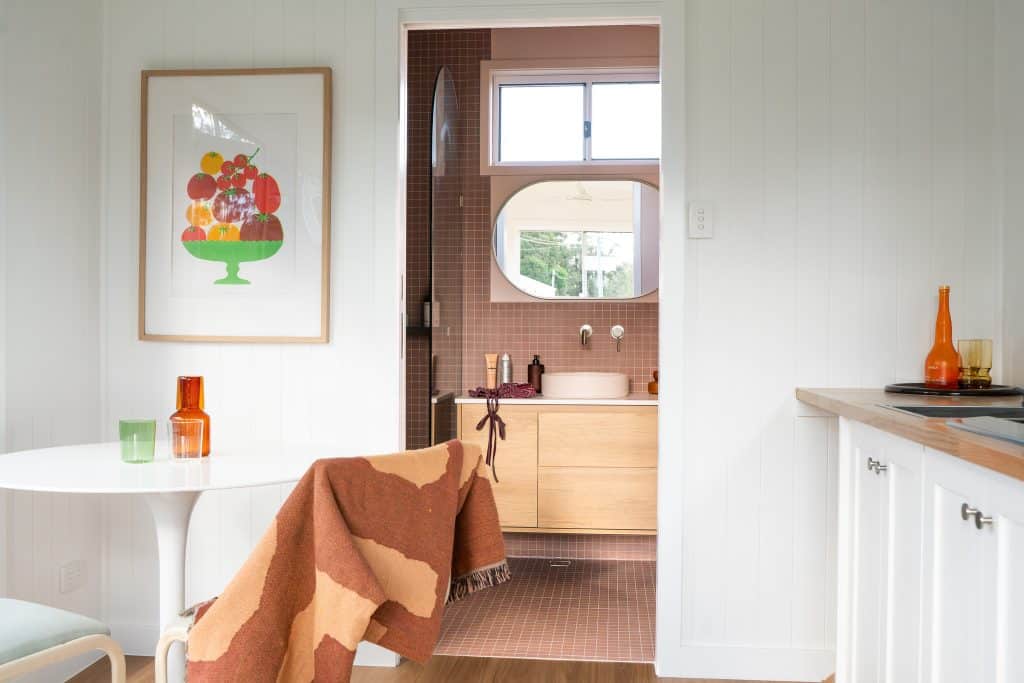
Six models across two width series. Every module includes a full bathroom, kitchenette or kitchen, and storage. All are Class 1a compliant, the same building classification as a standard residential home.
| Model | Dimensions | GFA | Price | $/m² | Primary Use |
|---|---|---|---|---|---|
| Compact 4.8 | 4.8m × 3.4m | ~16.3m² | $99,900 | $6,129 | Office / gym |
| Studio 6.0 | 6.0m × 3.4m | ~20.4m² | $109,900 | $5,387 | Studio dwelling |
| Standard 8.4 | 8.4m × 3.4m | ~28.6m² | $139,900 | $4,892 | 1-bed micro home |
| Wide 8.4 | 8.4m × 4.0m | ~33.6m² | $144,900 | $4,312 | 1-bed, wider living |
| Flex 10.8 | 10.8m × 4.0m | ~43.2m² | $169,900 | $3,933 | 1–2 bed dwelling |
| Family 13.5 | 13.5m × 4.0m | ~54.0m² | $199,900 | $3,702 | Full 2-bed home |
Prices include GST. Site costs (transport, crane, footings, services, council fees) quoted separately after site review.
Most Outhaus projects land between $90K and $250K+ depending on size and site.
Secondary Dwelling Rules in South East Queensland
A secondary dwelling is a self-contained home on the same lot as an existing house. In Queensland, secondary dwellings are regulated under the Planning Act 2016 and local council planning schemes. The rules vary by council area, but the framework is consistent across SEQ.
Most secondary dwellings in SEQ fall under accepted development. This means they do not require a full development application, but they do require building approval from a registered building certifier. Outhaus assesses your specific site, council area and overlays as part of the process.
Typical Requirements
Secondary dwelling size limits, setback distances and site cover rules are set by your local council's planning scheme. Common requirements include a maximum gross floor area (often 80m² for accepted development), minimum boundary setbacks, and minimum lot size thresholds. Some councils require the secondary dwelling to share the same driveway as the primary dwelling.
If your property has overlays (flood, bushfire (BAL rating), heritage, or environmental) additional requirements may apply. A BAL assessment determines construction specifications for bushfire-affected sites, which can add cost.
Secondary dwelling rules in Queensland →
What is a Class 1a building? →
Why Outhaus
Class 1a Residential Standard
Every module meets the same building classification as a standard house. Full residential standards for structure, insulation, waterproofing and energy efficiency.
Architect-Designed
Designed by Palm Hill Architects (BOAQ 5577). Proportions, light, ventilation and materials resolved as a whole, not assembled from catalogue parts.
Factory-Built Quality
Built under roof in a controlled environment. No weather damage, no site contamination, no quality variation. Same standard, every time.
Expandable by Design
Modules join linearly, in L-shape, or as courtyard arrangements. Start with one. Add later. Engineered for it from the ground up.
12–16 Week Timeline
Factory build runs in parallel with site preparation. Total timeline from contract to handover: 12 to 16 weeks.
Licensed and Insured
QBCC licence 1159172. All work by licensed trades under direct supervision. QBCC home warranty insurance applies.
How SEQ Property Owners Use Outhaus
Family Expansion
A proper dwelling for parents or adult children: independent, private, close to home. No renovation required.
Airbnb Income
An architect-designed dwelling that guests want to book. A real home on your land, earning income from day one.
Home Office
A dedicated workspace separate from your house. Insulated, quiet, built to residential standards. The Compact 4.8 is purpose-designed for this.
Downsizing Without Leaving
Move into a smaller, refined dwelling and keep the main house for family or rental income. Stay on your land.
The Process
Site Assessment
We review your property, council area, overlays and access. You get a clear picture of what's possible and what it costs.
Model and Finish Selection
Choose your module and finish series (Light, Dark or Earth). Pricing is fixed.
Approvals
Building approval through a registered certifier. Most SEQ properties qualify for accepted development.
Factory Build
Your module is built under roof in our SEQ facility. Site preparation happens in parallel.
Delivery and Connection
Module arrives on a truck, craned onto your prepared footings, services connected. Days on site, not months.
Get Started
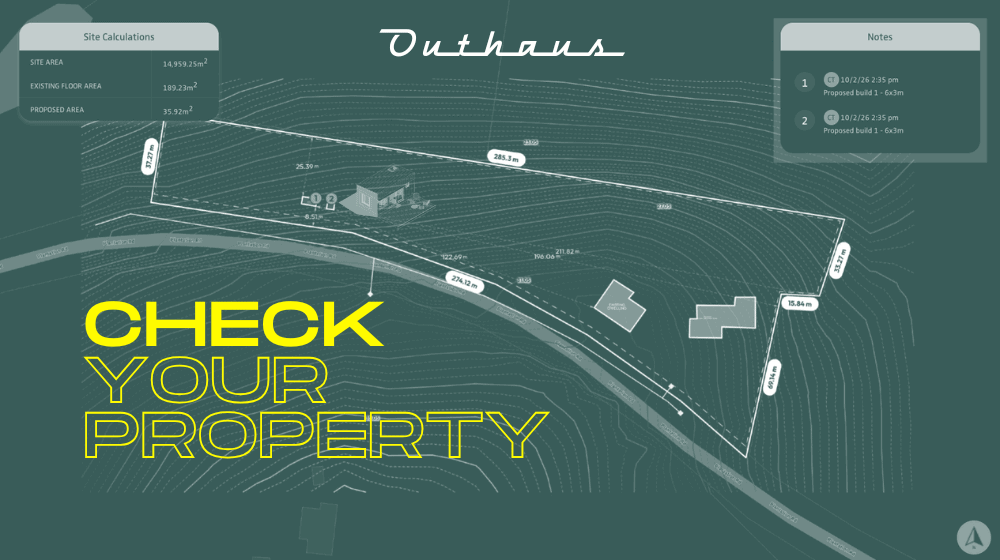
Own property in South East Queensland? The first step is a site assessment. We review your land, council area and access to give you a clear scope and cost picture.