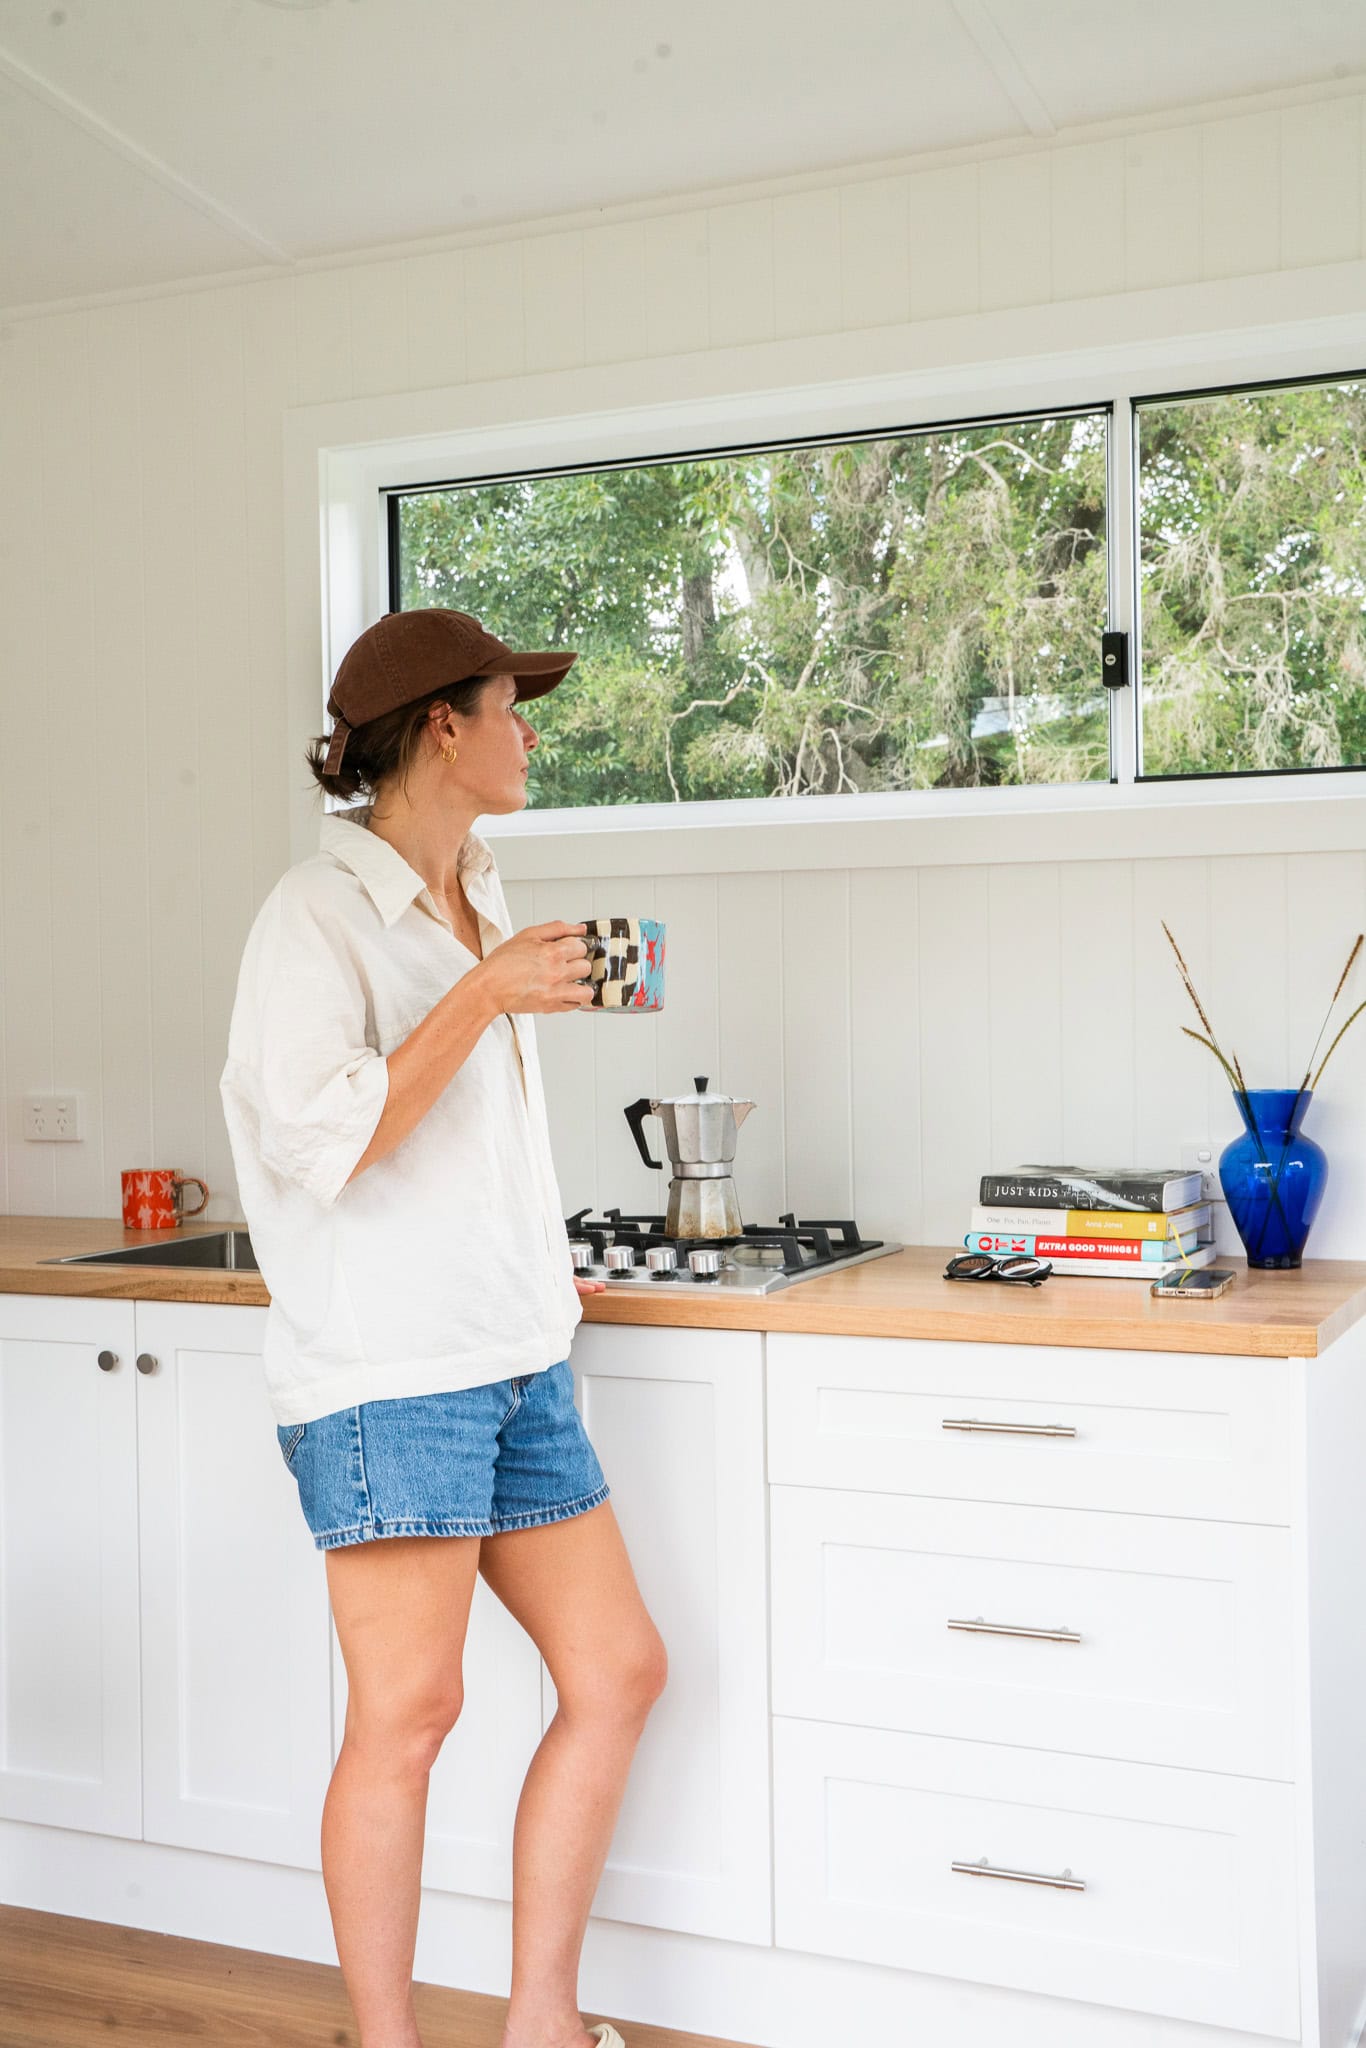
Your commute is
30 seconds.
A dedicated, architect-designed workspace in your backyard. Not a corner of the dining table. Not a converted garage. A proper, Class 1a building with its own front door.
Get Your Free Site AssessmentWorking from home shouldn’t mean working from your living room.
The dining table isn’t a desk. The spare bedroom isn’t an office. You need separation between work and home — physically, not just mentally.
An Outhaus studio sits independently on your block. Your own front door, climate control, power, and data. Step out of your house, walk 30 seconds, and you’re at work.
Same build standard as a house. Installed in days. No renovation required.
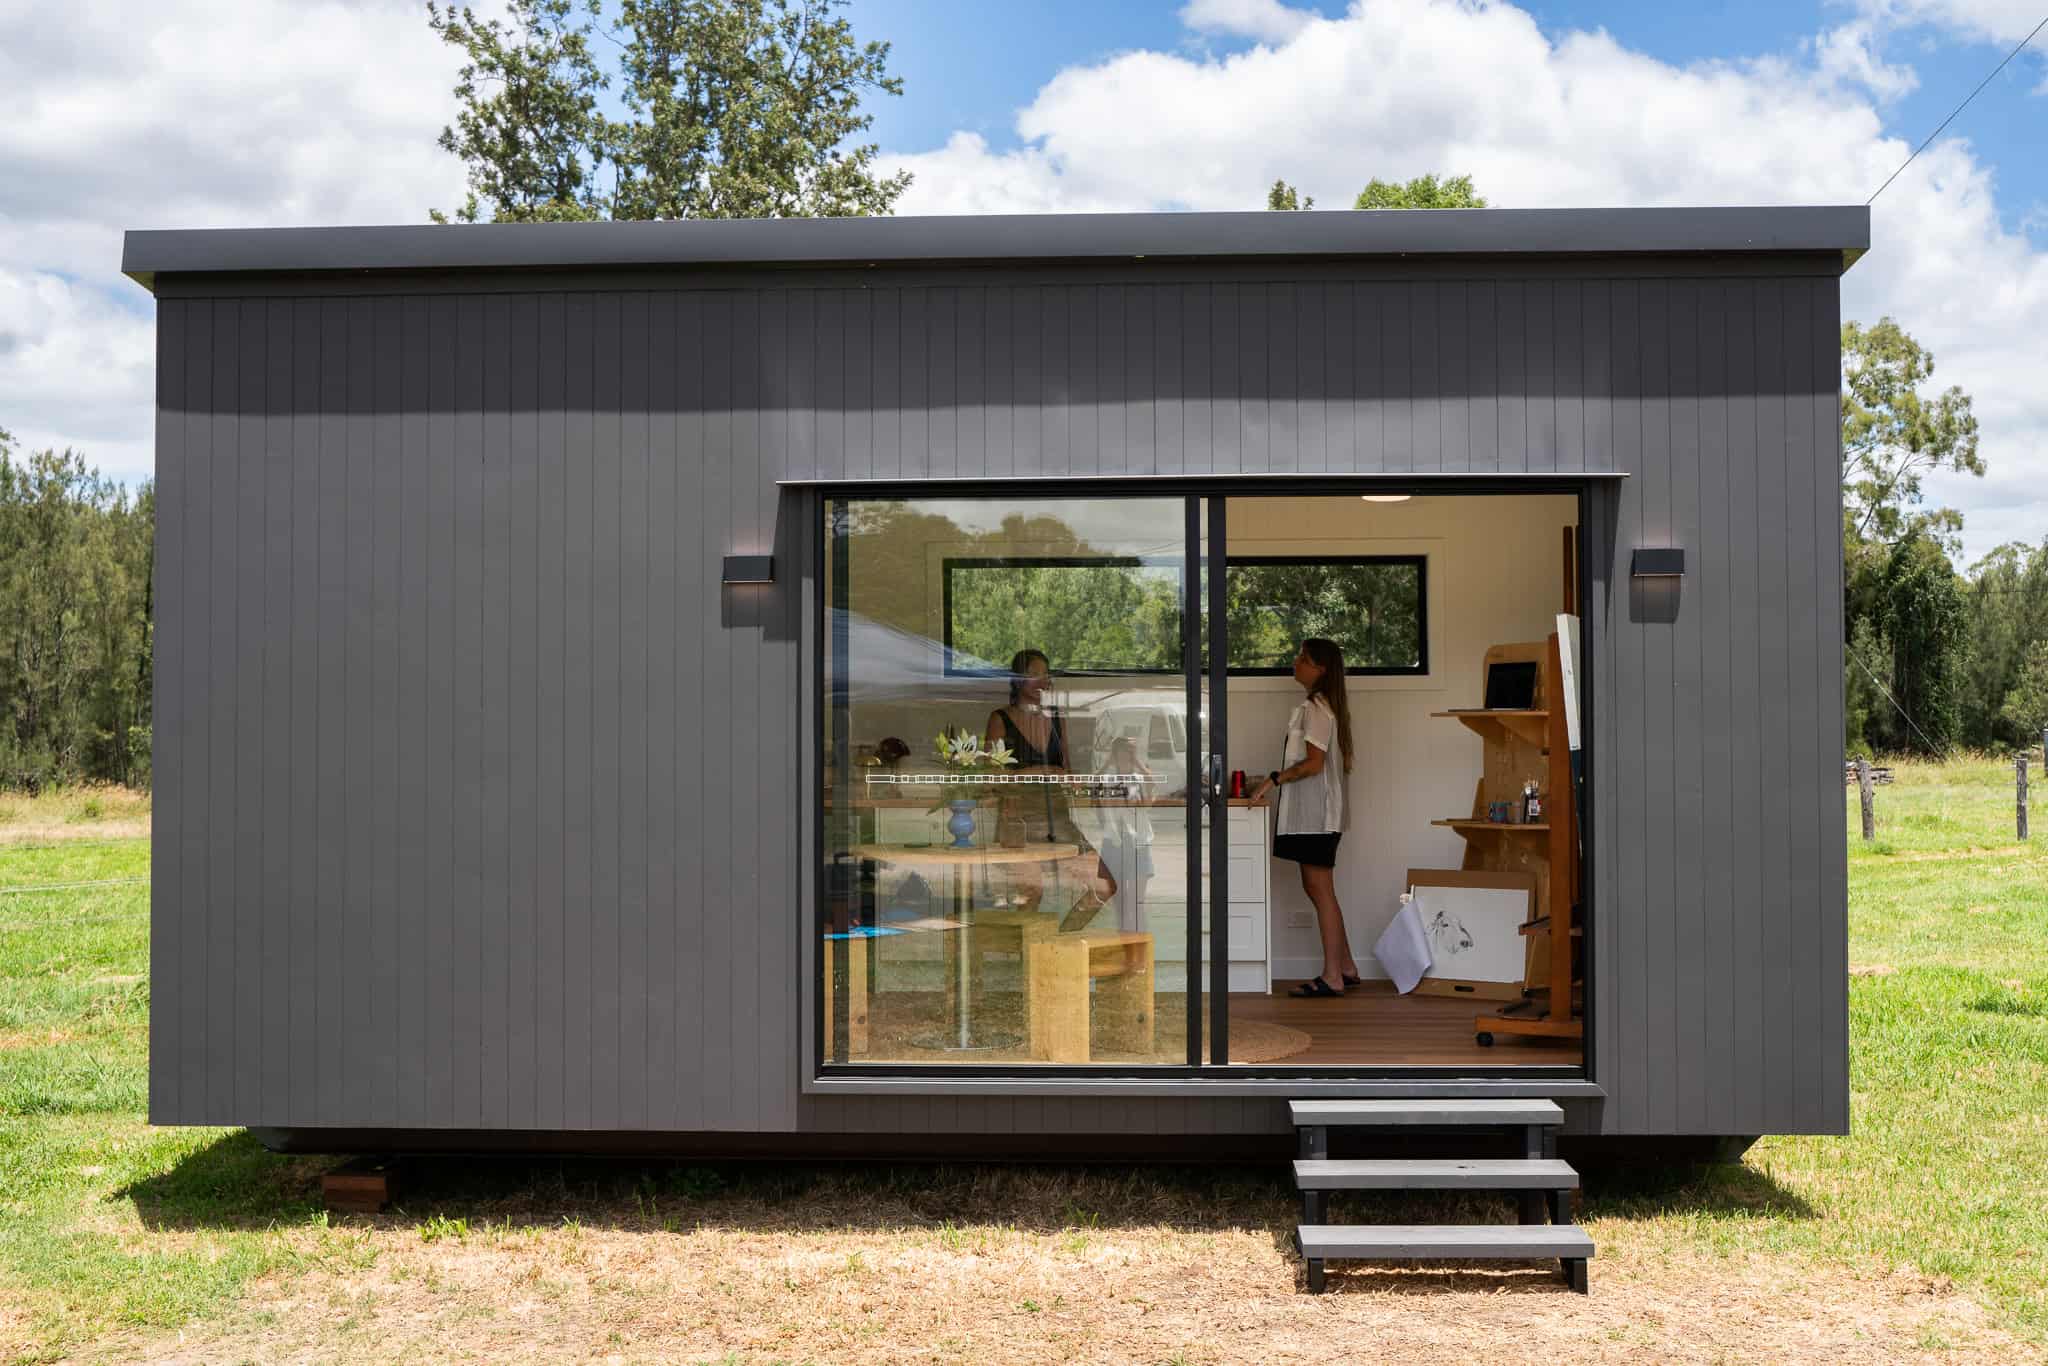
A real workspace. Not a shed with WiFi.
Mitsubishi split system
Full heating and cooling. Work in comfort year-round, not sweating in a tin shed.
NCC compliant
Full thermal and acoustic insulation. Colorbond roof, VJ panel walls, double-glazed options.
Fully tiled 4.5m²
No more walking back to the house. Full bathroom with walk-in shower, stone benchtop.
Dedicated circuit
Separate electrical circuit from the main house. Ready for your setup on day one.
Palm Hill Architects
Not a kit home or flat-pack. Designed by registered architects to NCC standards.
Installed in days
Built off-site in our Brisbane facility. Craned onto prepared footings in hours.
Compare your workspace options. Look at what you get.
| Shed / Kit Office | Room Conversion | Outhaus Studio | |
|---|---|---|---|
| Cost | $15K–$50K | $20K–$80K+ | From $100K complete |
| Classification | Class 10a (shed) | Part of main dwelling | Class 1a residential |
| Bathroom | No | Sometimes | Full 4.5m² tiled |
| Insulation | Minimal | Varies | NCC compliant |
| Resale Impact | Minimal | Marginal | Second dwelling on title |
| Build Time | Weeks (DIY) | Weeks–months | 12–16 weeks turnkey |
Six models. Transparent pricing.
The Compact 4.8 is purpose-built for office use. Larger models suit studio, gym, or multi-function spaces.
All prices exclude site costs (transport, crane, footings, services, council fees) and GST.
Common questions.
In many QLD council areas, a secondary dwelling can be approved through a building certifier. We guide you through the process for your specific block.
No. Every Outhaus is a Class 1a residential building — same classification as your house. Full insulation, waterproofing, fire separation, and wet area compliance.
Yes. The plumbing and electrical rough-in is designed to accommodate a kitchenette upgrade. The smaller models ship with a bathroom only.
Absolutely. Because it’s Class 1a, you can use it as a home office now and rent it as a dwelling later. Maximum flexibility.
Structure, envelope, flooring, walls, painting, electrical, A/C, and full bathroom. Kitchen fit-out included on models 6.0m and above.
Design your
workspace.
Tell us about your block and we’ll come back with options, pricing, and a site-specific assessment within one business day.
to crane delivery
series from $100K
same as a standard home
"We had a 6×3m studio installed by Outhaus and the process was straightforward from start to finish. The team handled everything, kept us informed, and delivered faster than expected."
Outhaus Modular Pty Ltd · ABN 16 641 246 004
Architect: Palm Hill Architects, BOAQ 5577
Display site: Laceys Creek, Queensland