You already own
the solution.
The land is there. The reason is clear. Most people in your position have been circling this decision for longer than they'll admit. This page is for the ones ready to run the actual numbers.
Book a site assessment →Your house is full.
Your land isn't.
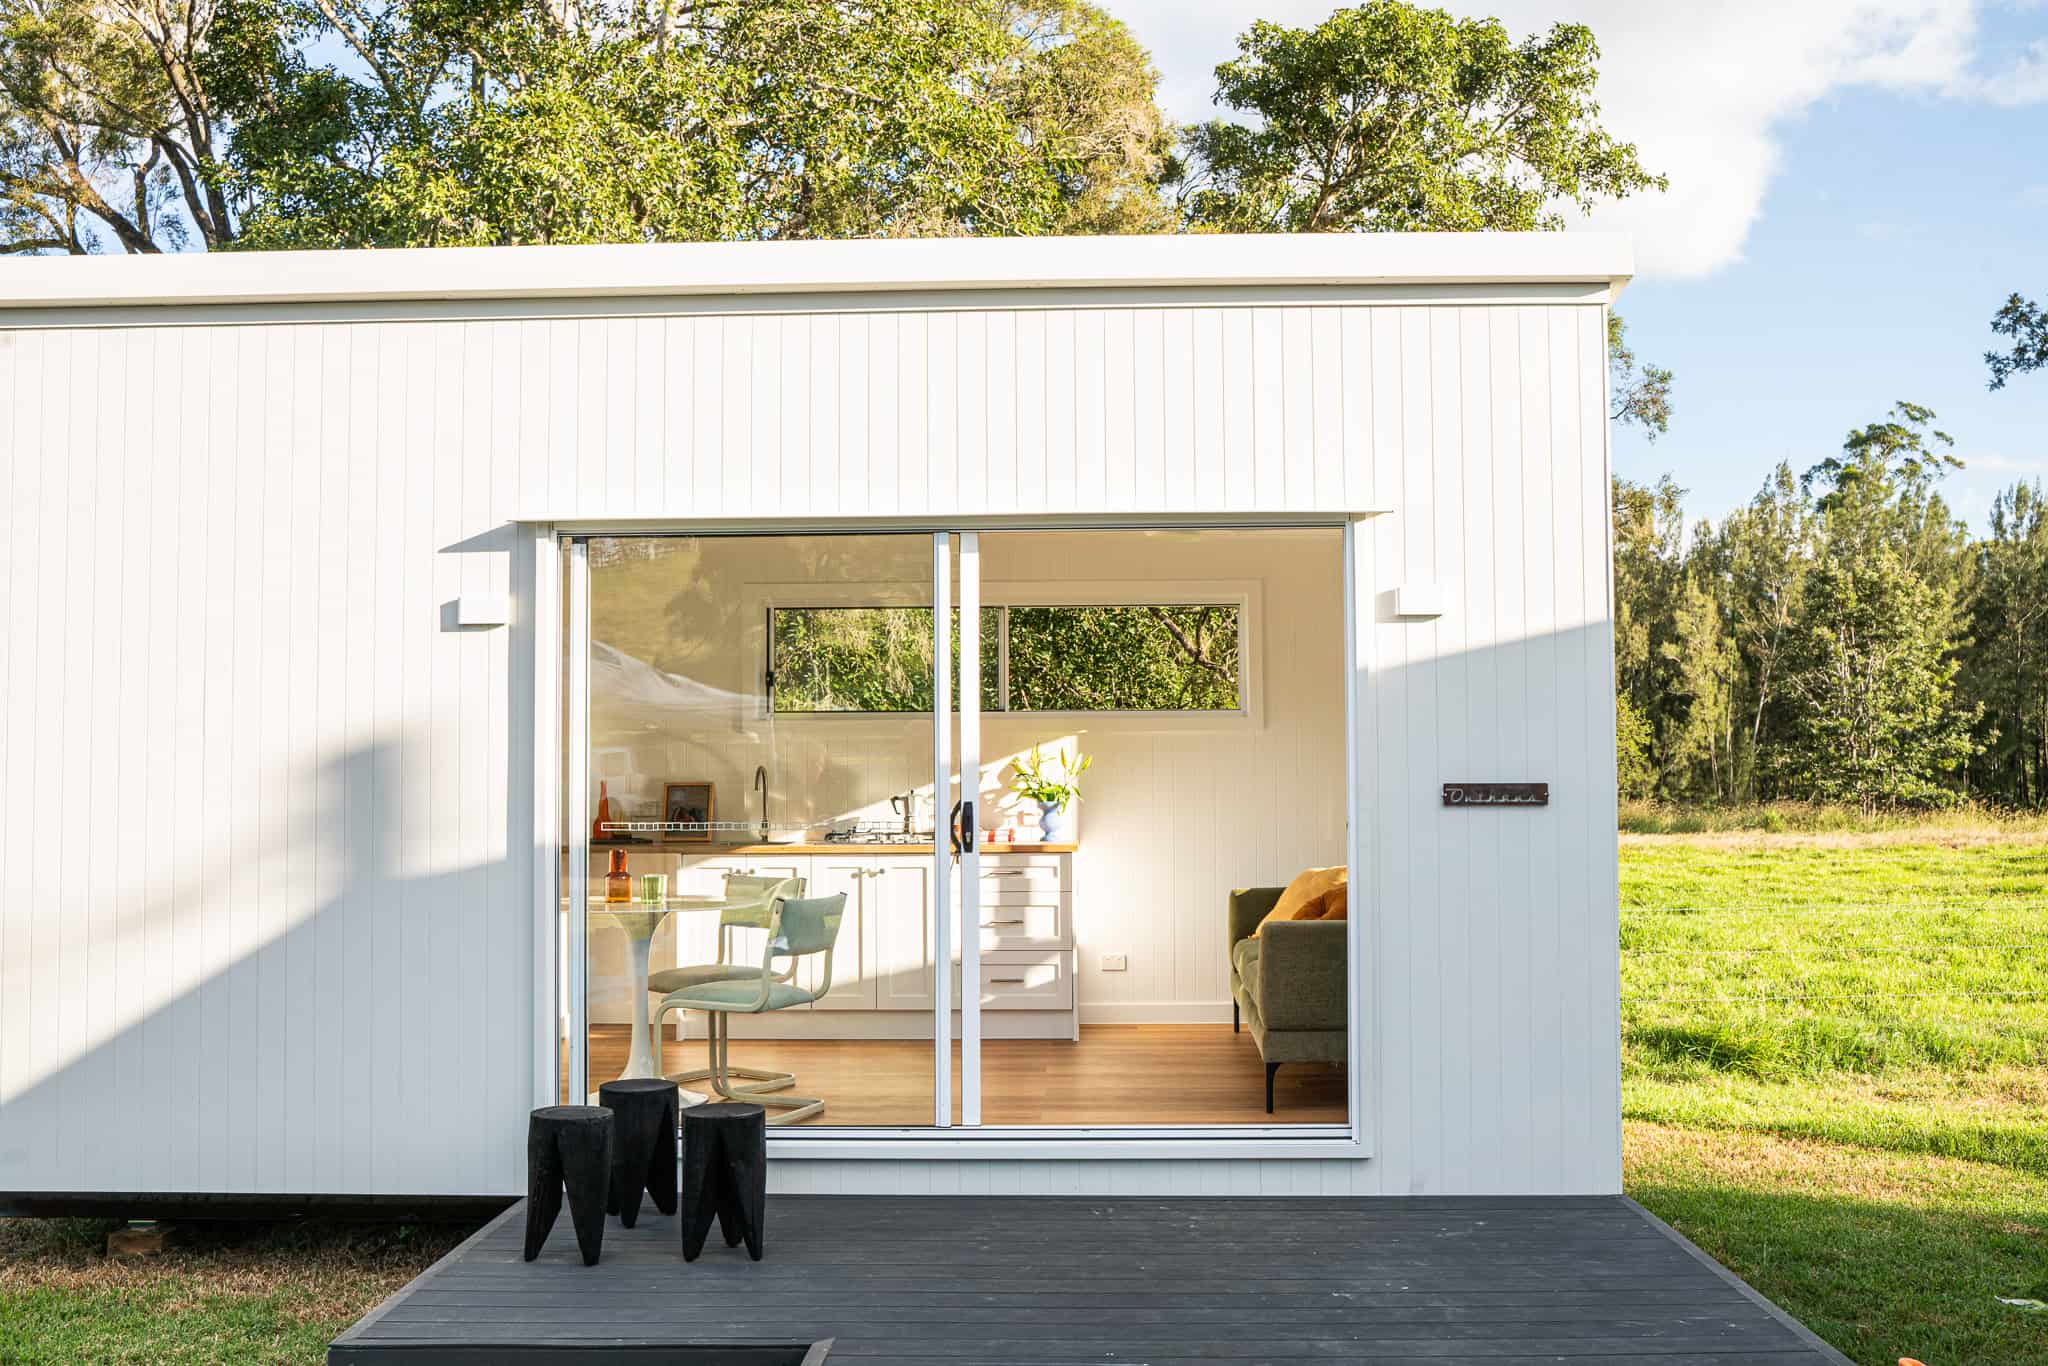
Parents moving back in. Adult kids who need independence. A family that's grown past the spare rooms. The solution isn't a renovation. It's a separate building on land you already own.
Idle land is a liability
with better options.
Unused land earns nothing while your rates, insurance and opportunity cost keep climbing. A Class 1a secondary dwelling generates rental income, increases assessed property value, and qualifies for full building depreciation.
You've been thinking
about this for longer
than you'll admit.
The land has been there. The conversation has come up: at the kitchen table, after a family dinner, in the car on the way home from somewhere. You've probably googled it once or twice and closed the tab.
That's not indecision. That's the completely normal first stage of any significant property decision. The problem is that each month of delay has a real, measurable cost, and unlike most costs, this one compounds quietly.
The median rental yield for a secondary dwelling in South East Queensland sits around $540–$580 per week. If you've been "thinking about it" for two years, that's approximately $58,000 the land hasn't produced.
"We'll figure it out when things settle down a bit."
"The land is just sitting there, but we haven't really needed to do anything with it yet."
"We've been talking about getting Mum and Dad closer for four years now."
rental yield per module
"thinking about it" to decision
during that delay
The cost of not deciding is still a cost. It just doesn't appear on an invoice. The people who move fastest aren't more certain, they simply understand this maths more clearly.
The market has a gap.
You're not imagining it.
You've looked. You've probably got a quote from somewhere. You've scrolled through pages of products that are either cheap-looking or eye-wateringly expensive, with very little in between that's designed properly.
The builders doing quality work are quoting $350K+ and an eighteen-month site presence. The cheaper products mostly aren't what they appear to be on paper. The gap in the middle (well-designed, properly classified, delivered without months of disruption) is exactly what Outhaus fills.
Most cheap options are Class 10a structures
Same building classification as a garden shed. They cannot be legally occupied as a dwelling, rented to a tenant, or valued as residential by a bank, regardless of what they look like from the outside.
Traditional builders aren't set up for this
Volume builders are oriented toward larger projects. A single secondary dwelling doesn't move the needle for them, so timelines are long and communication reflects it.
Council rules are genuinely confusing
Size limits, setbacks, approval pathways and infrastructure charges differ by LGA. Publicly available information is often outdated or written in planning-speak that doesn't translate to your actual block.
Why every cheaper option
ends up costing more.
The advertised price is never the real price. Renovations blow out. Kit homes don't include the fit-out. Garage conversions sacrifice the garage and often can't reach Class 1a ceiling height. Container homes have a 2.0m internal width, barely enough for a bed and a walkway.
| Renovation | Kit Home | Garage Conversion | Traditional Builder | Outhaus Modular | |
|---|---|---|---|---|---|
| Build time | 3–12 months | 6–12 months | 3–6 months | 3–9 months | ✓ 12–16 weeks |
| Site disruption | Live in a building site | Full on-site build | Moderate | Months on your property | ✓ 1–3 days |
| Building classification | Class 1a if compliant | Depends on build quality | Often Class 10a | Varies, always ask | ✓ Class 1a always |
| Can be rented legally | Not independently | Only if Class 1a | ✗ Often not | Only if Class 1a | ✓ Yes. Always. |
| Cost certainty | Low, 15–40% overruns typical | Low, trades by owner | Moderate | Moderate, provisional sums | ✓ Fixed dwelling price |
| Architect-designed | Not usually included | ✗ Standard templates | ✗ | Varies | ✓ Palm Hill Architects |
| Depreciation eligible | Partial | Only if Class 1a | ✗ Usually not | Yes if Class 1a | ✓ Full residential |
Stop running the numbers
in your head.
Run them properly.
Most people who shelve this idea do so because they've formed a rough estimate in their head. It seems too expensive, too complicated, or too risky. The figures below are based on real SEQ market conditions, not projections, not best-case scenarios.
If they work for your situation, the next step is a 30-minute call. If they don't, we'll tell you that in the first ten minutes.
Zoning, overlays, flood risk and setback requirements determine what's possible before any of this matters. Free, instant, no sales conversation required.
Check my site →All prices inc GST and ex-site costs. Site costs vary by location: transport, crane, footings, services, council and certifier fees are site-specific. GST applies on formal quotes. These scenarios are illustrative only. Not financial advice.
The question shifts from
"should we?"
to "how do we?"
When you reach this point, you're not questioning whether a secondary dwelling is the right move. You already know it is. What you're working out now is whether your site qualifies, which model fits, and what the total project cost looks like.
Those are specific, answerable questions. That's what the discovery call is for.
Site qualification first
Before models or pricing, we check your block. Zoning, overlays, flood risk, setbacks. If it doesn't work, you find out immediately and for free.
Fixed price. Transparent site costs.
No provisional sums on the dwelling. Site costs are itemised before you commit. You see the complete picture before signing anything.
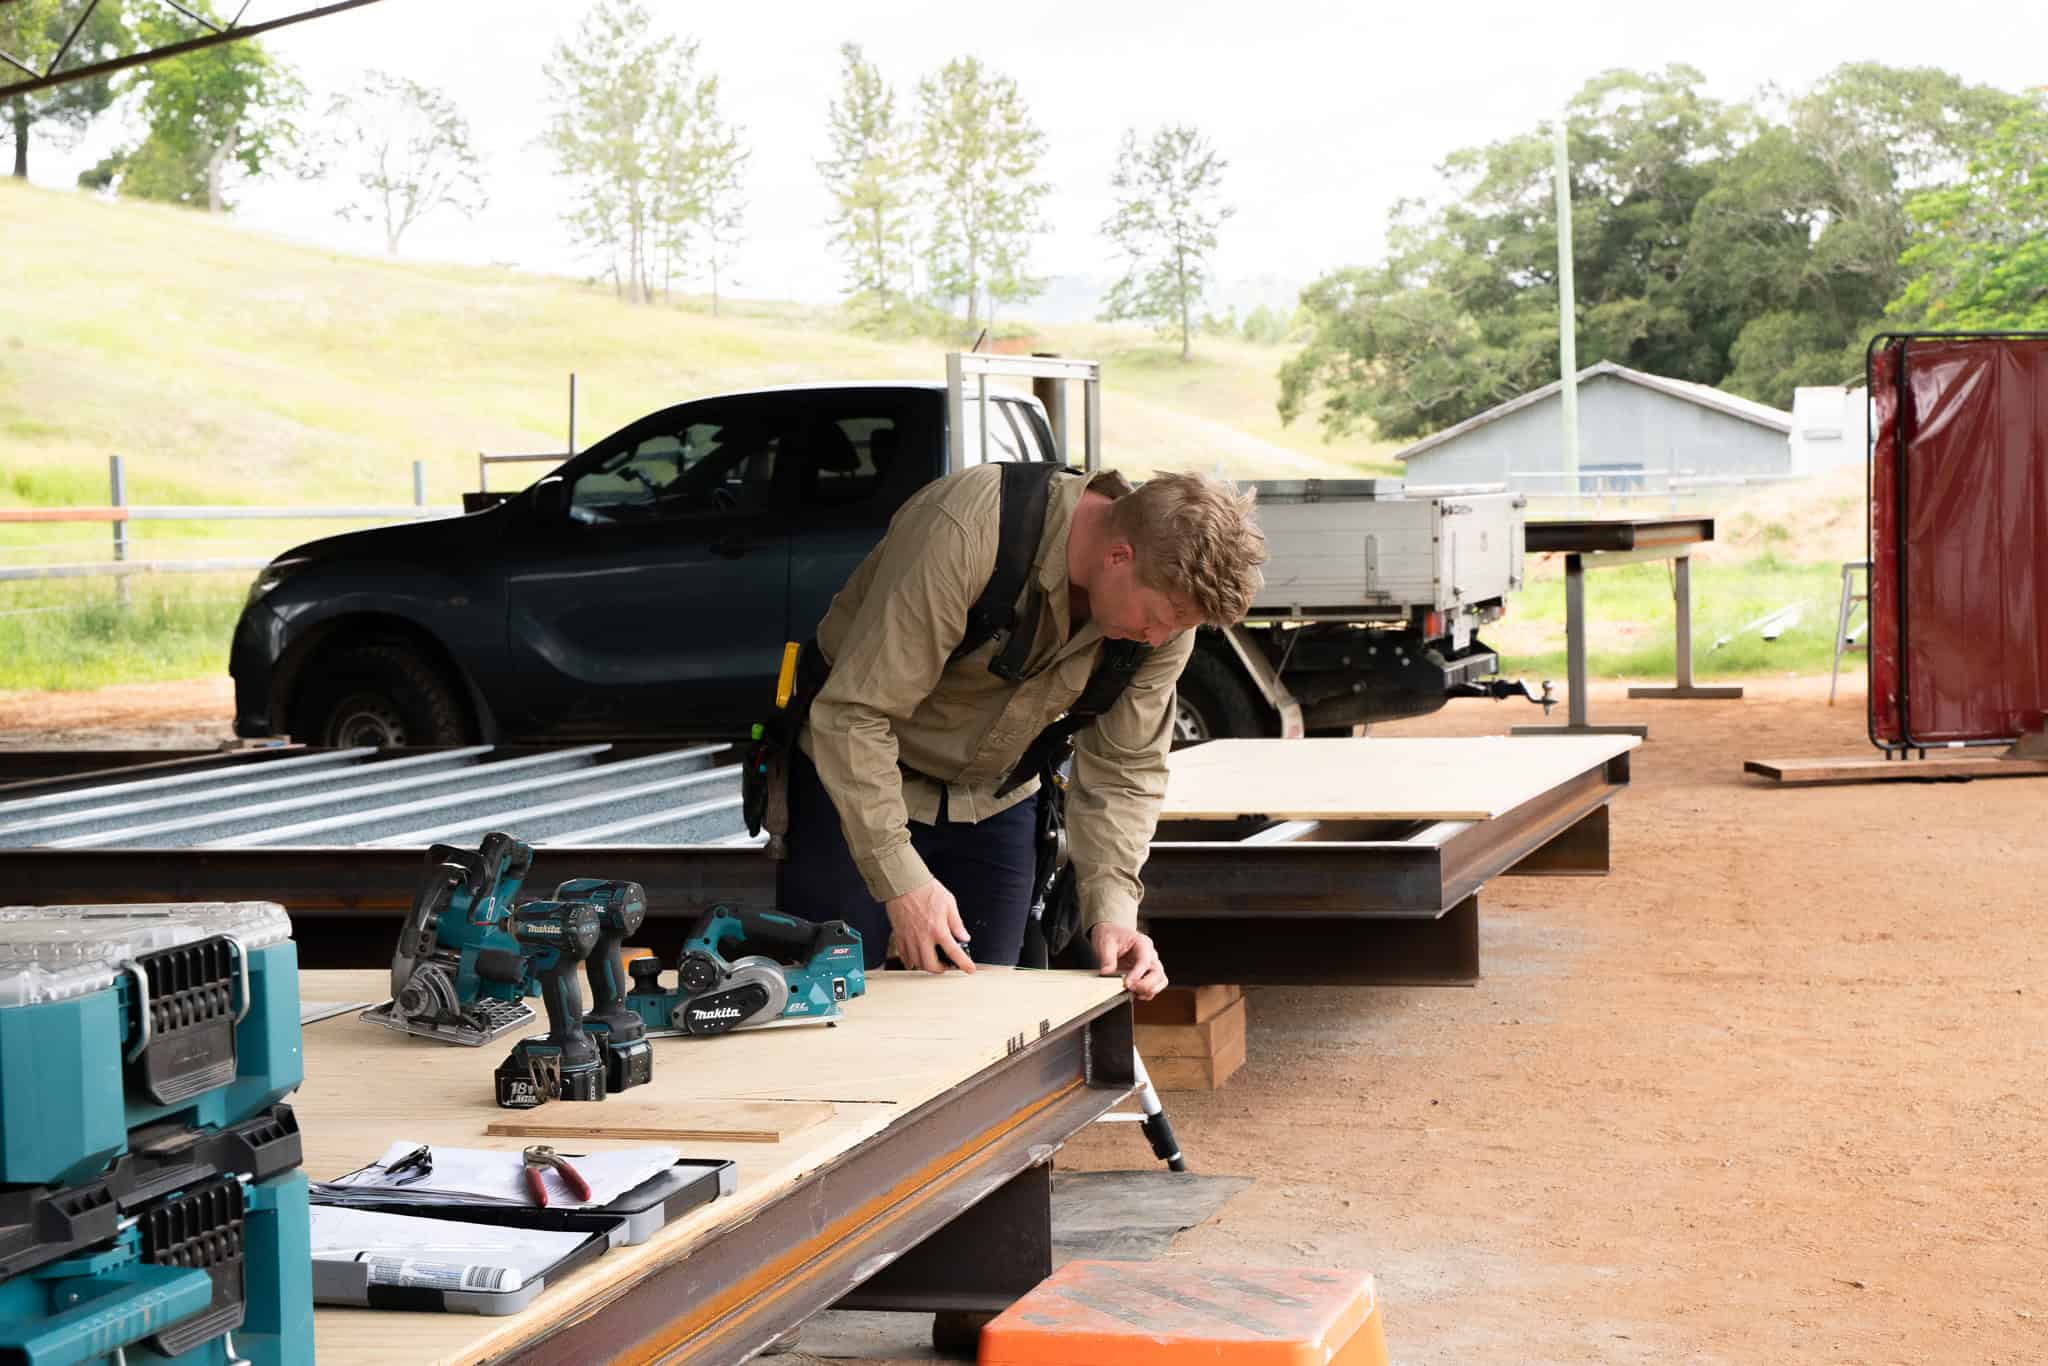
Factory-built. Not site-built.
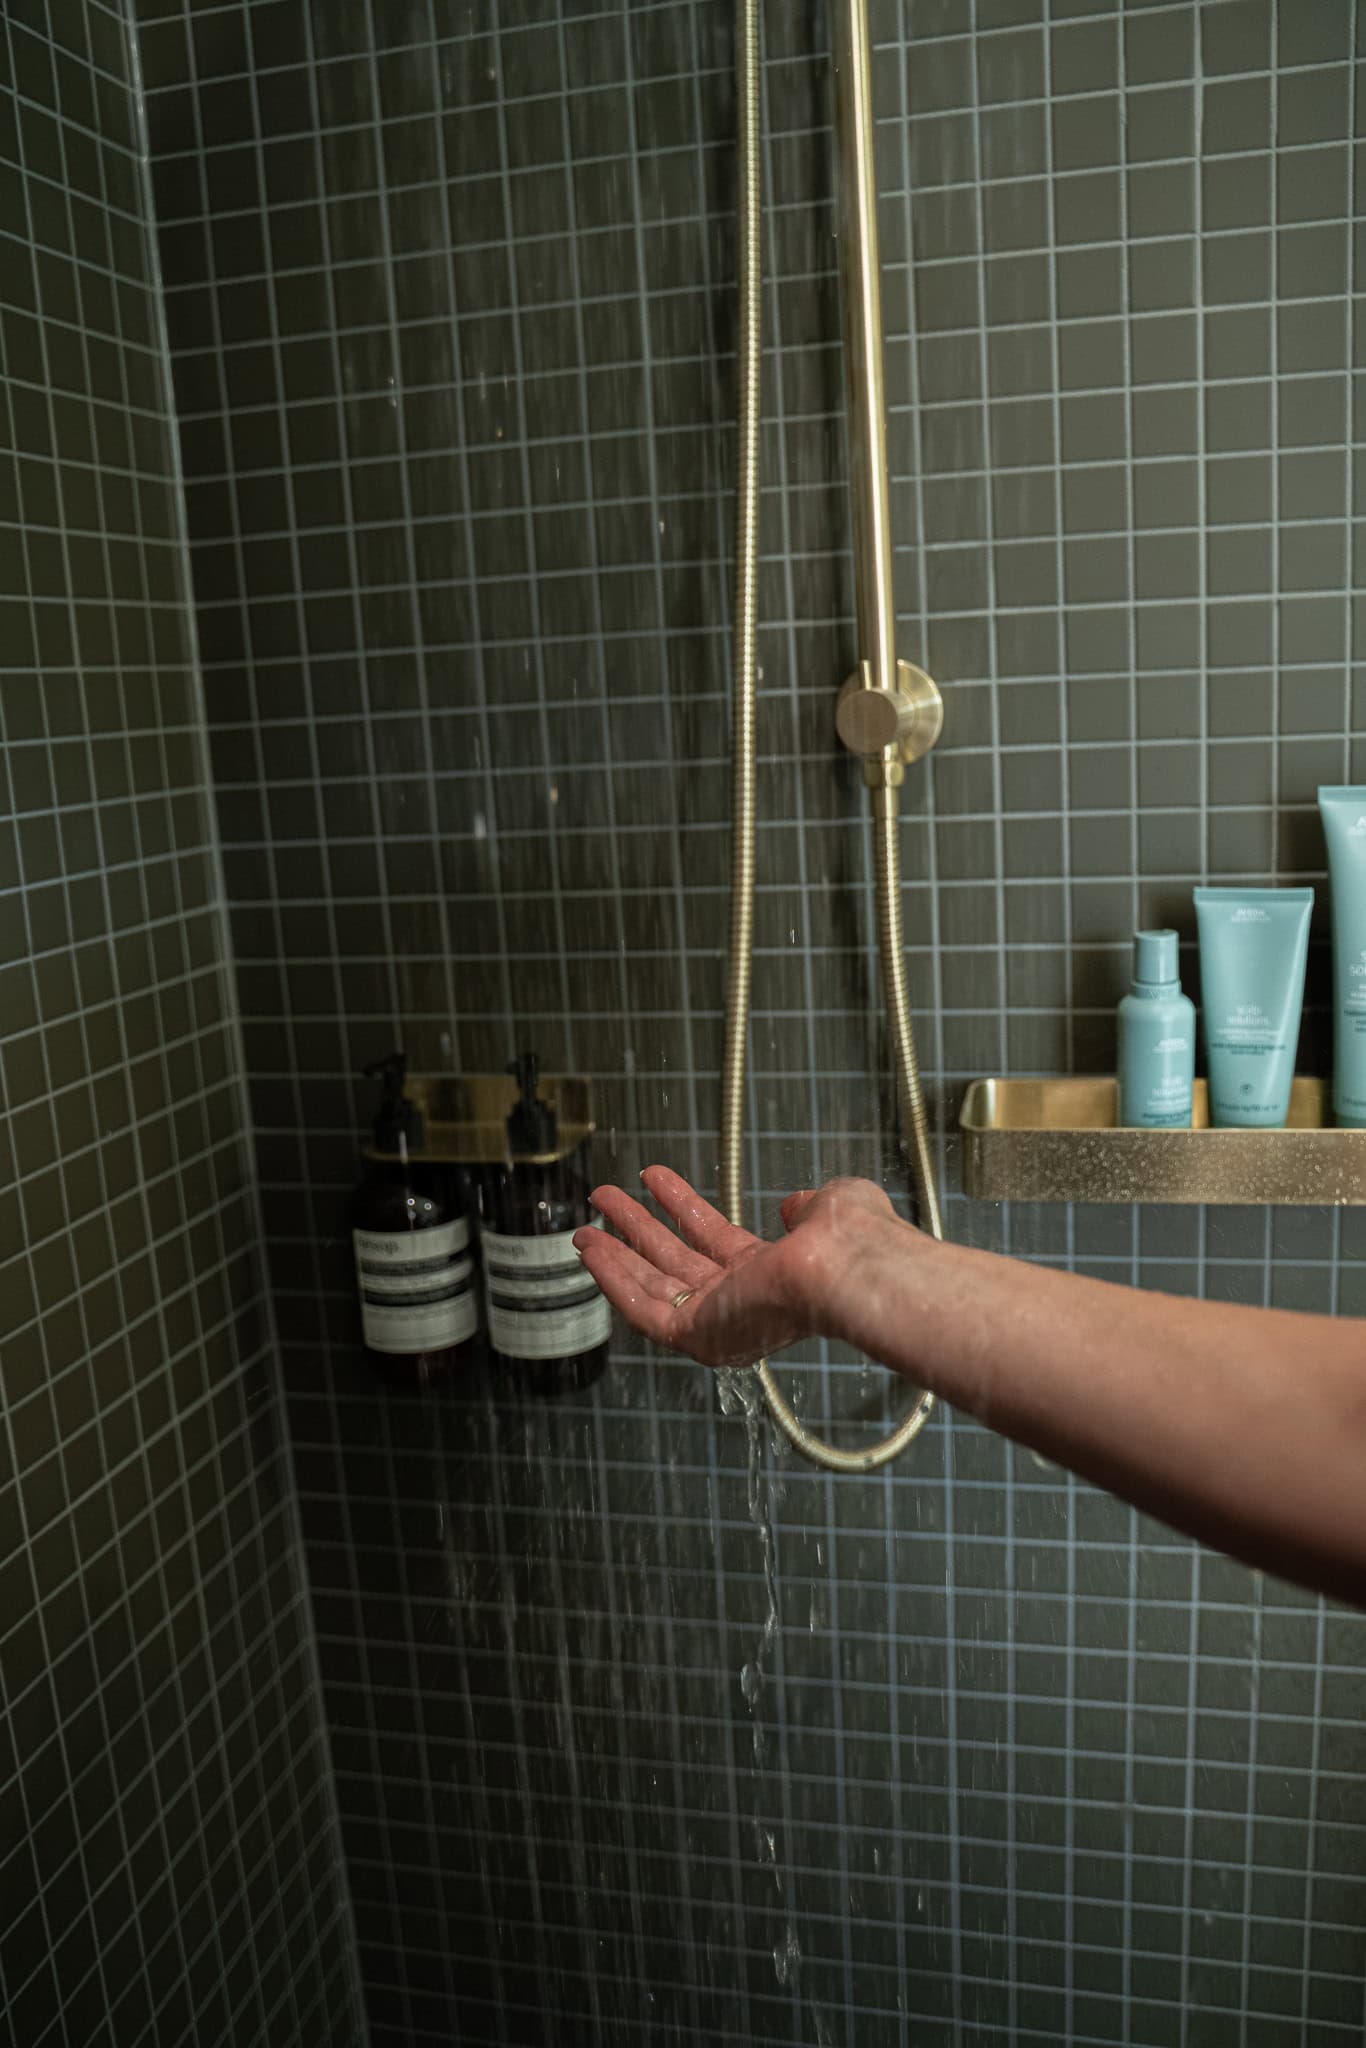
Your property is untouched until delivery day. Craned onto prepared footings. 1–3 days of on-site activity, not 6–12 months.
Class 1a from day one
Every Outhaus is a permanent residential dwelling, same classification as the house you live in. Legally habitable, rentable, valued accordingly.
Six models. One decision.
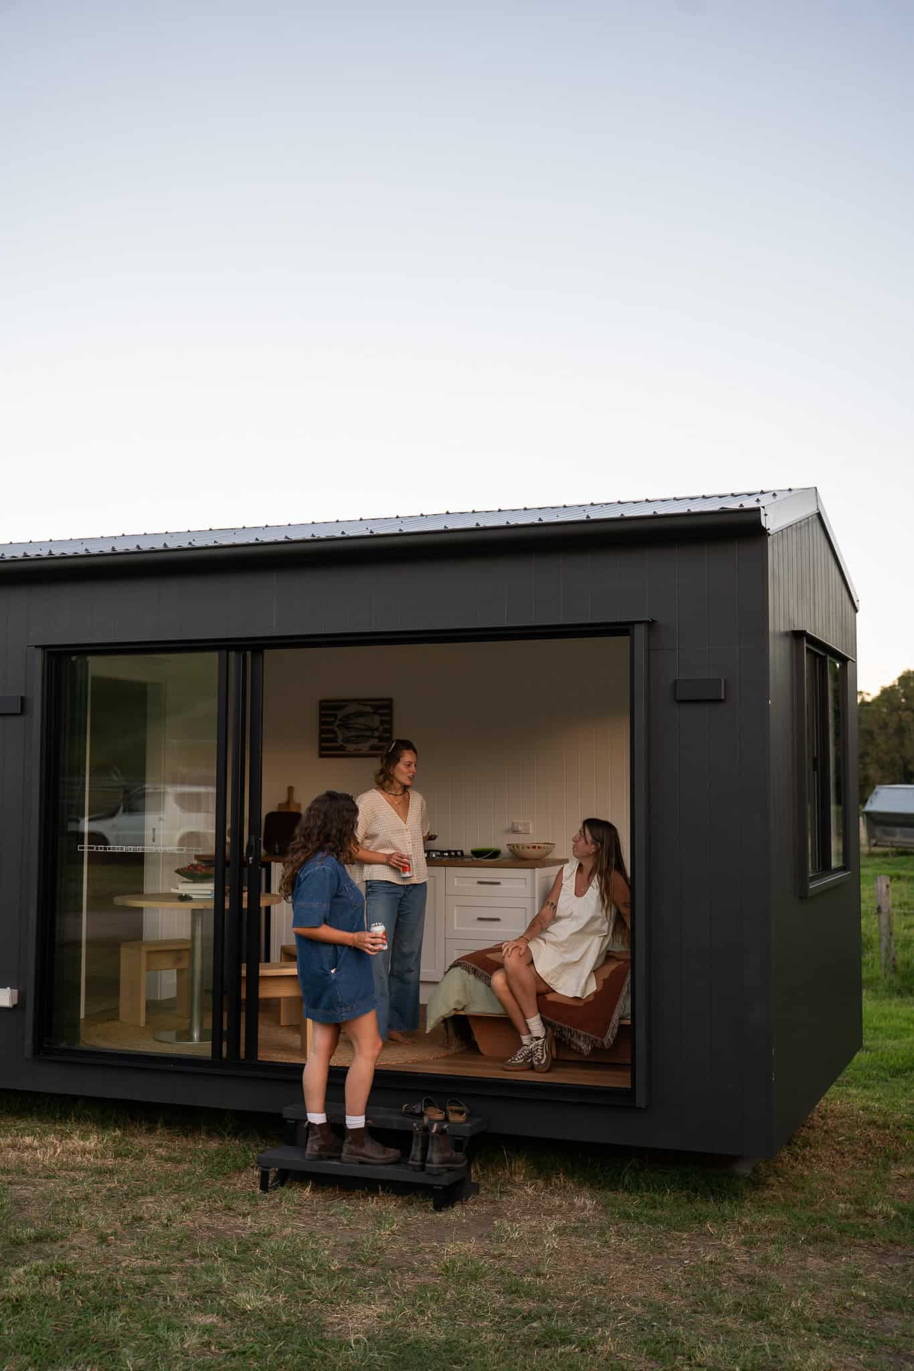
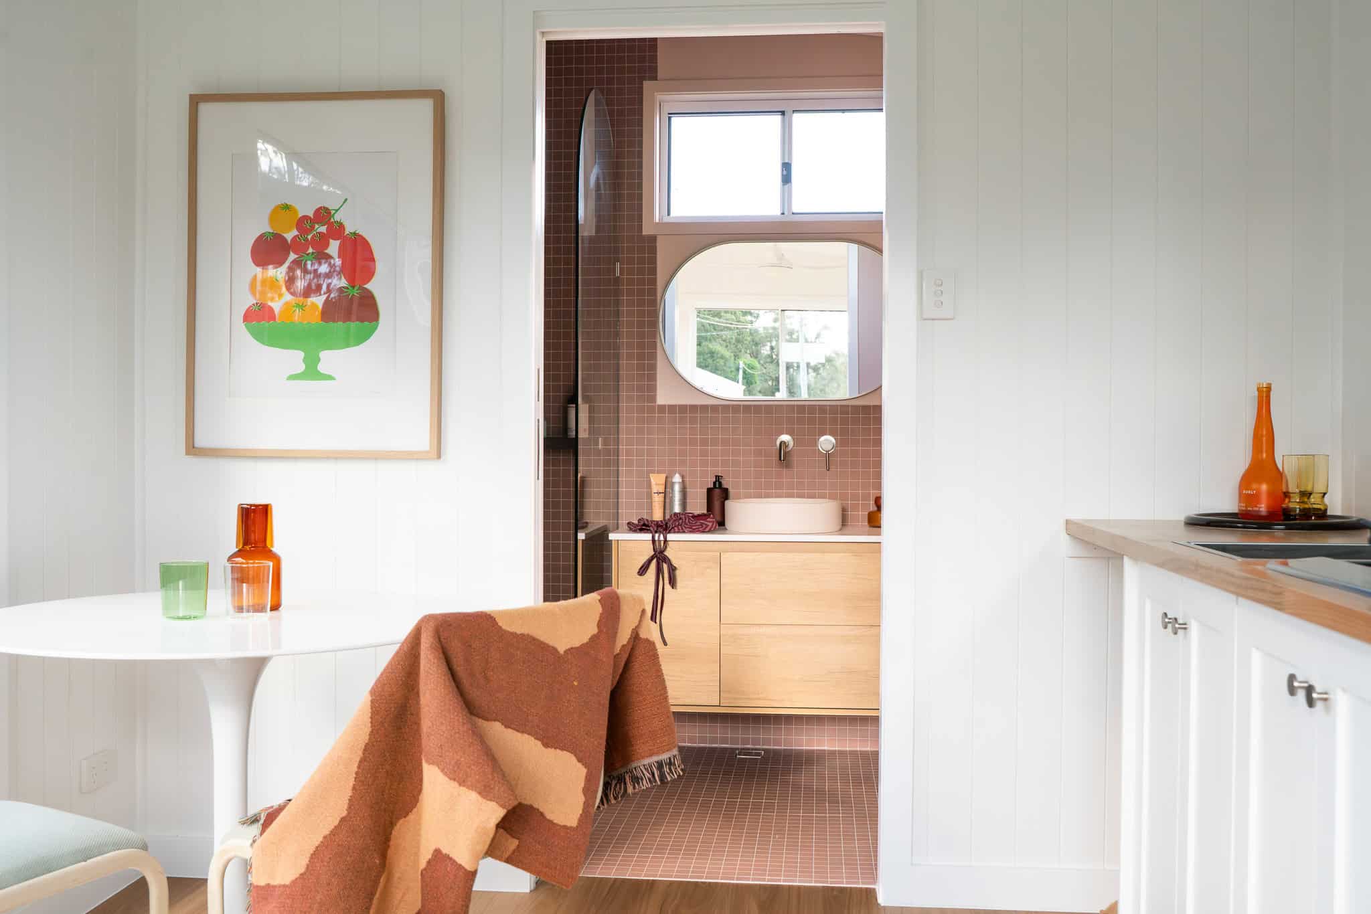
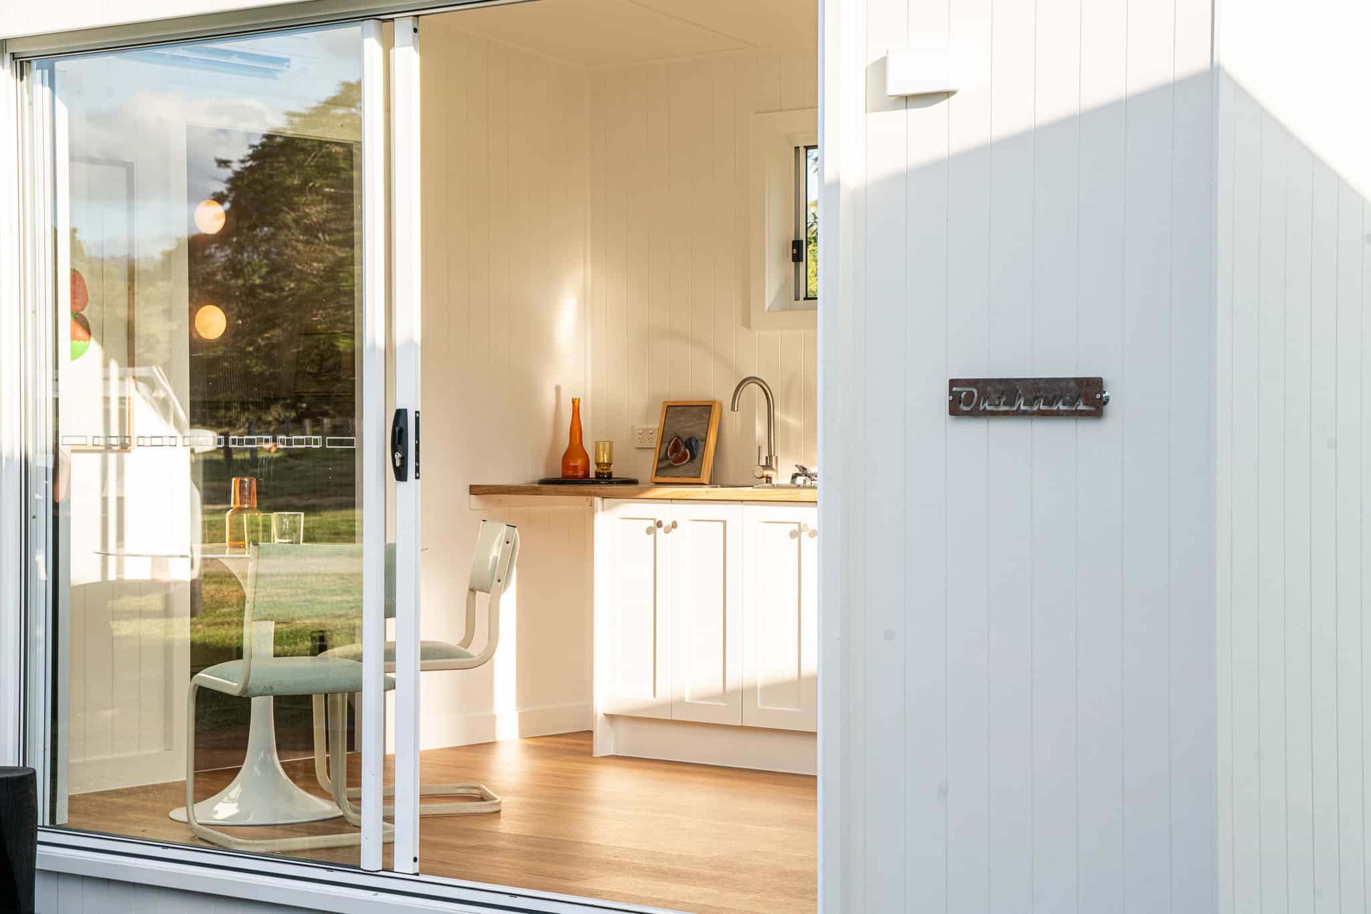
Every Outhaus is architect-designed by Palm Hill Architects, factory-built in South East Queensland and delivered complete. Three finish series. Two structural widths. All Class 1a.
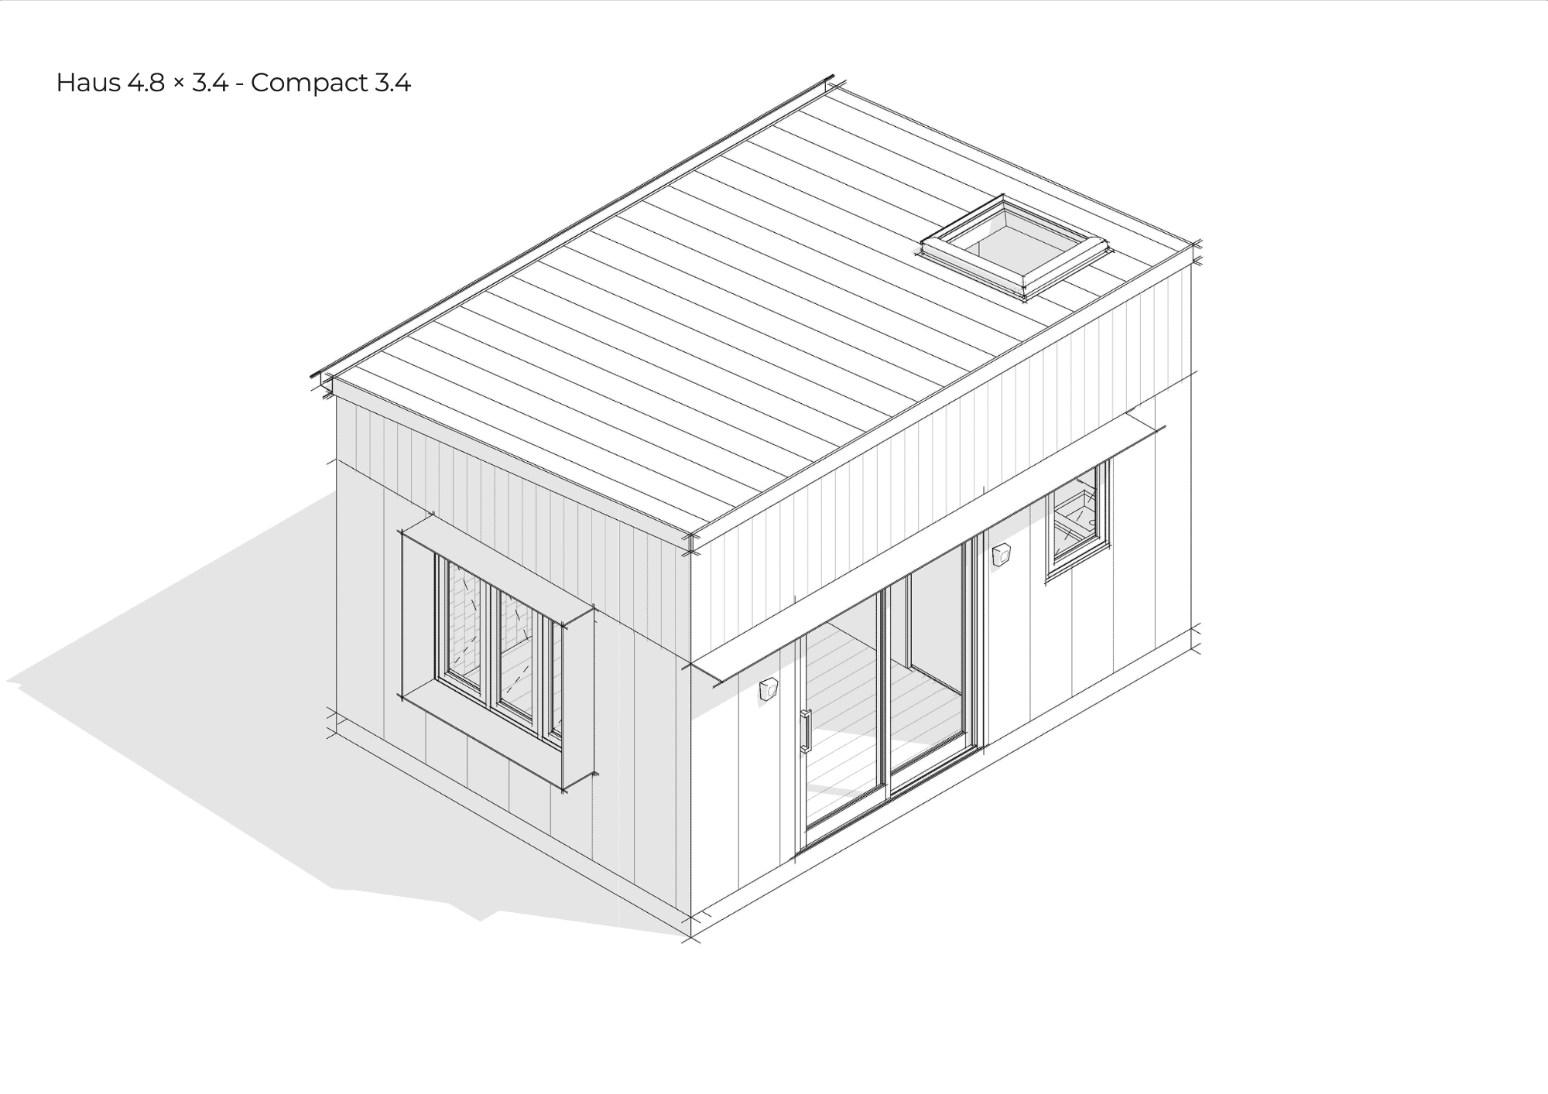
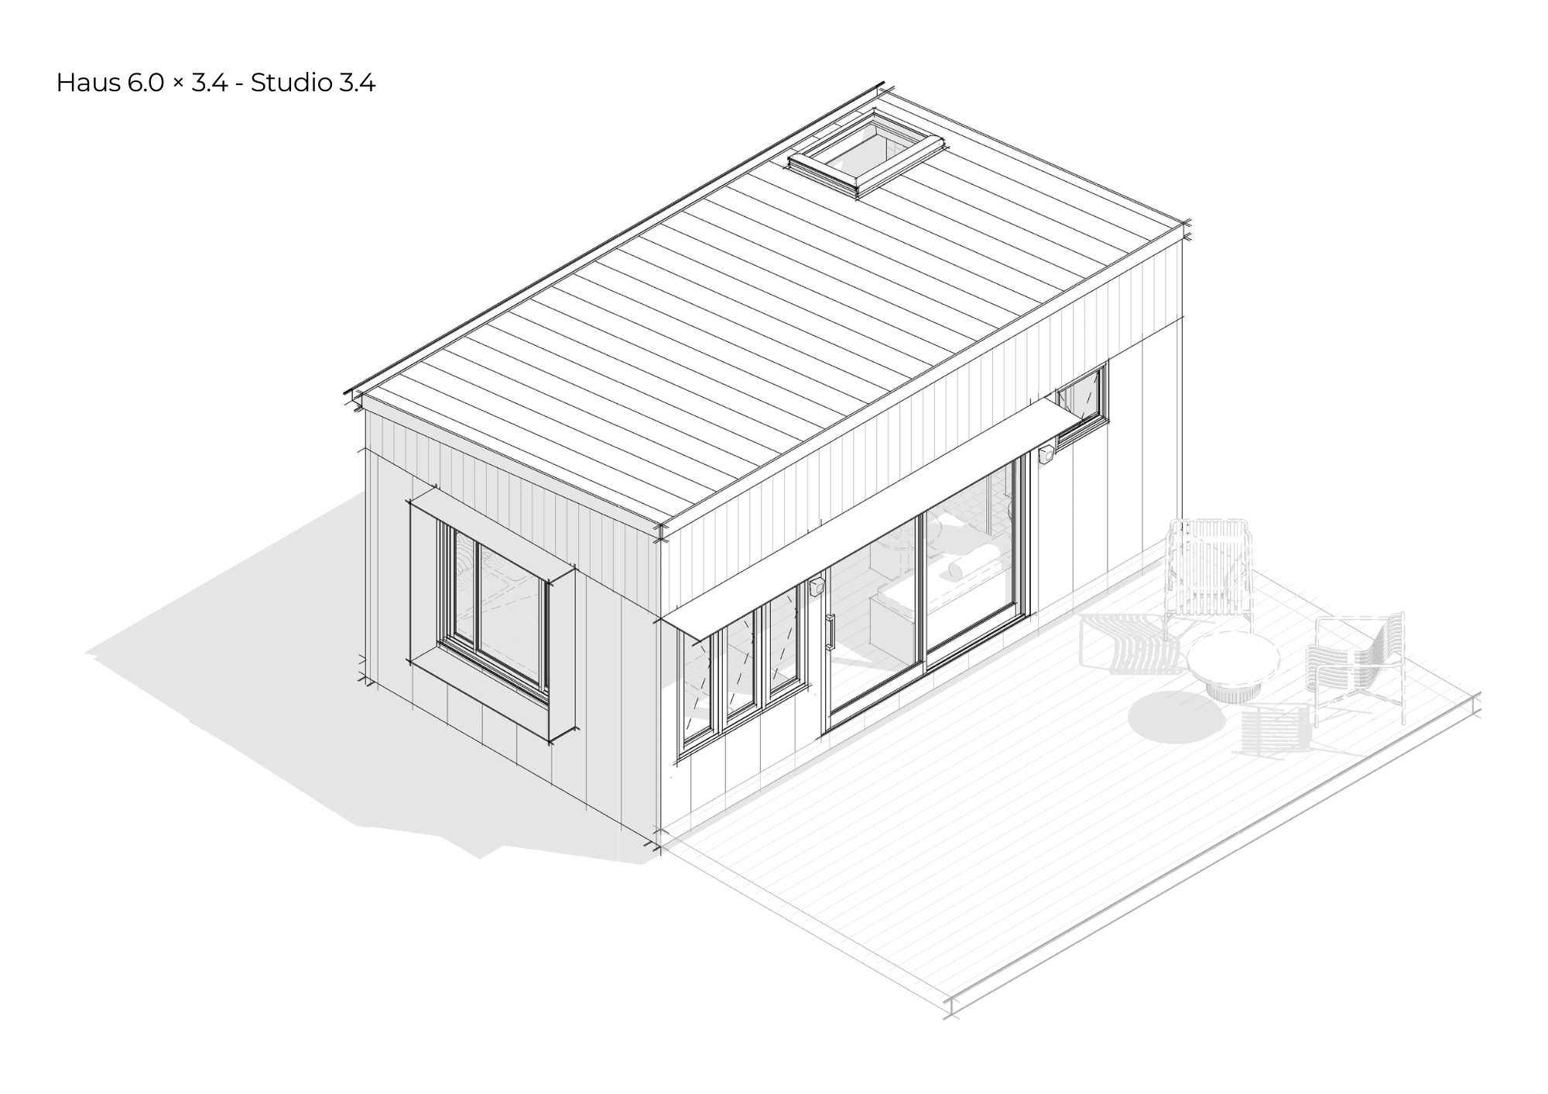
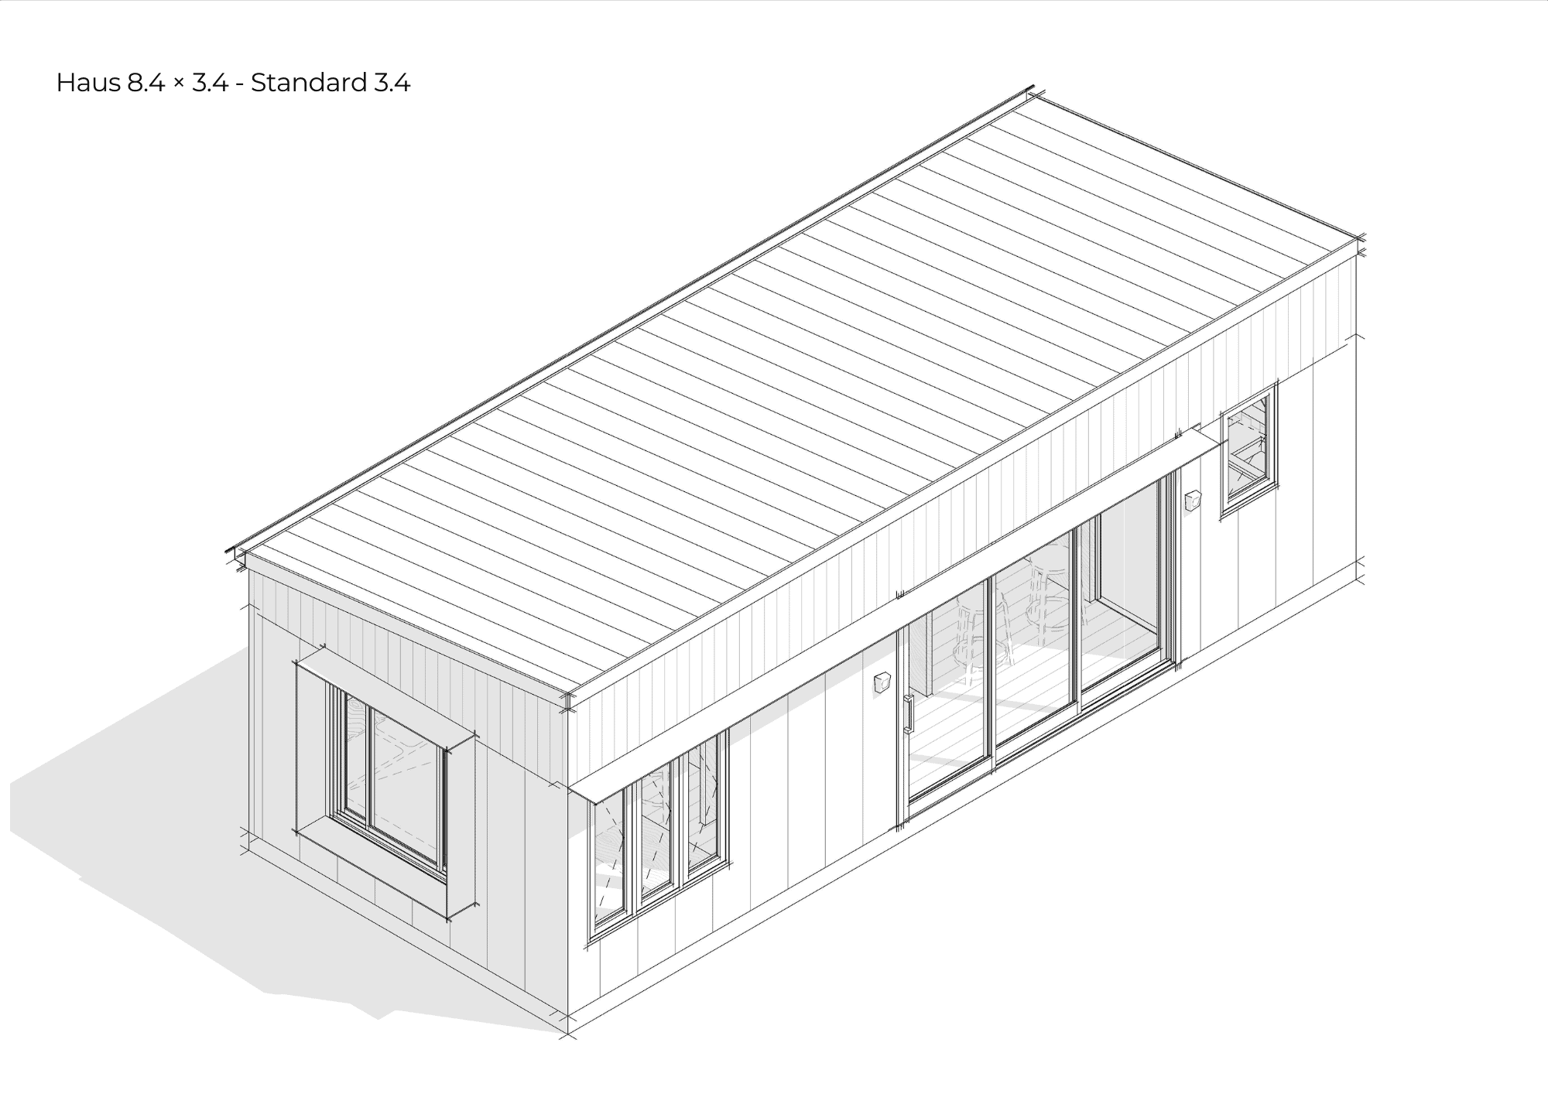
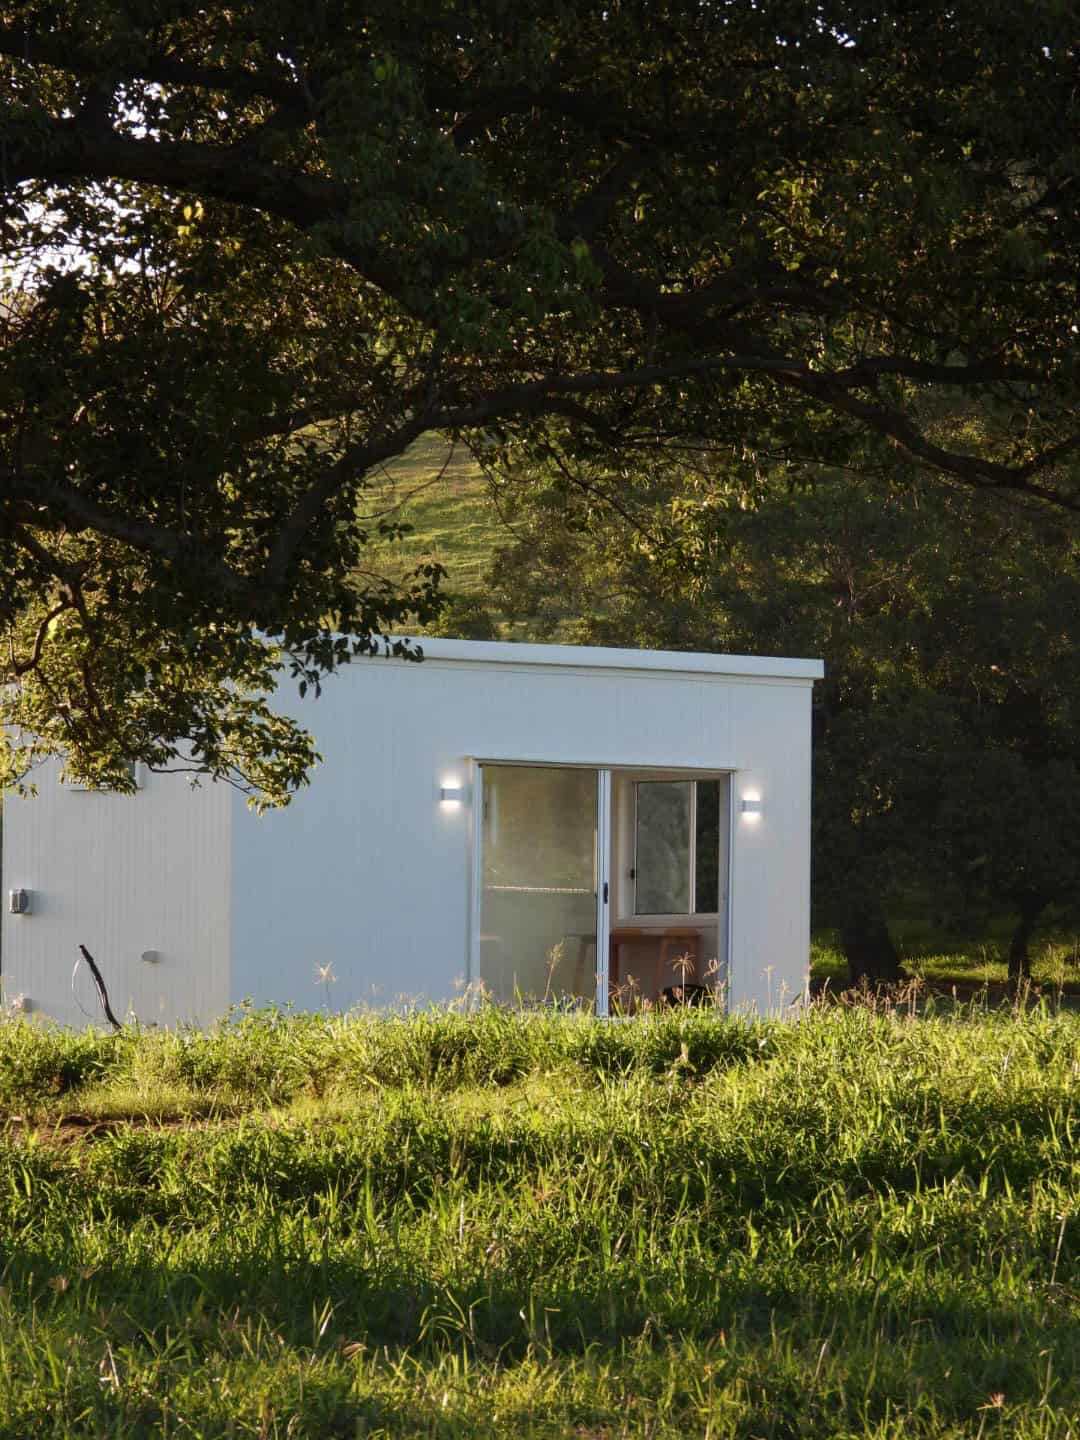
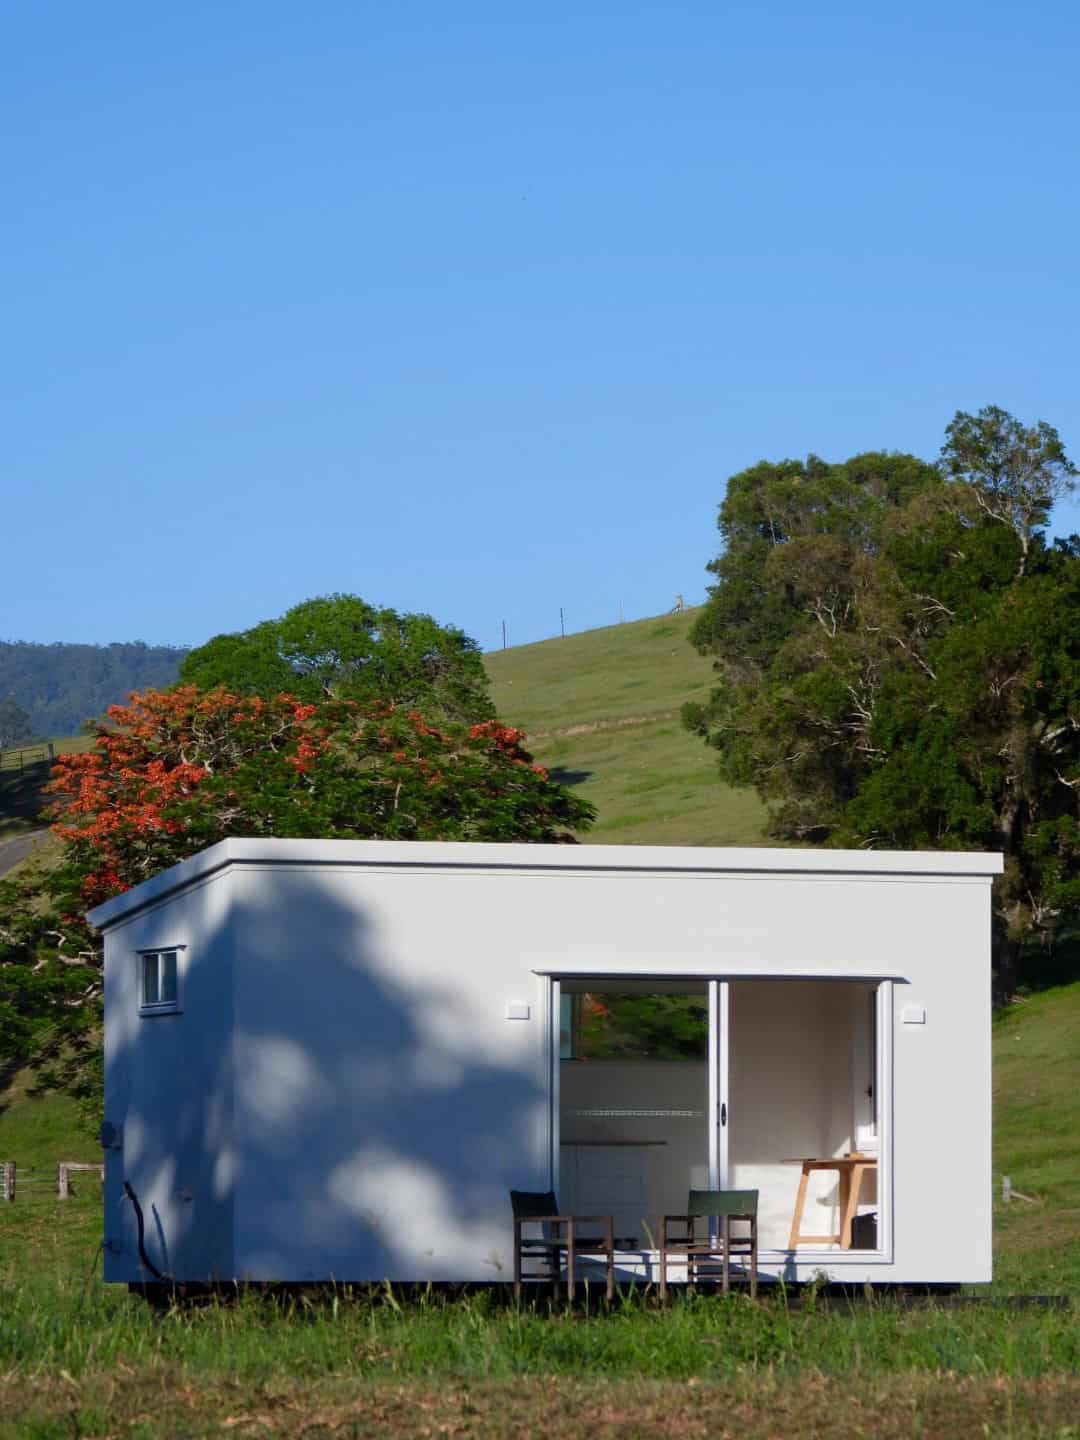
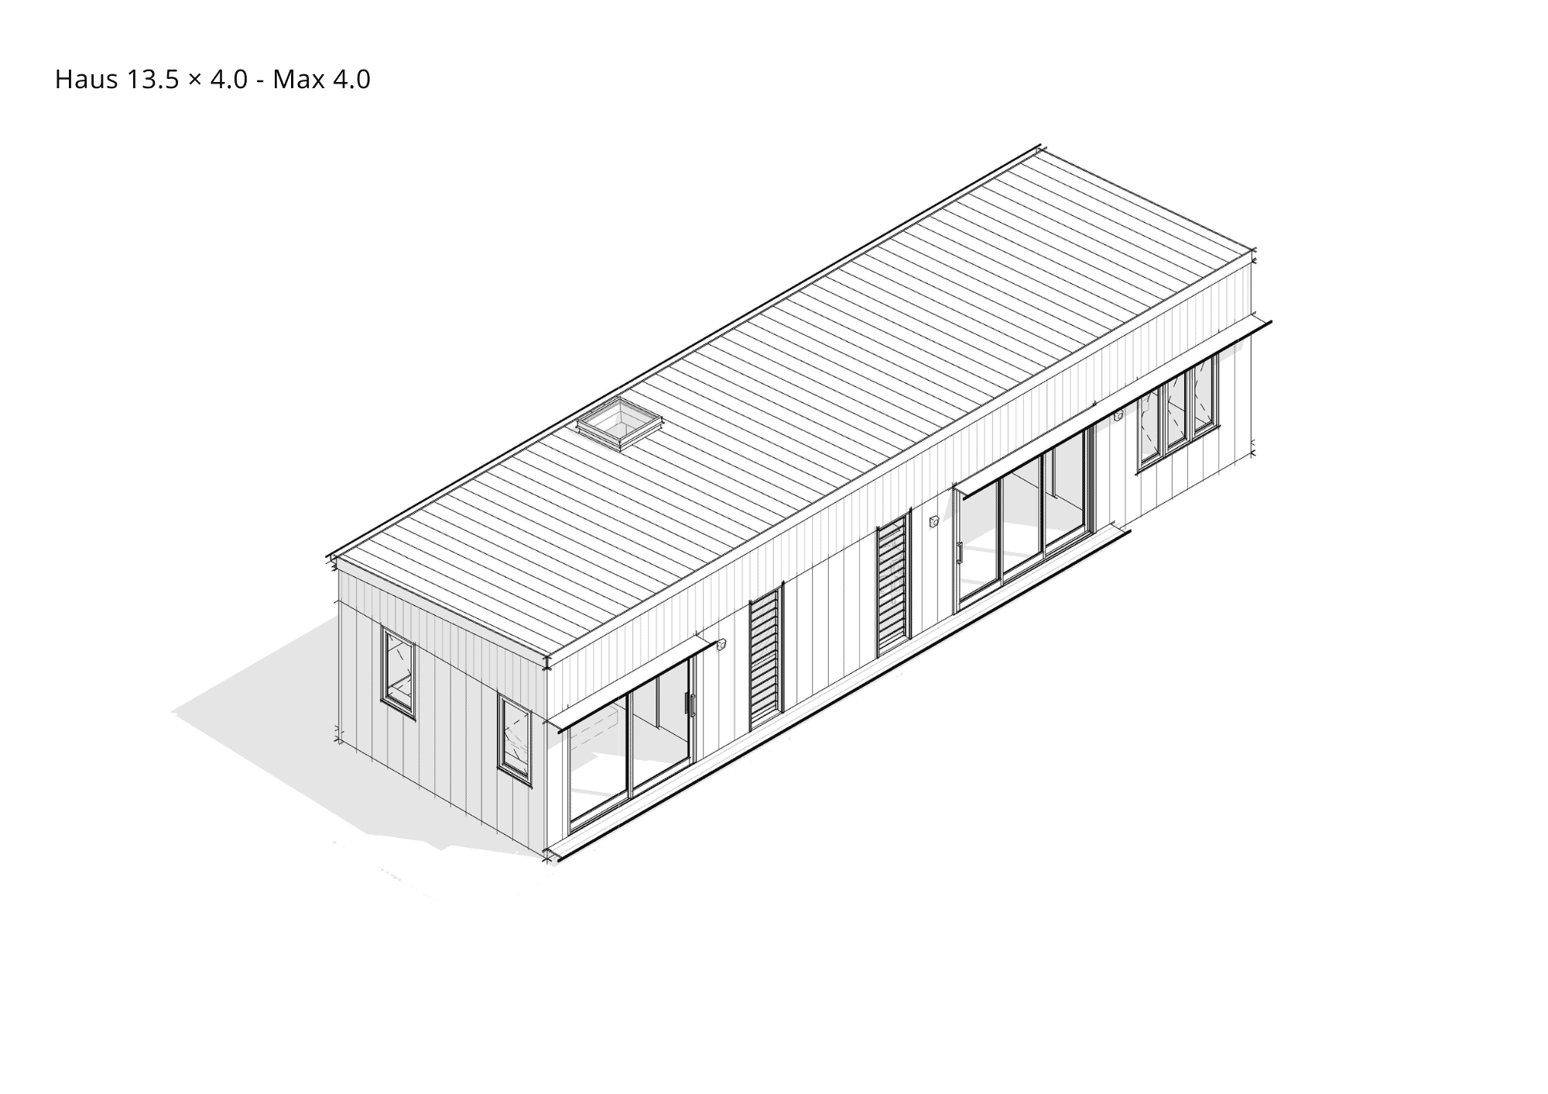
All prices complete dwelling, inc GST and ex-site costs. Site costs (transport, crane, footings, services, council and certifier fees) are quoted separately. GST added on formal quotes and invoices.
People who stopped thinking
and started.
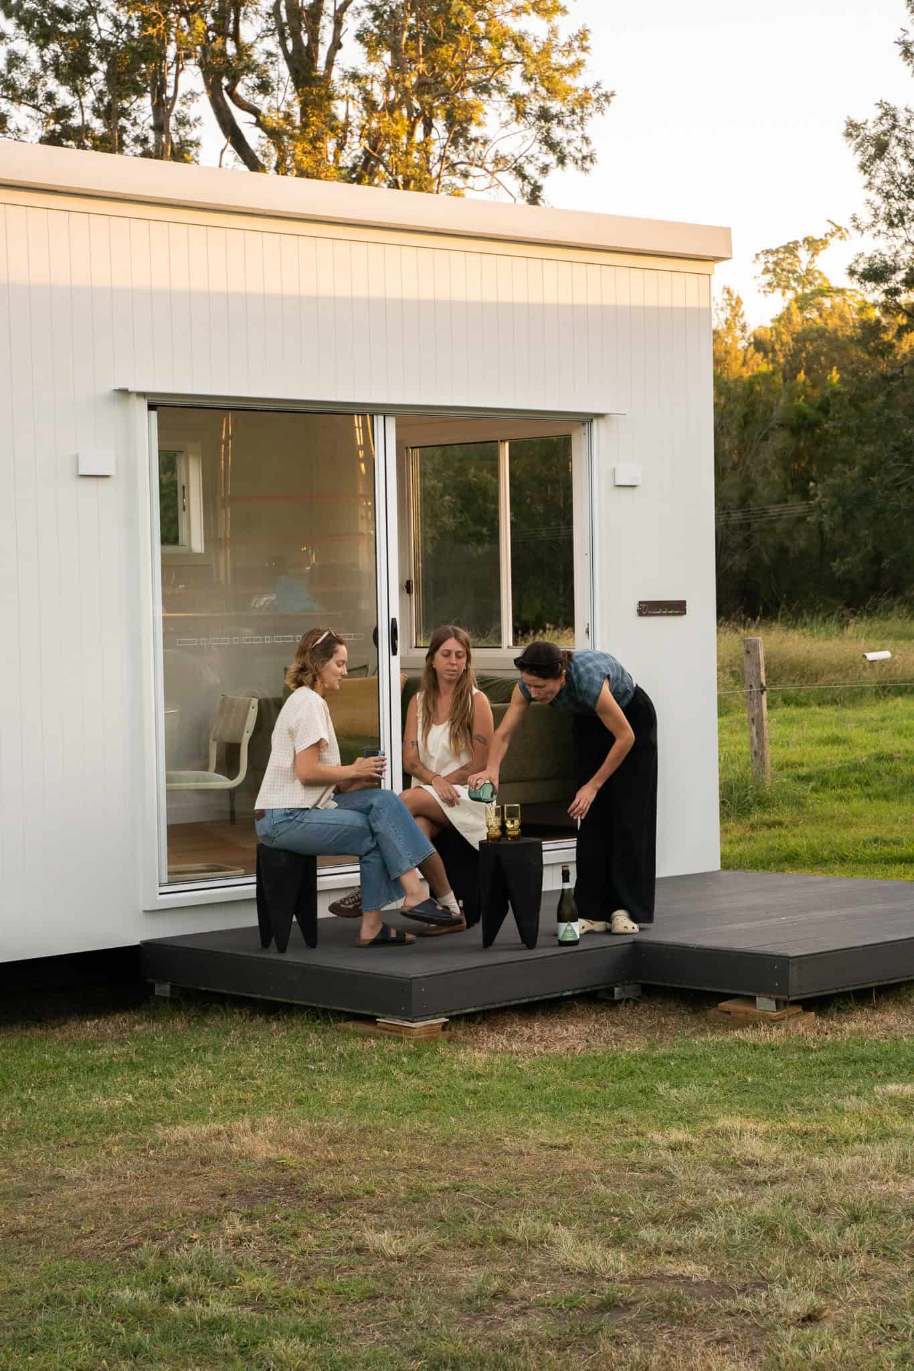
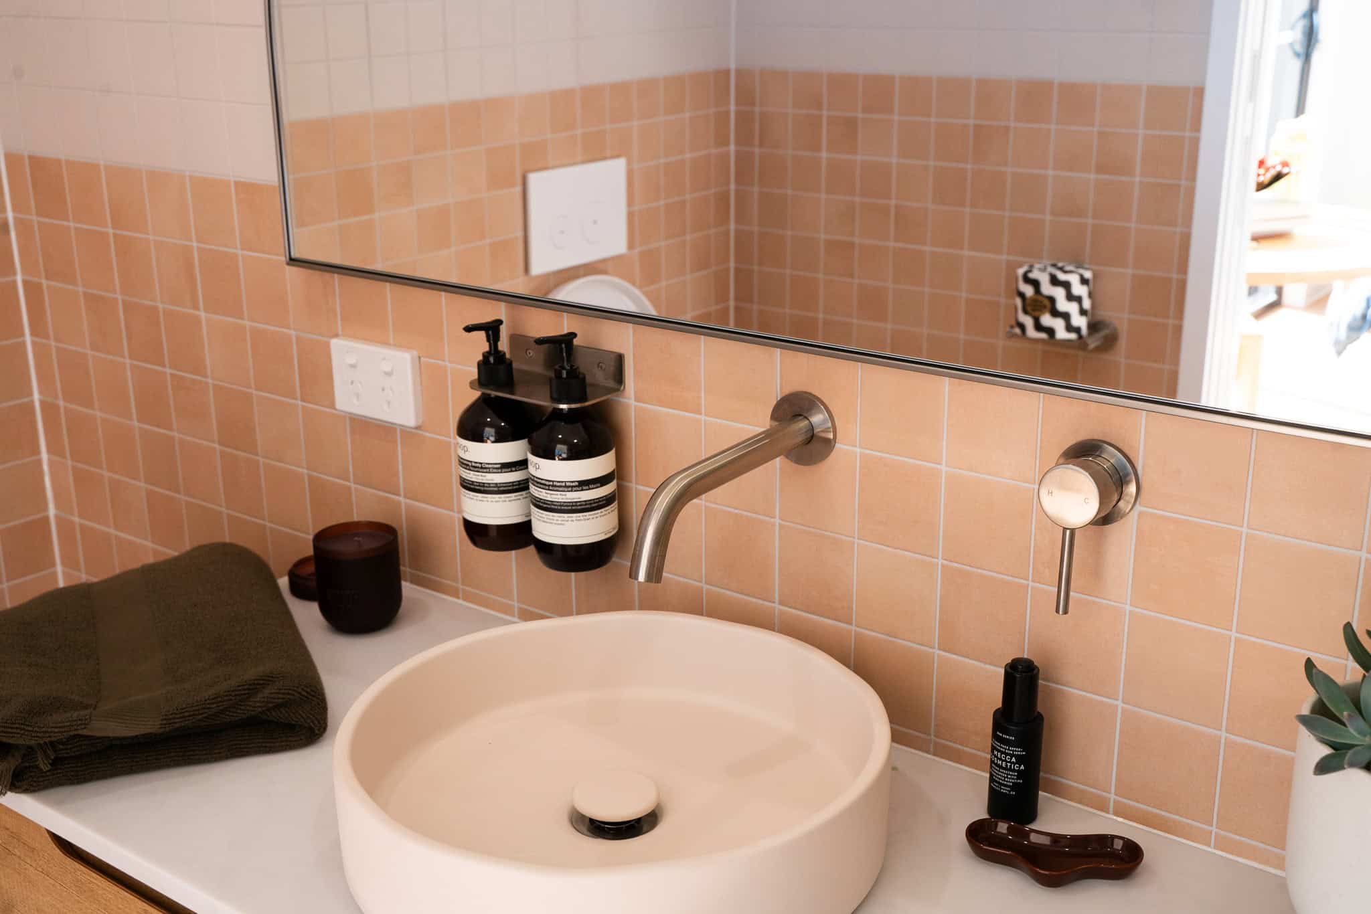
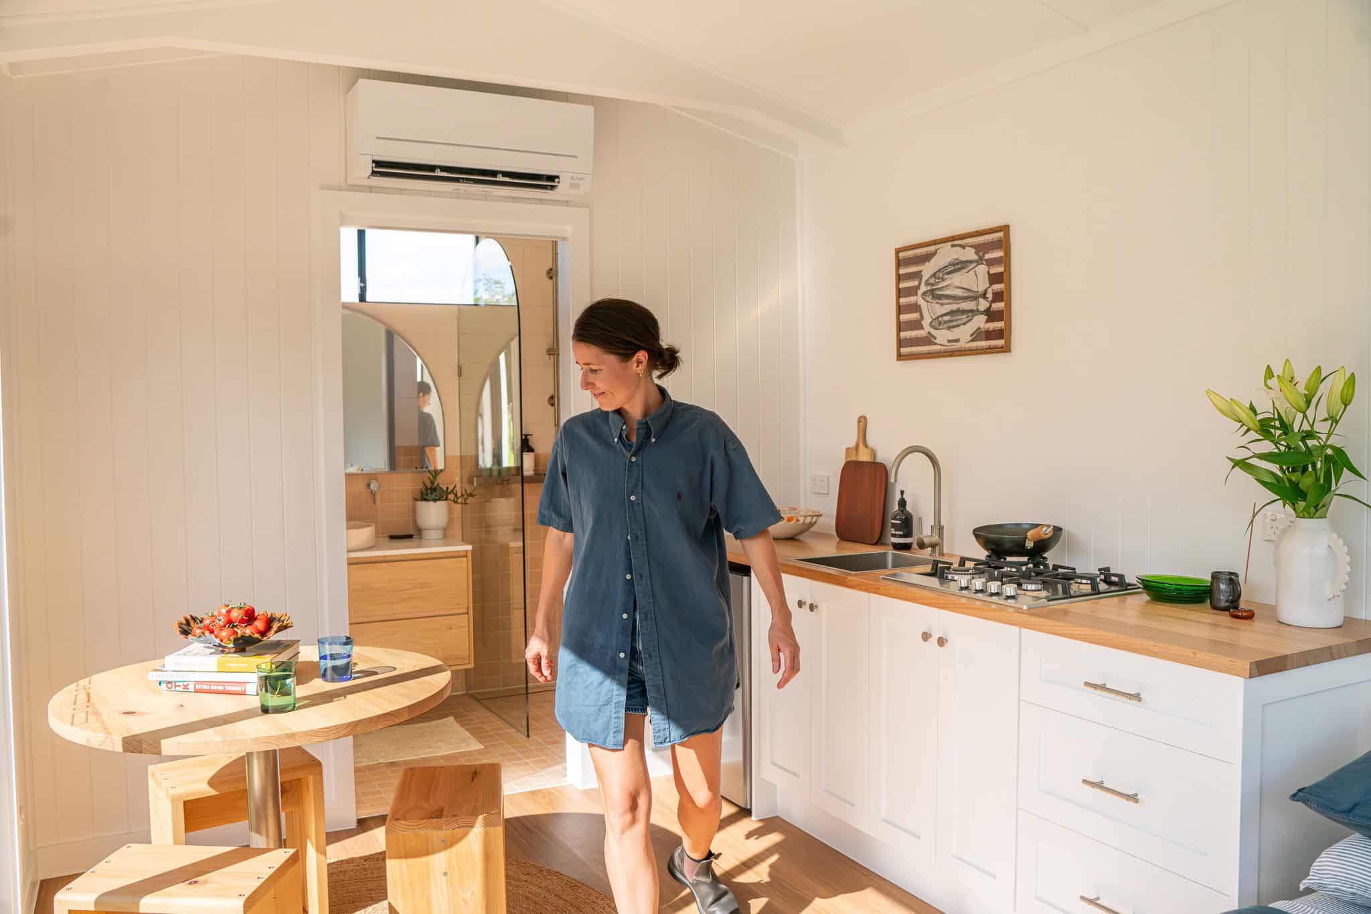
From enquiry to delivered.
All the answers.
A discovery call covers everything: whether your site qualifies, which model suits your situation, what the total project cost looks like, and what the timeline is.
No sales pressure. If your block doesn't work or the numbers don't stack for your situation, we'll tell you in the first ten minutes. We'd rather have that conversation now.
Class 1a compliant · Architect-designed · Factory-built SEQ · Delivered complete
Book a discovery call
30 minutes with Jeremy. No obligation. Bring your block address and your questions.