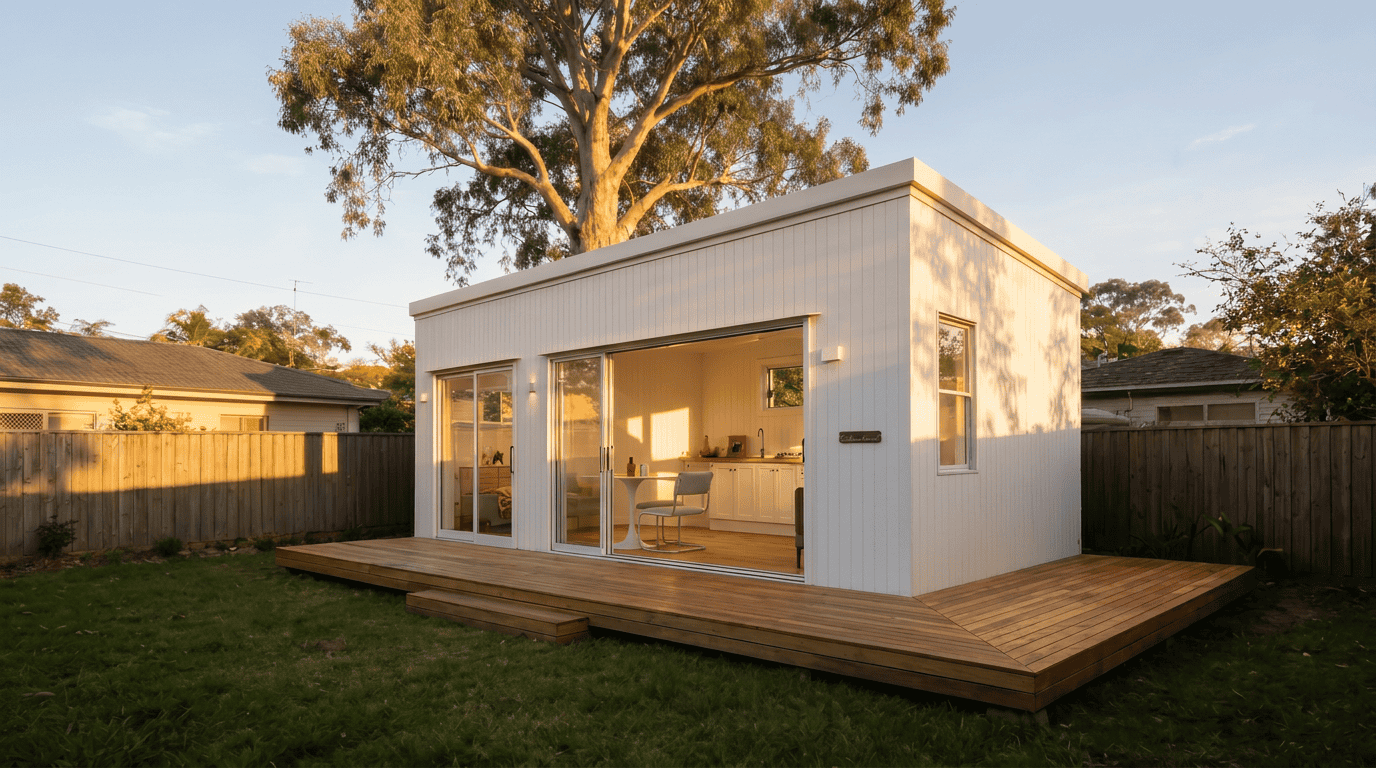
Place an Outhaus on your block.
See what fits, what the setbacks allow, and how a secondary dwelling sits on your land. Two minutes, no cost, real planning data.
- Two minutes. Address in, placement out.
- Free. No account, no card, no call required.
- Indicative. A first look, not a council determination.
Will an Outhaus
fit your block?
Enter your address and the tool reads the planning data on your title, then places the model you pick with its setbacks drawn.
- 01Enter your addressYour actual title, not a suburb average.
- 02Pick a modelAll six, from the Compact 4.8 to the Family 13.5.
- 03See it placedOn your block, with the setbacks drawn.
- Built on real planning data
- No account required
- Not a council determination
Six architect-designed models, built for your block.
Built off-site at Laceys Creek, delivered by truck and craned onto engineered footings. The Site Check shows what fits. This is what turns up.
Six models, 16.3sqm to 54.0sqm.
Everyone quotes you a box.
We quote you the backyard.
Home, deck, roof, footings, crane, connections and approval, in one number fixed to your land before you sign. You pay the deck price and the roof is on us.
- The home, complete and finished, from$139,900
- The Deck, 8.4m × 3.0m, Merbau on steel$21,900
- The roof over it, steel posts and insulated panel
$8,900On us - Footings, crane, connections, hot water, approval, builder of recordquoted with your site
- The home, complete and finished, from$199,900
- The Deck, 13.5m × 3.0m, Merbau on steel$26,900
- The roof over it, steel posts and insulated panel
$10,900On us - Footings, crane, connections, hot water, approval, builder of recordquoted with your site
- The home, finished, Class 1a, six models
- The deck, and the roof over it
- Transport, permits, pilot vehicle
- Screw pile footings and crane
- Power, water, hot water connected
- Council approval, certifier included
- A licensed builder of record
- Transport. Yours to arrange.
- Stumping and install. Find your own.
- Council approval. Chase it yourself.
- Hot water. A power point, and good luck.
- The deck. Arrives flat, waits for your weekend.
- A builder of record. There isn’t one. It’s you.
Their price is a deposit on a bigger number. Ours is the number.
Why there is no single all-in figure here. Site work is set by your land, not by us: access, ground, services and what your council wants all move it. So we price the parts we can price to the dollar, quote the rest against your actual site, and hand you one fixed number before you sign anything. That is the Binding Estimate. Not in it: landscaping, fencing, driveways, and whatever the bushfire or flood map decides your site needs. We check truck and crane access before you commit to anything.
Not staying put?
Put it on a chassis.
The Site Check places a Class 1a dwelling on footings. A Roadhaus is a different product: 2.5m wide on a registered, VIN-plated chassis, road legal without a permit or a pilot vehicle. Same crew, same standard, different base.
- Four models, 6.6 to 10.216.5sqm to 25.5sqm of floor. Every one under 6 tonnes, which keeps them on standard 2.7t electric-brake axles.
- The wheels are the pointIf you want to move it yourself and you want it registered, that is worth paying for, and it is the one thing a Roadhaus does that a modular home cannot.
- In design nowNothing is drawn and nothing is quotable yet. The first builds are being allocated, so the list is how you get in front of it.
Two things we will not tell you. “You will not need council approval.” Queensland local laws cap how long you can occupy something on wheels on your own land, and the cap moves council to council. Wheels do not put you outside the planning system. “It is certified as a Class 1a dwelling.” A Roadhaus is built to the same standard as the modular range, but whether a certifier signs a Form 21 for that build on a registered chassis is still open. We will tell you what the build is. We are not claiming a certificate we do not have.
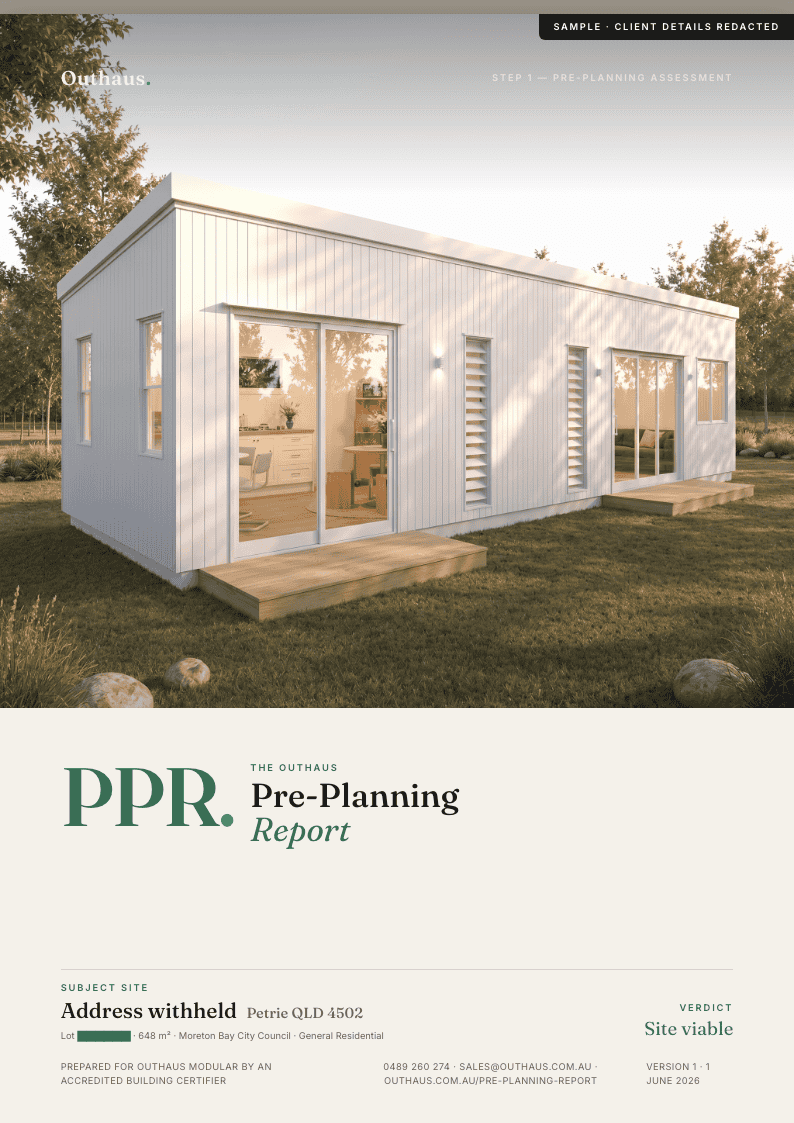 Free · 20-page sample
It fits. But will it get approved?
The Site Check shows what physically fits and the rough setbacks. It is a first look, not a council determination. The Pre-Planning Report is the certifier-led check: every overlay, easement and siting rule on your exact address, the consultants your build needs, and a clear go or no-go. Order it before you spend a dollar on design.
back in 7–10 business days.
Where people go from here.
Run the numbers
If it is going in as a rental, work out what it returns before you commit. Your figures, your suburb, your finance.
Book a call
Talk through your land, what you want it for, and what fits. A straight read on cost and timeline before you spend a dollar. Or read the Client Guide first.
Visit the display home
Walk through a finished Studio 6.0 at 515C Sandgate Road, Clayfield. Check the proportions, feel the materials. This is where most people decide. No booking, call ahead.
Know what fits before you design it.
The Site Check is free and takes two minutes. The Pre-Planning Report is the one that a certifier signs their name to.
- Class 1a. The same classification as your house. Lends and insures like one.
- Fixed price before you sign. Fixed means fixed.
- Built at Laceys Creek. Delivered Australia-wide, full install across South East Queensland.
- Architect-designed. Every model drawn by Palm Hill Architects.