Two, three, or more. One home.
Outgrowing a single module? Join two, three or more into one home. Start from our proven designs or go fully custom, built complete in our factory and delivered Australia-wide.
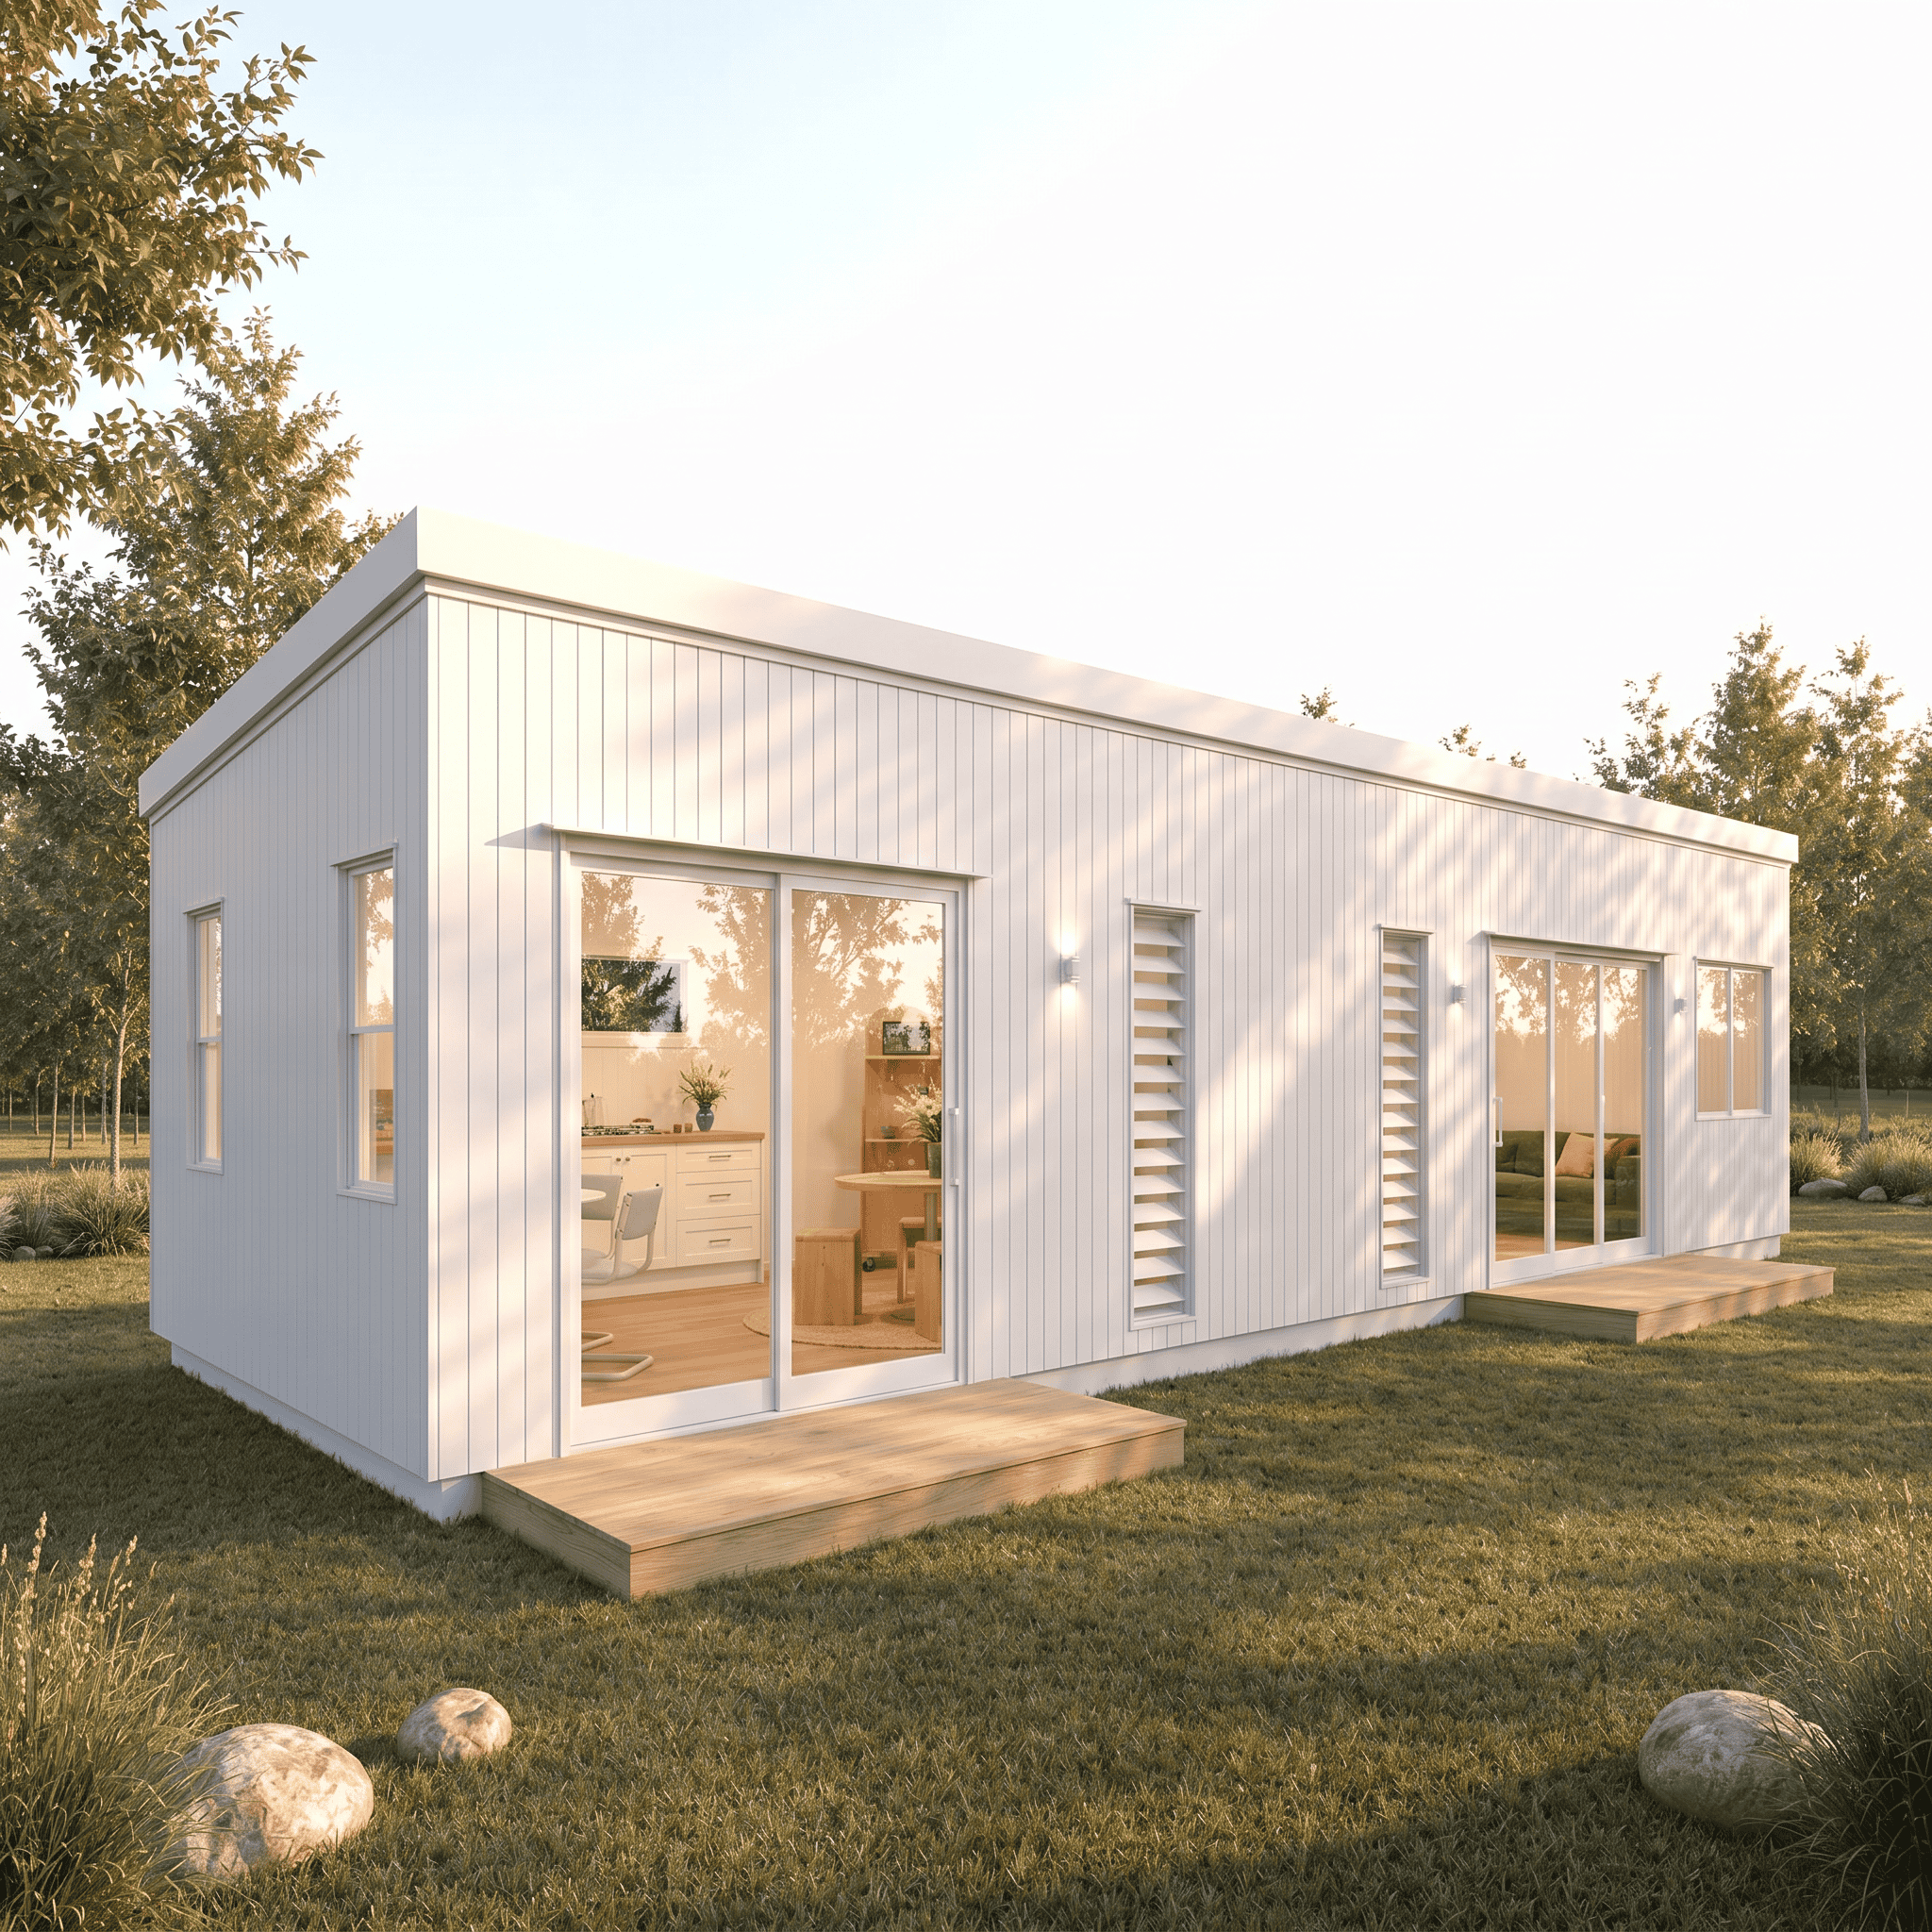
Built in modules. Joined any way you need.
We build in modules and join them into one home. Set them side by side, wrap them into an L, or branch a T, and the floor area grows without changing how the home is built. Start from our proven designs or go fully custom. Module sizes vary, the layouts below are indicative.
One module
Two, linear
Wrap the corner
Branch out
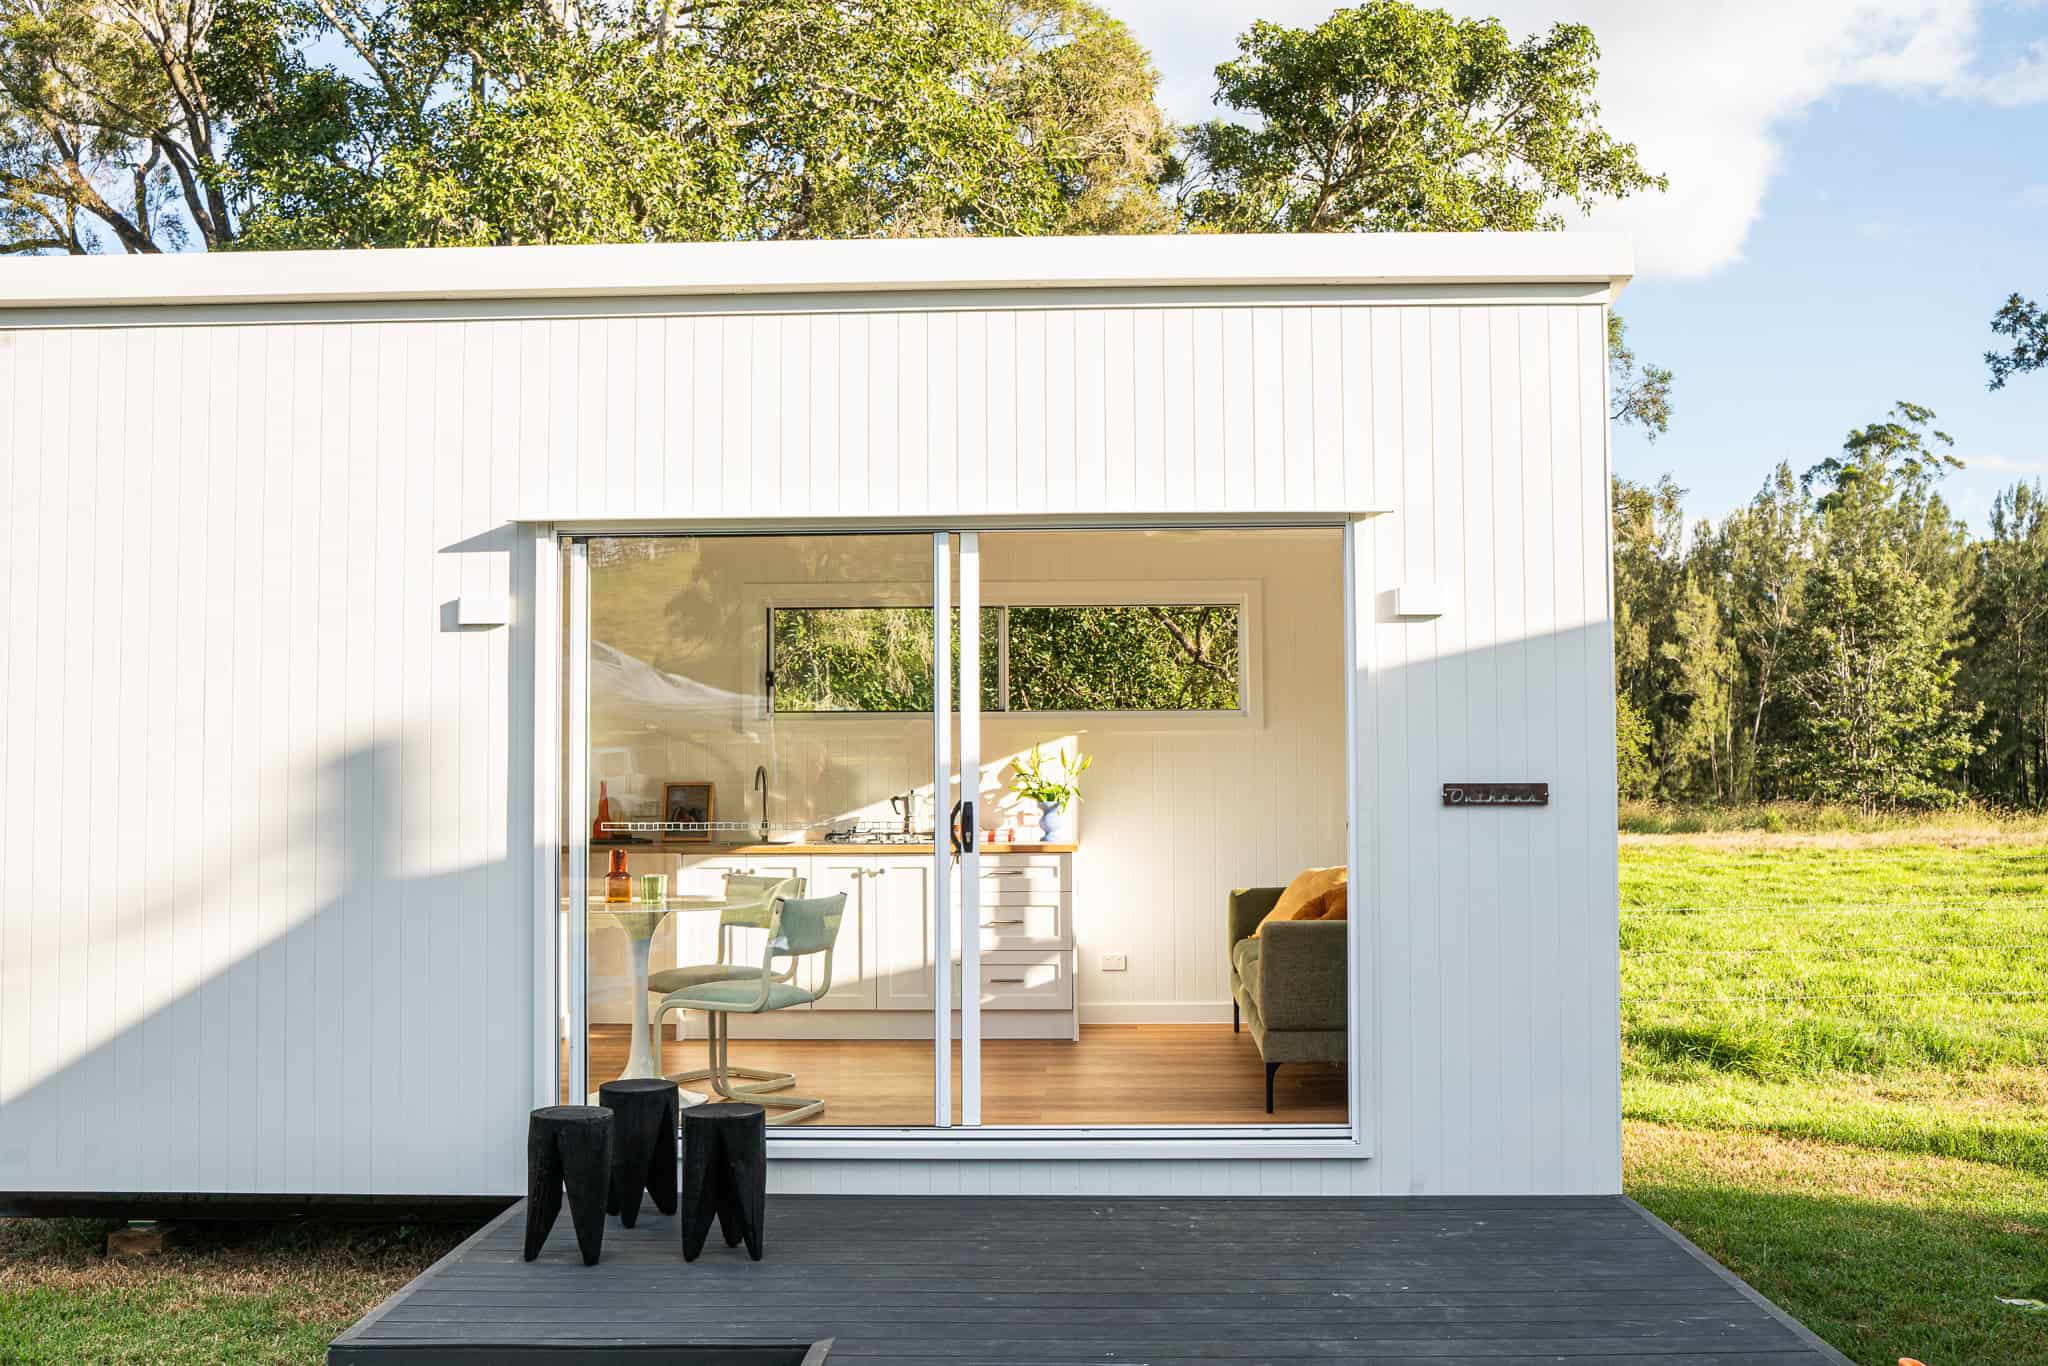
Joined into one. Not just parked side by side.
- 01
Bolted to one steel subframe
Modules lock to a single chassis, not just sat next to each other.
- 02
Sealed at every seam
Weatherproofed where modules meet, inside and out, finished flush.
- 03
One continuous roofline
Reads and performs as a single dwelling, in any finish you choose.
Steel frame on a steel subframe, sheet clad, Class 1a compliant. The same engineering carries across one module or several, so an expandable home is held to the exact standard as our single dwellings, with BAL-rated options where the site needs them. Our single-module range tops out around 54m². Expandables pick up where it ends.
Same home. Your finish.
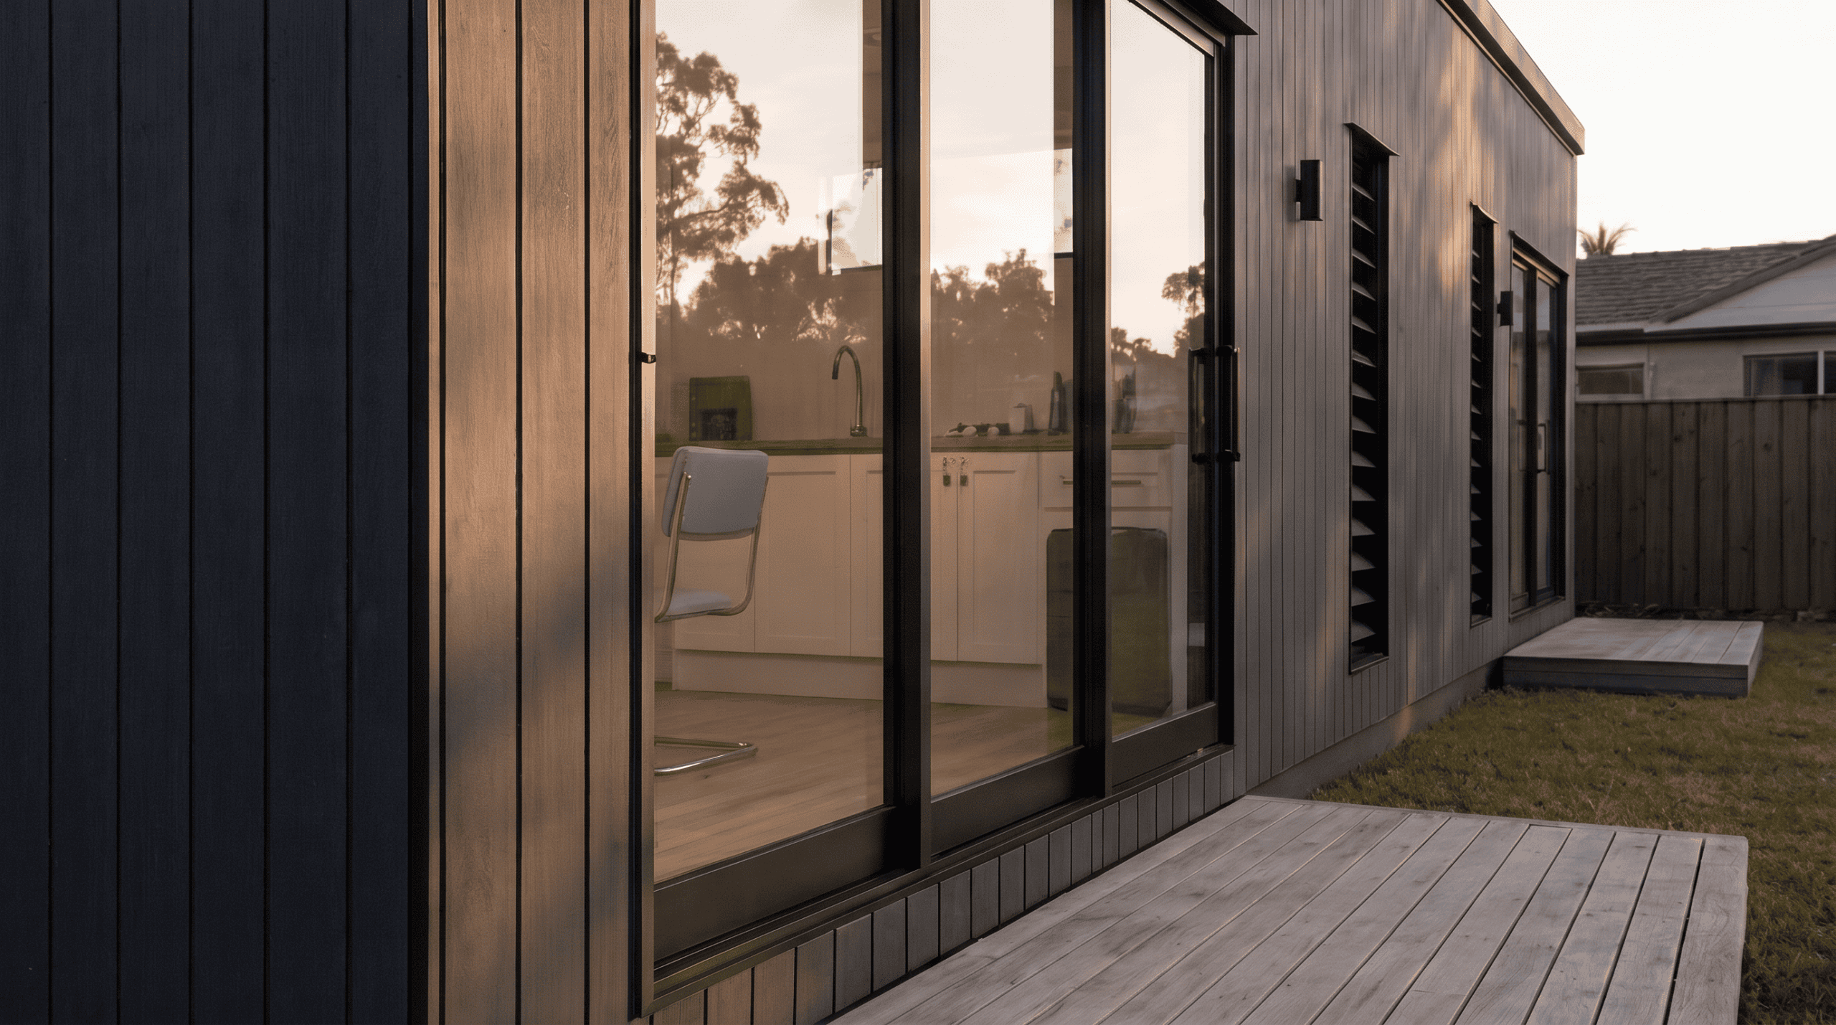
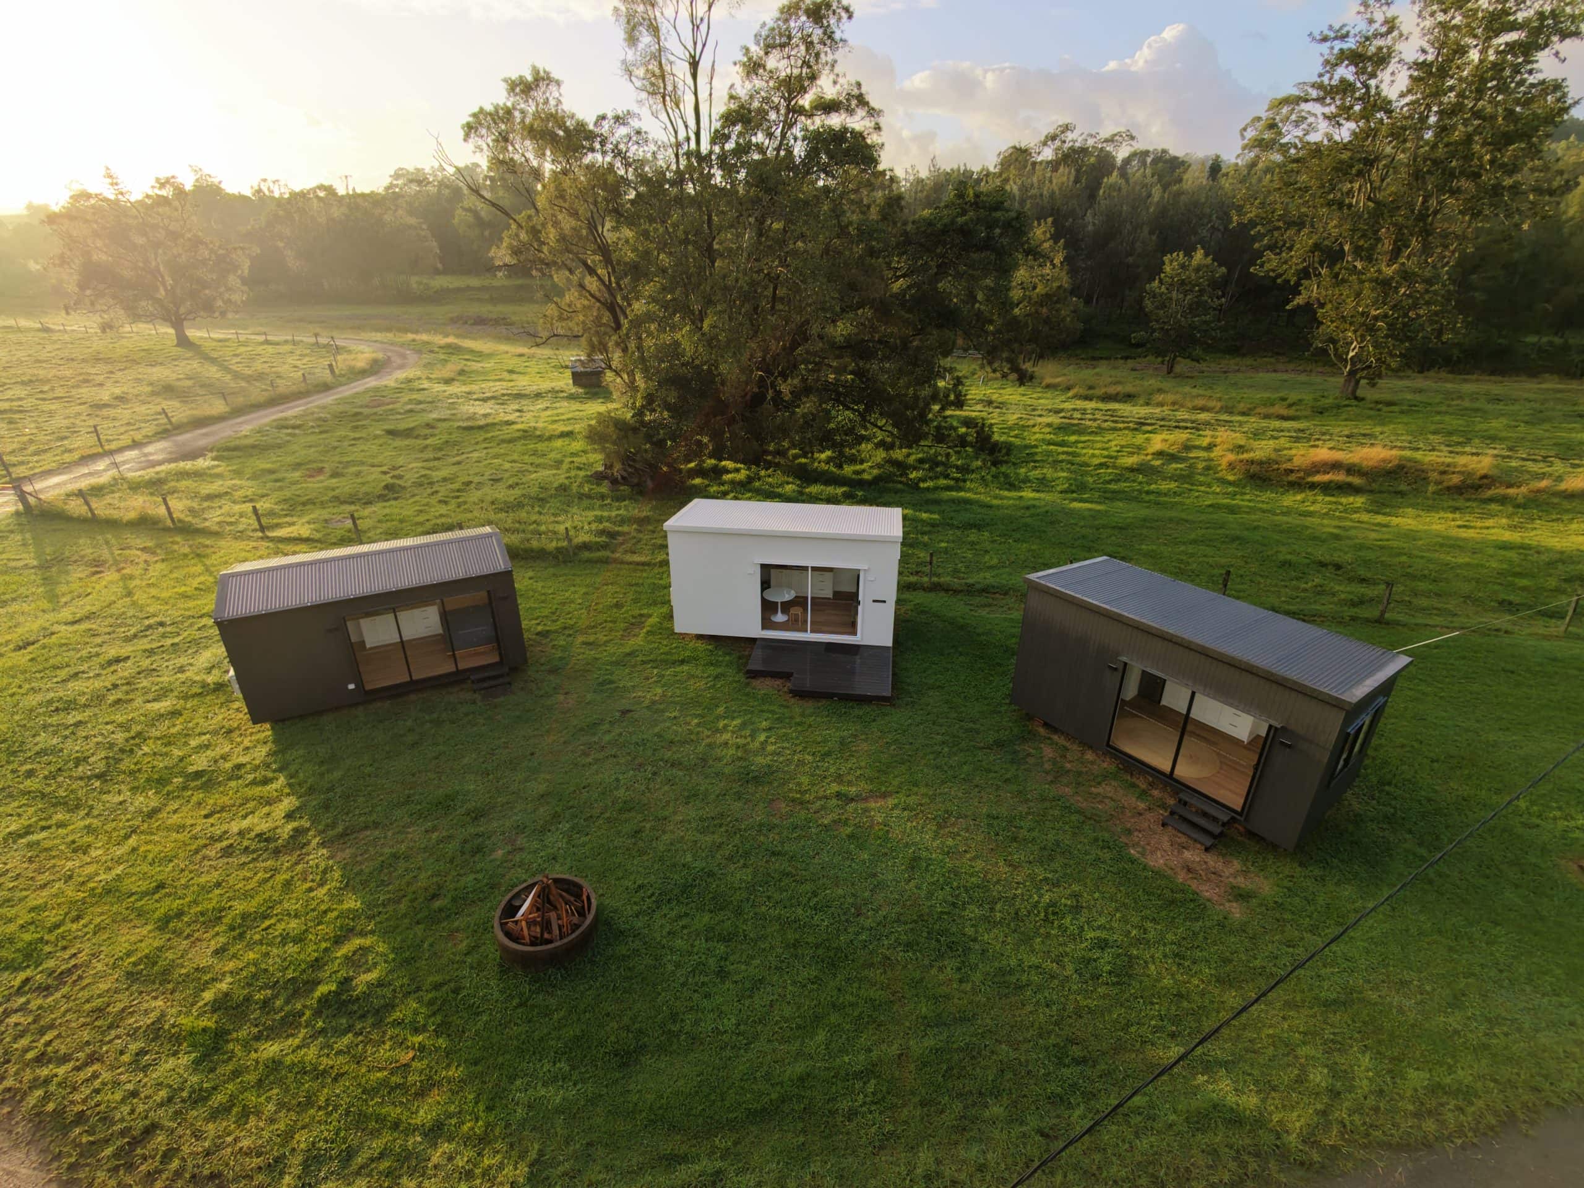
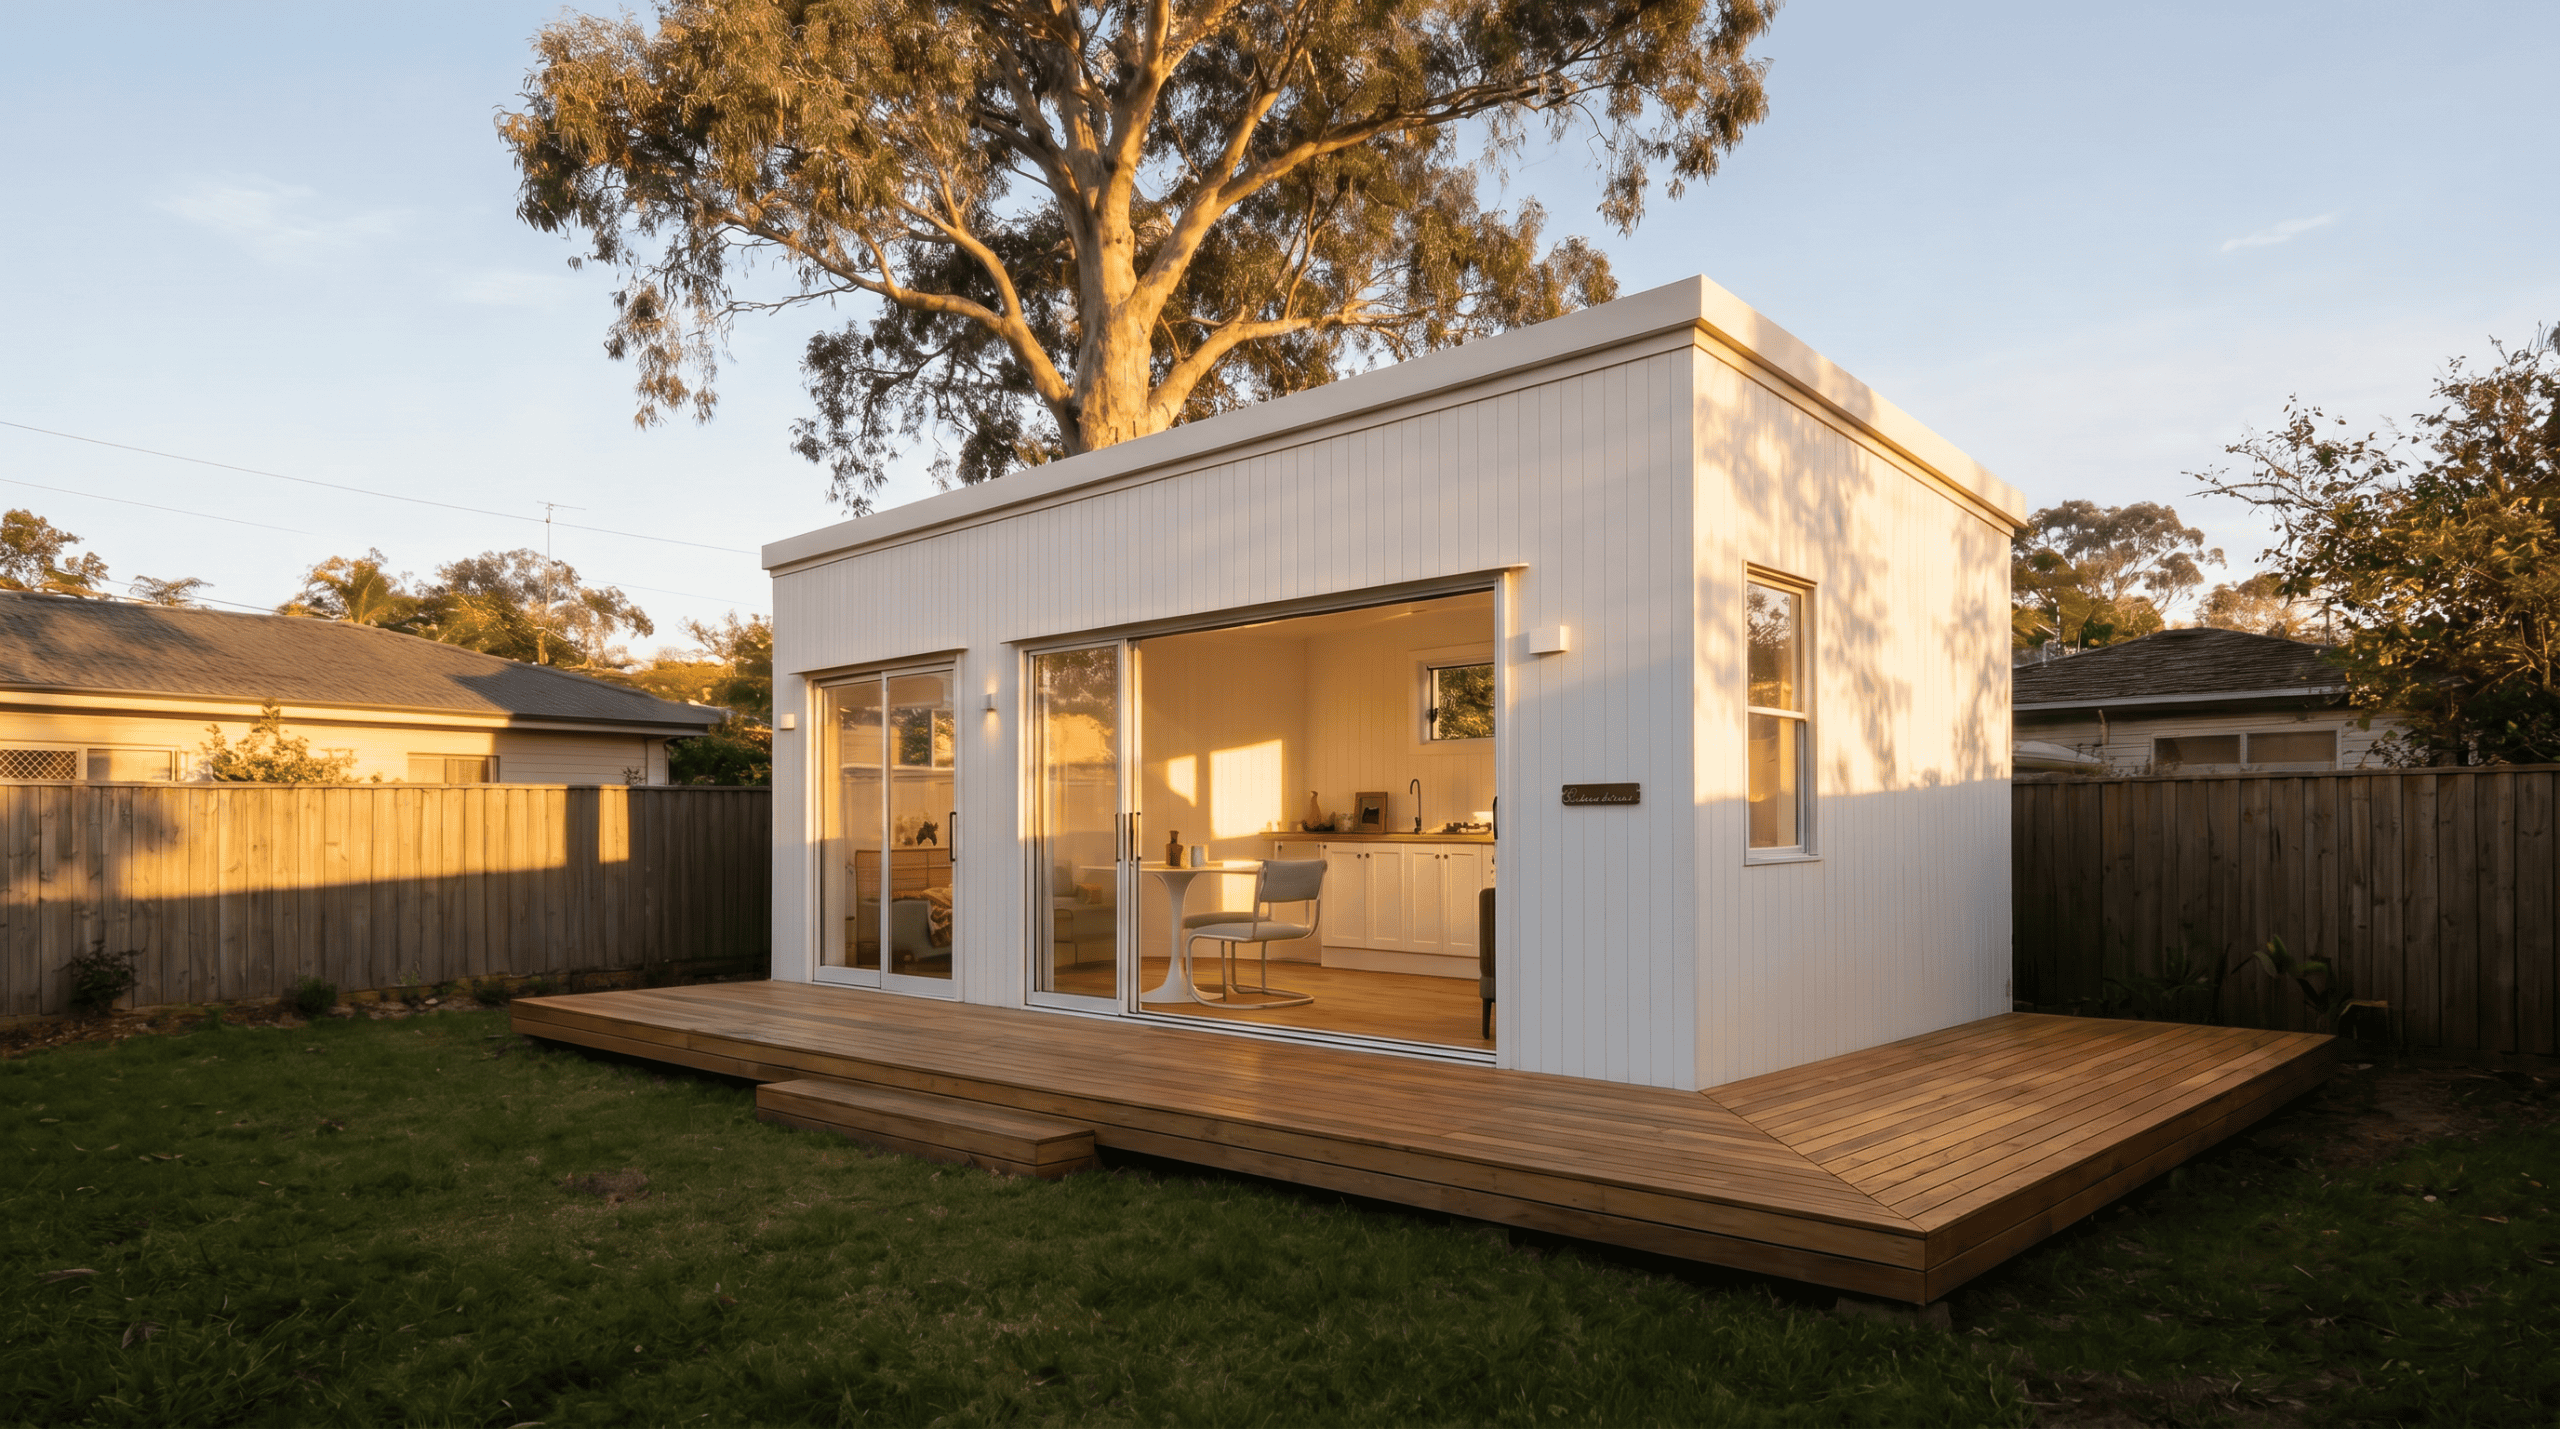
Every configuration comes in either of our two signature exteriors, or a custom palette to suit the block.
Light
White vertical sheet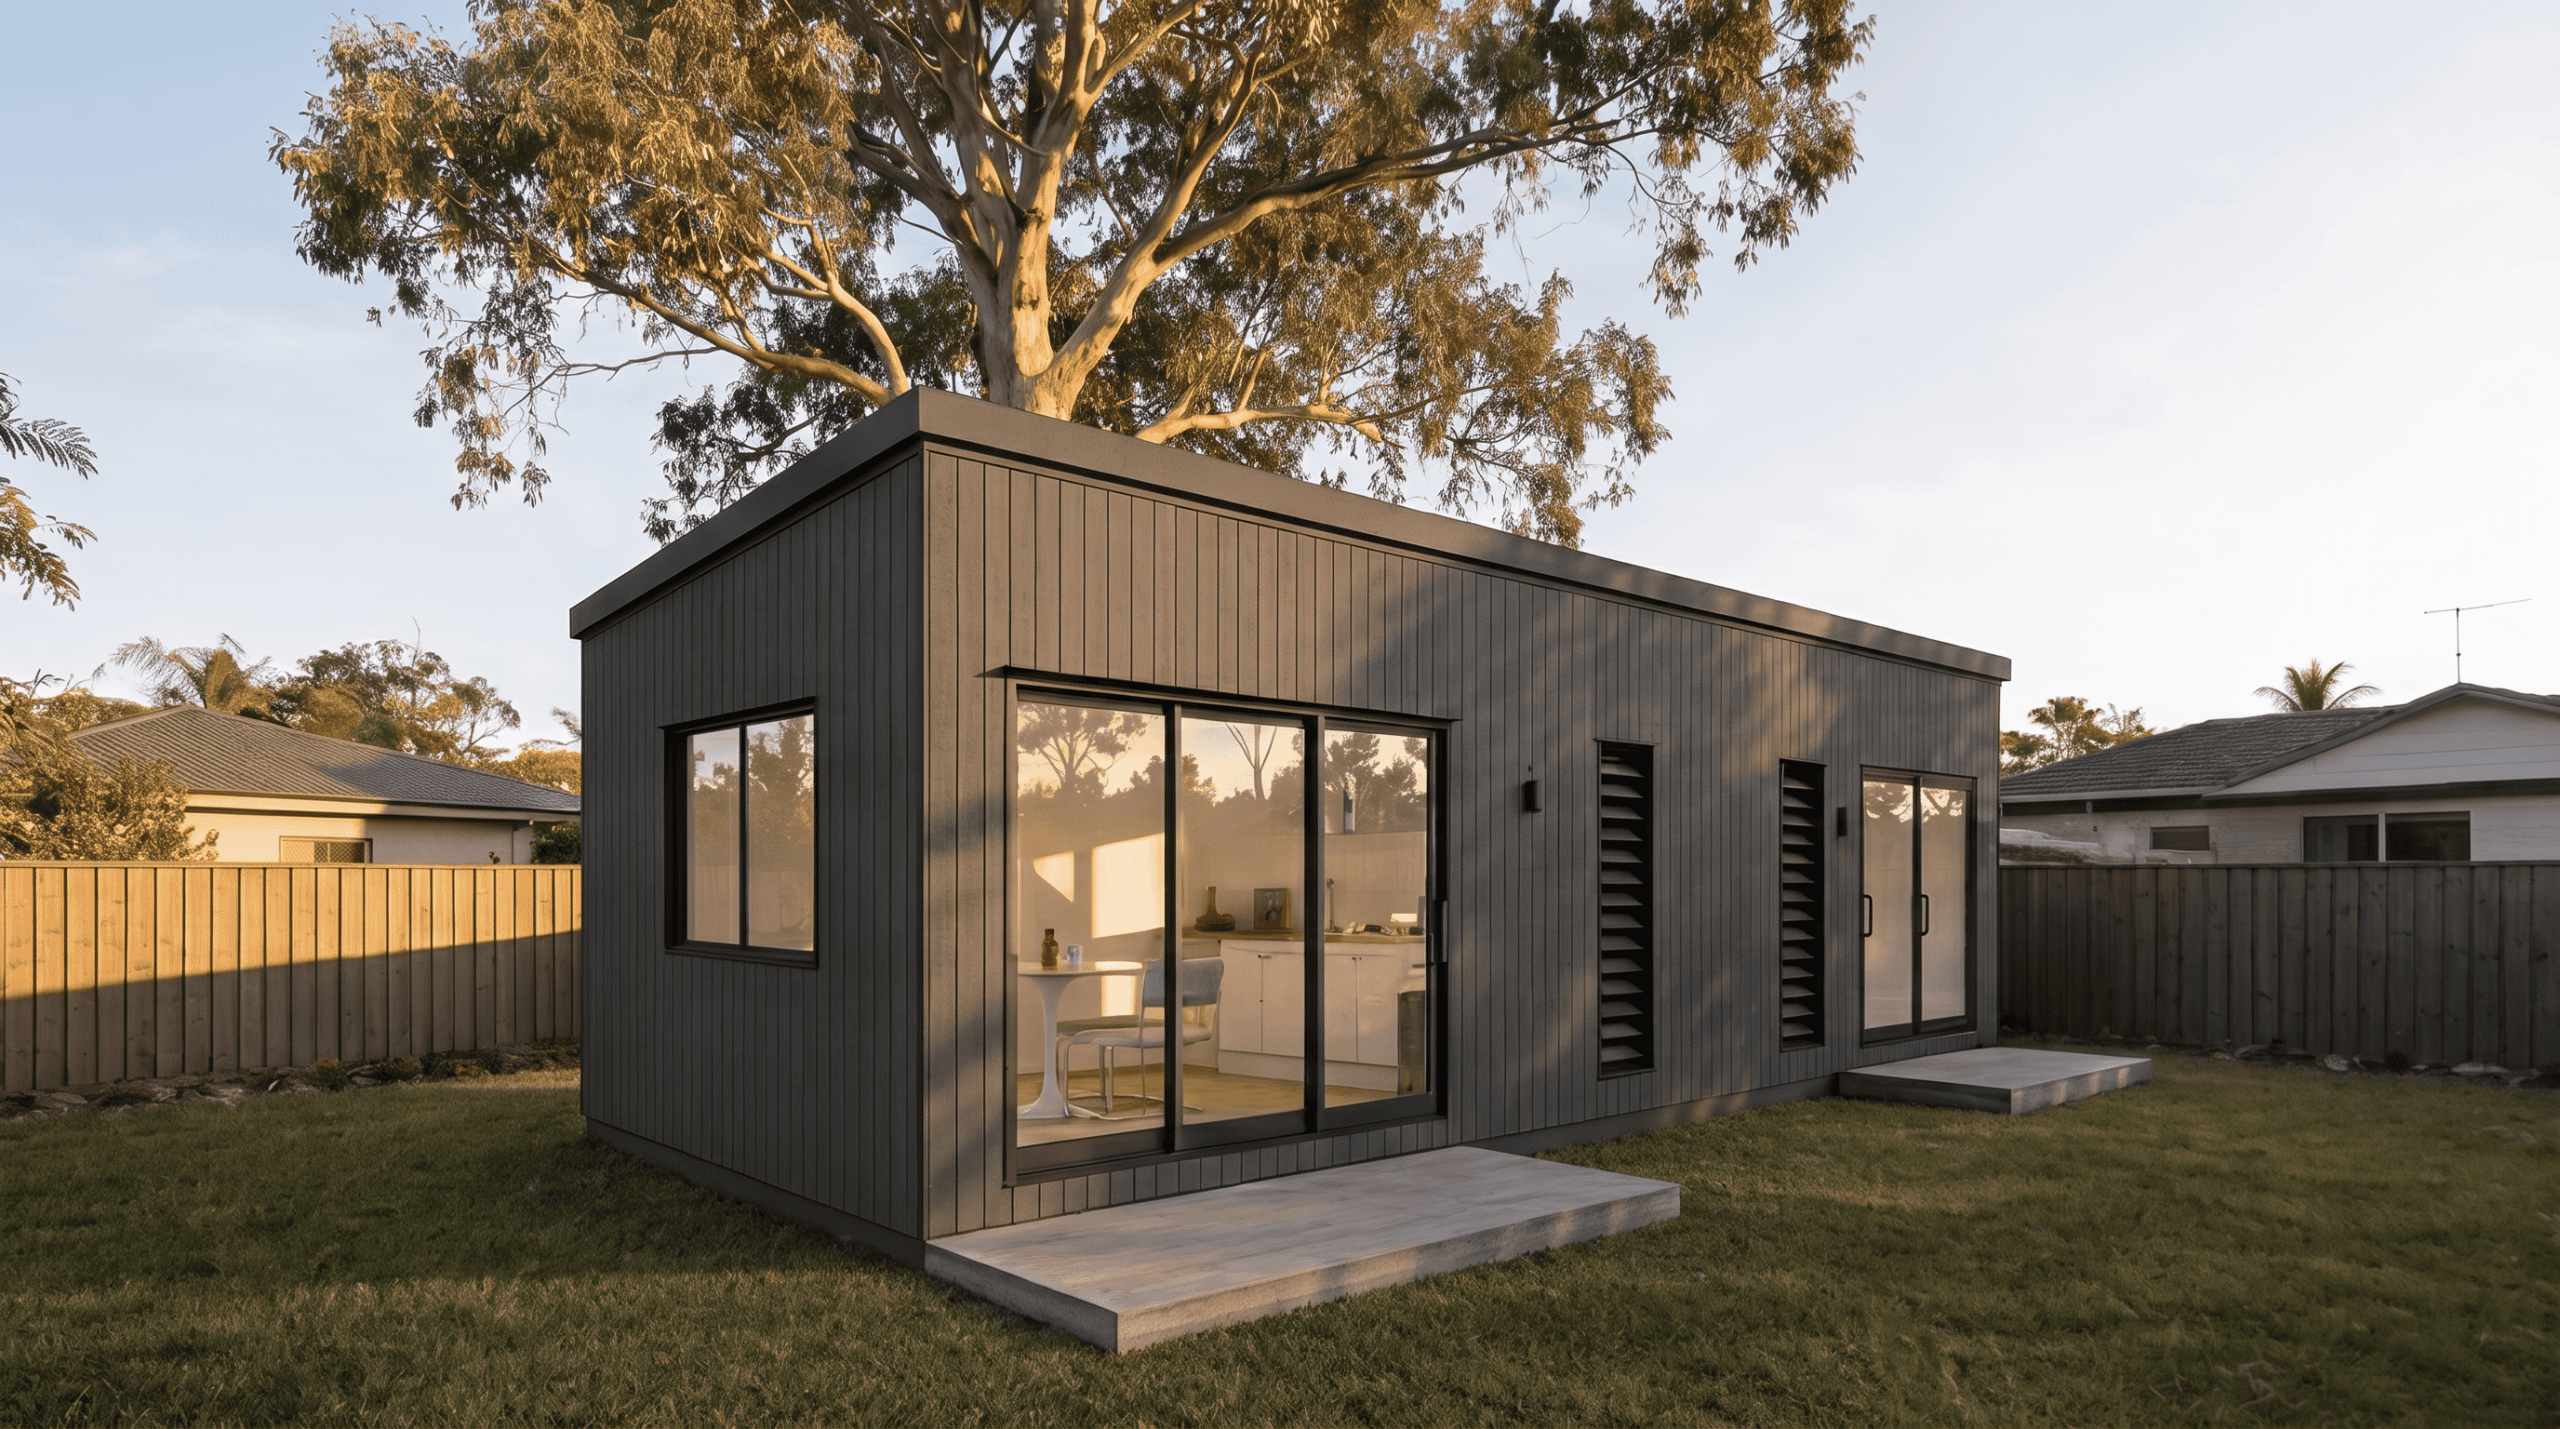
Dark
Charcoal vertical sheet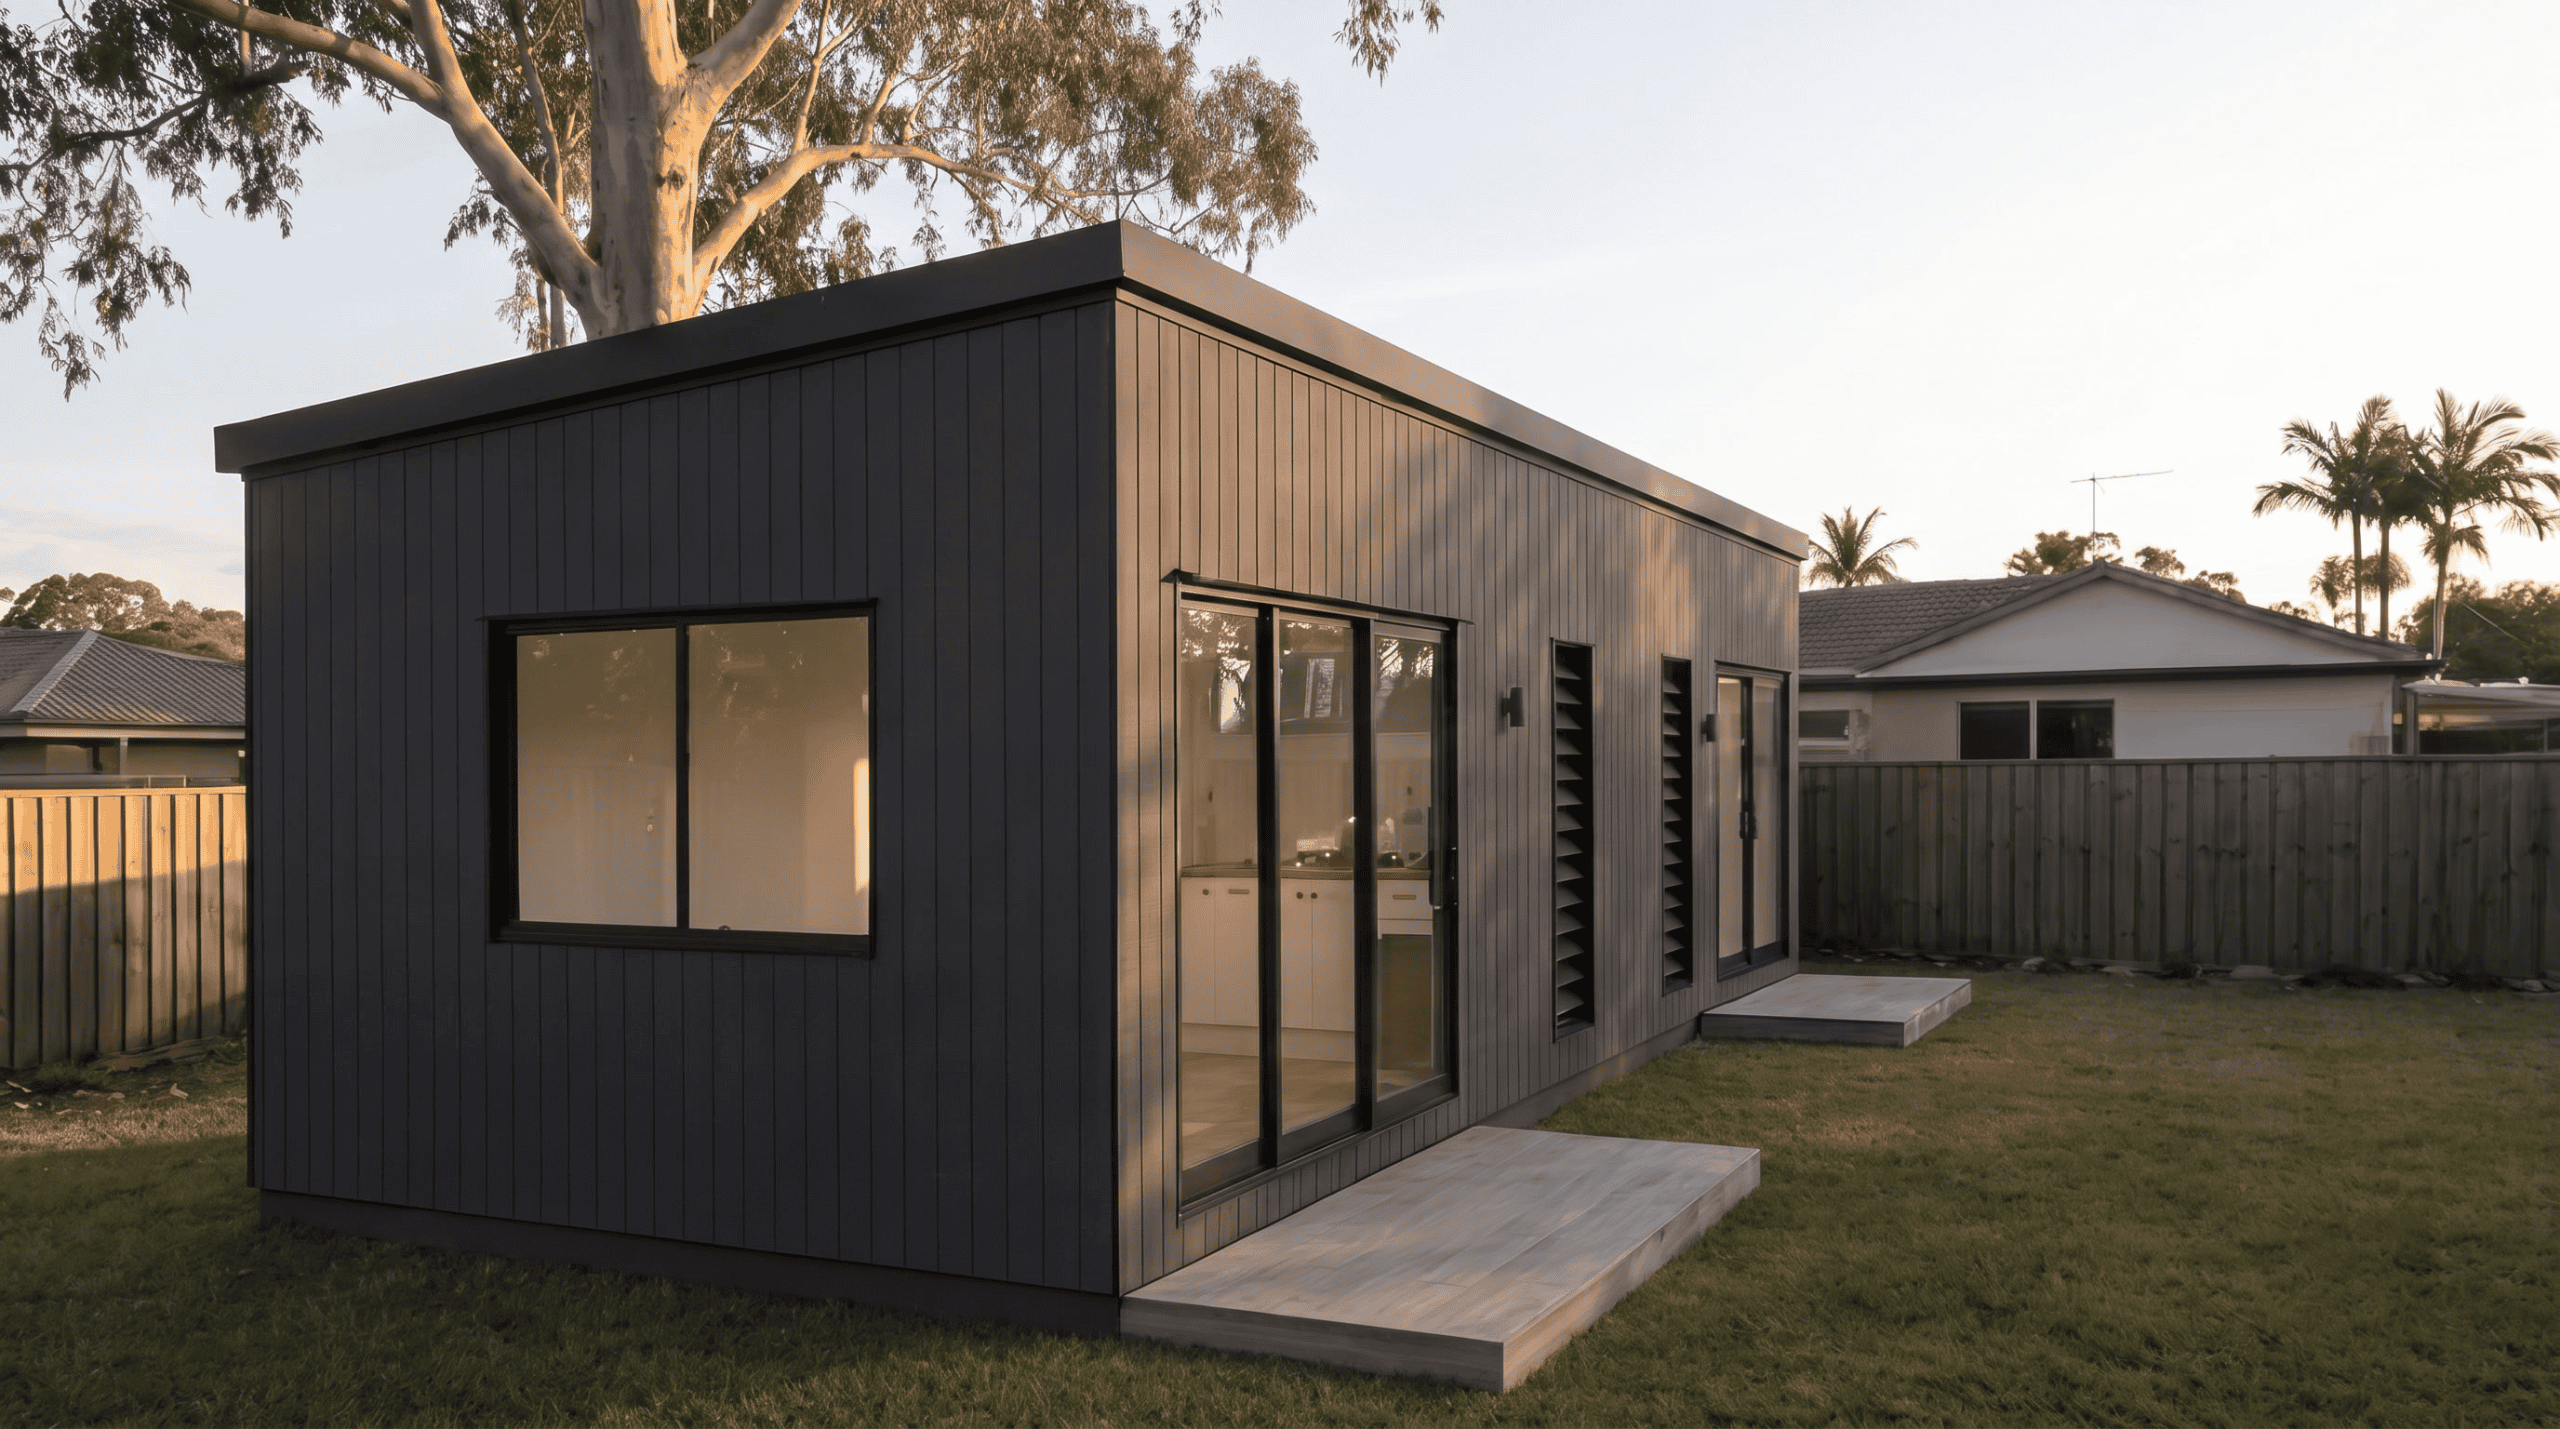
Finished like a home, inside and out.
Two homes from the same module.
Two expandable layouts, drawn and engineered at Laceys Creek. One links two modules into a long, open home. The other adds a third and turns the corner. Start from either, or we draw your own.
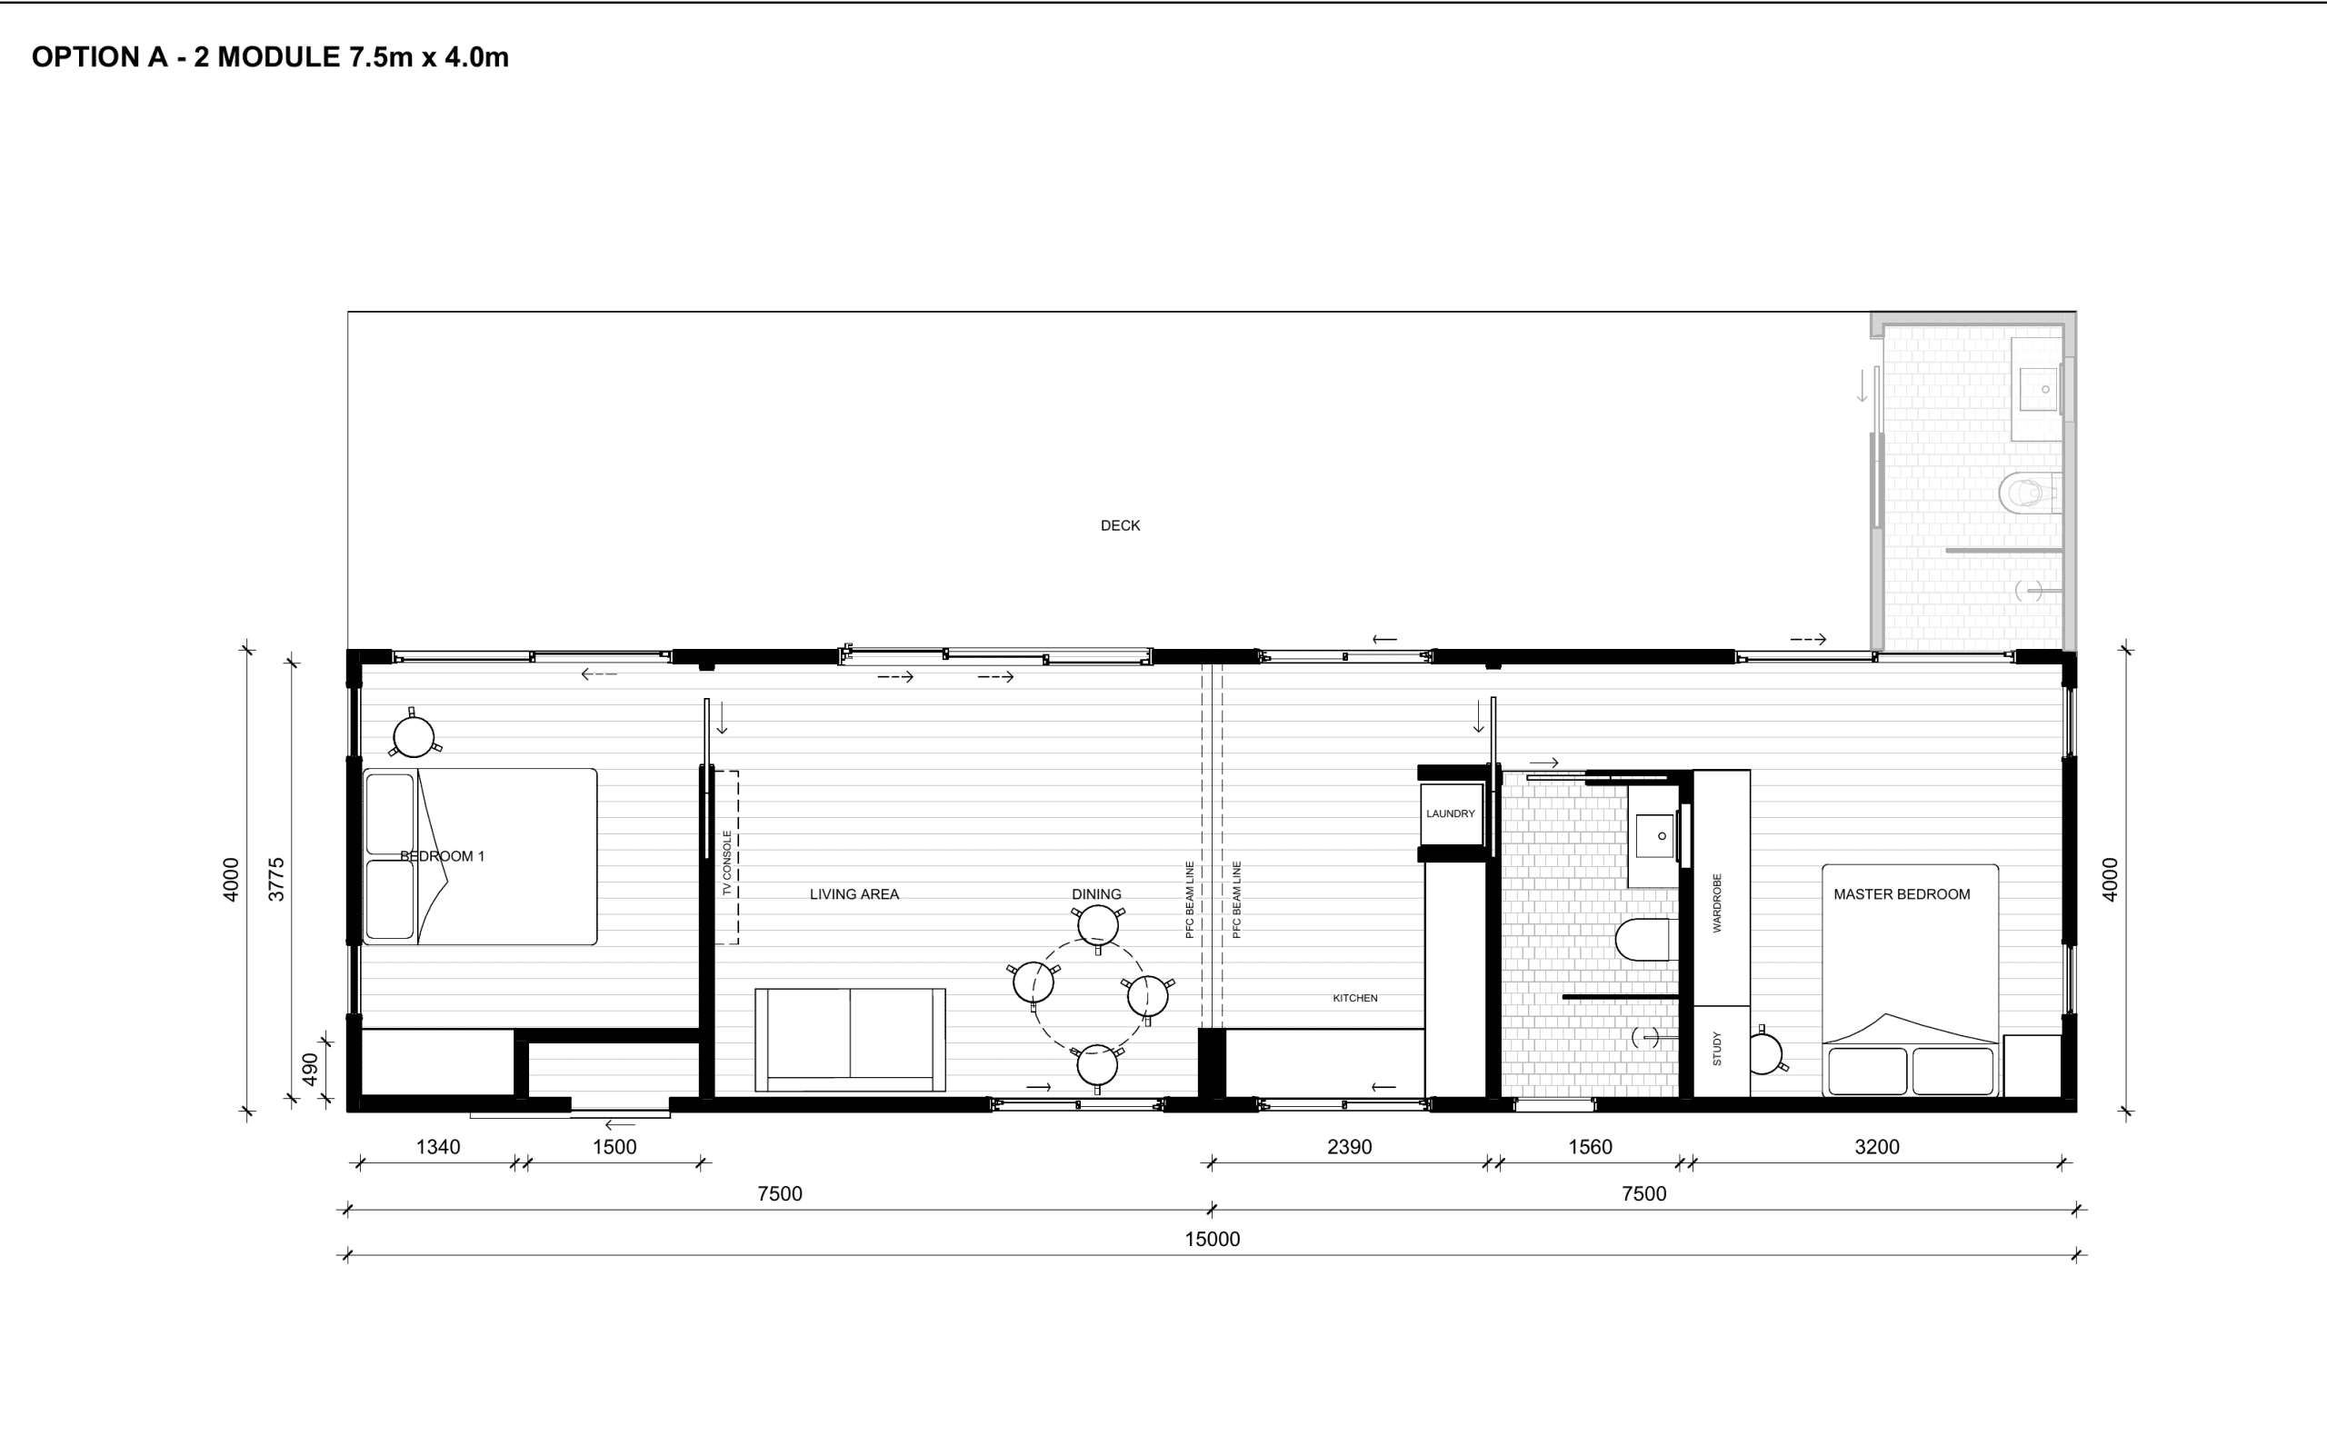
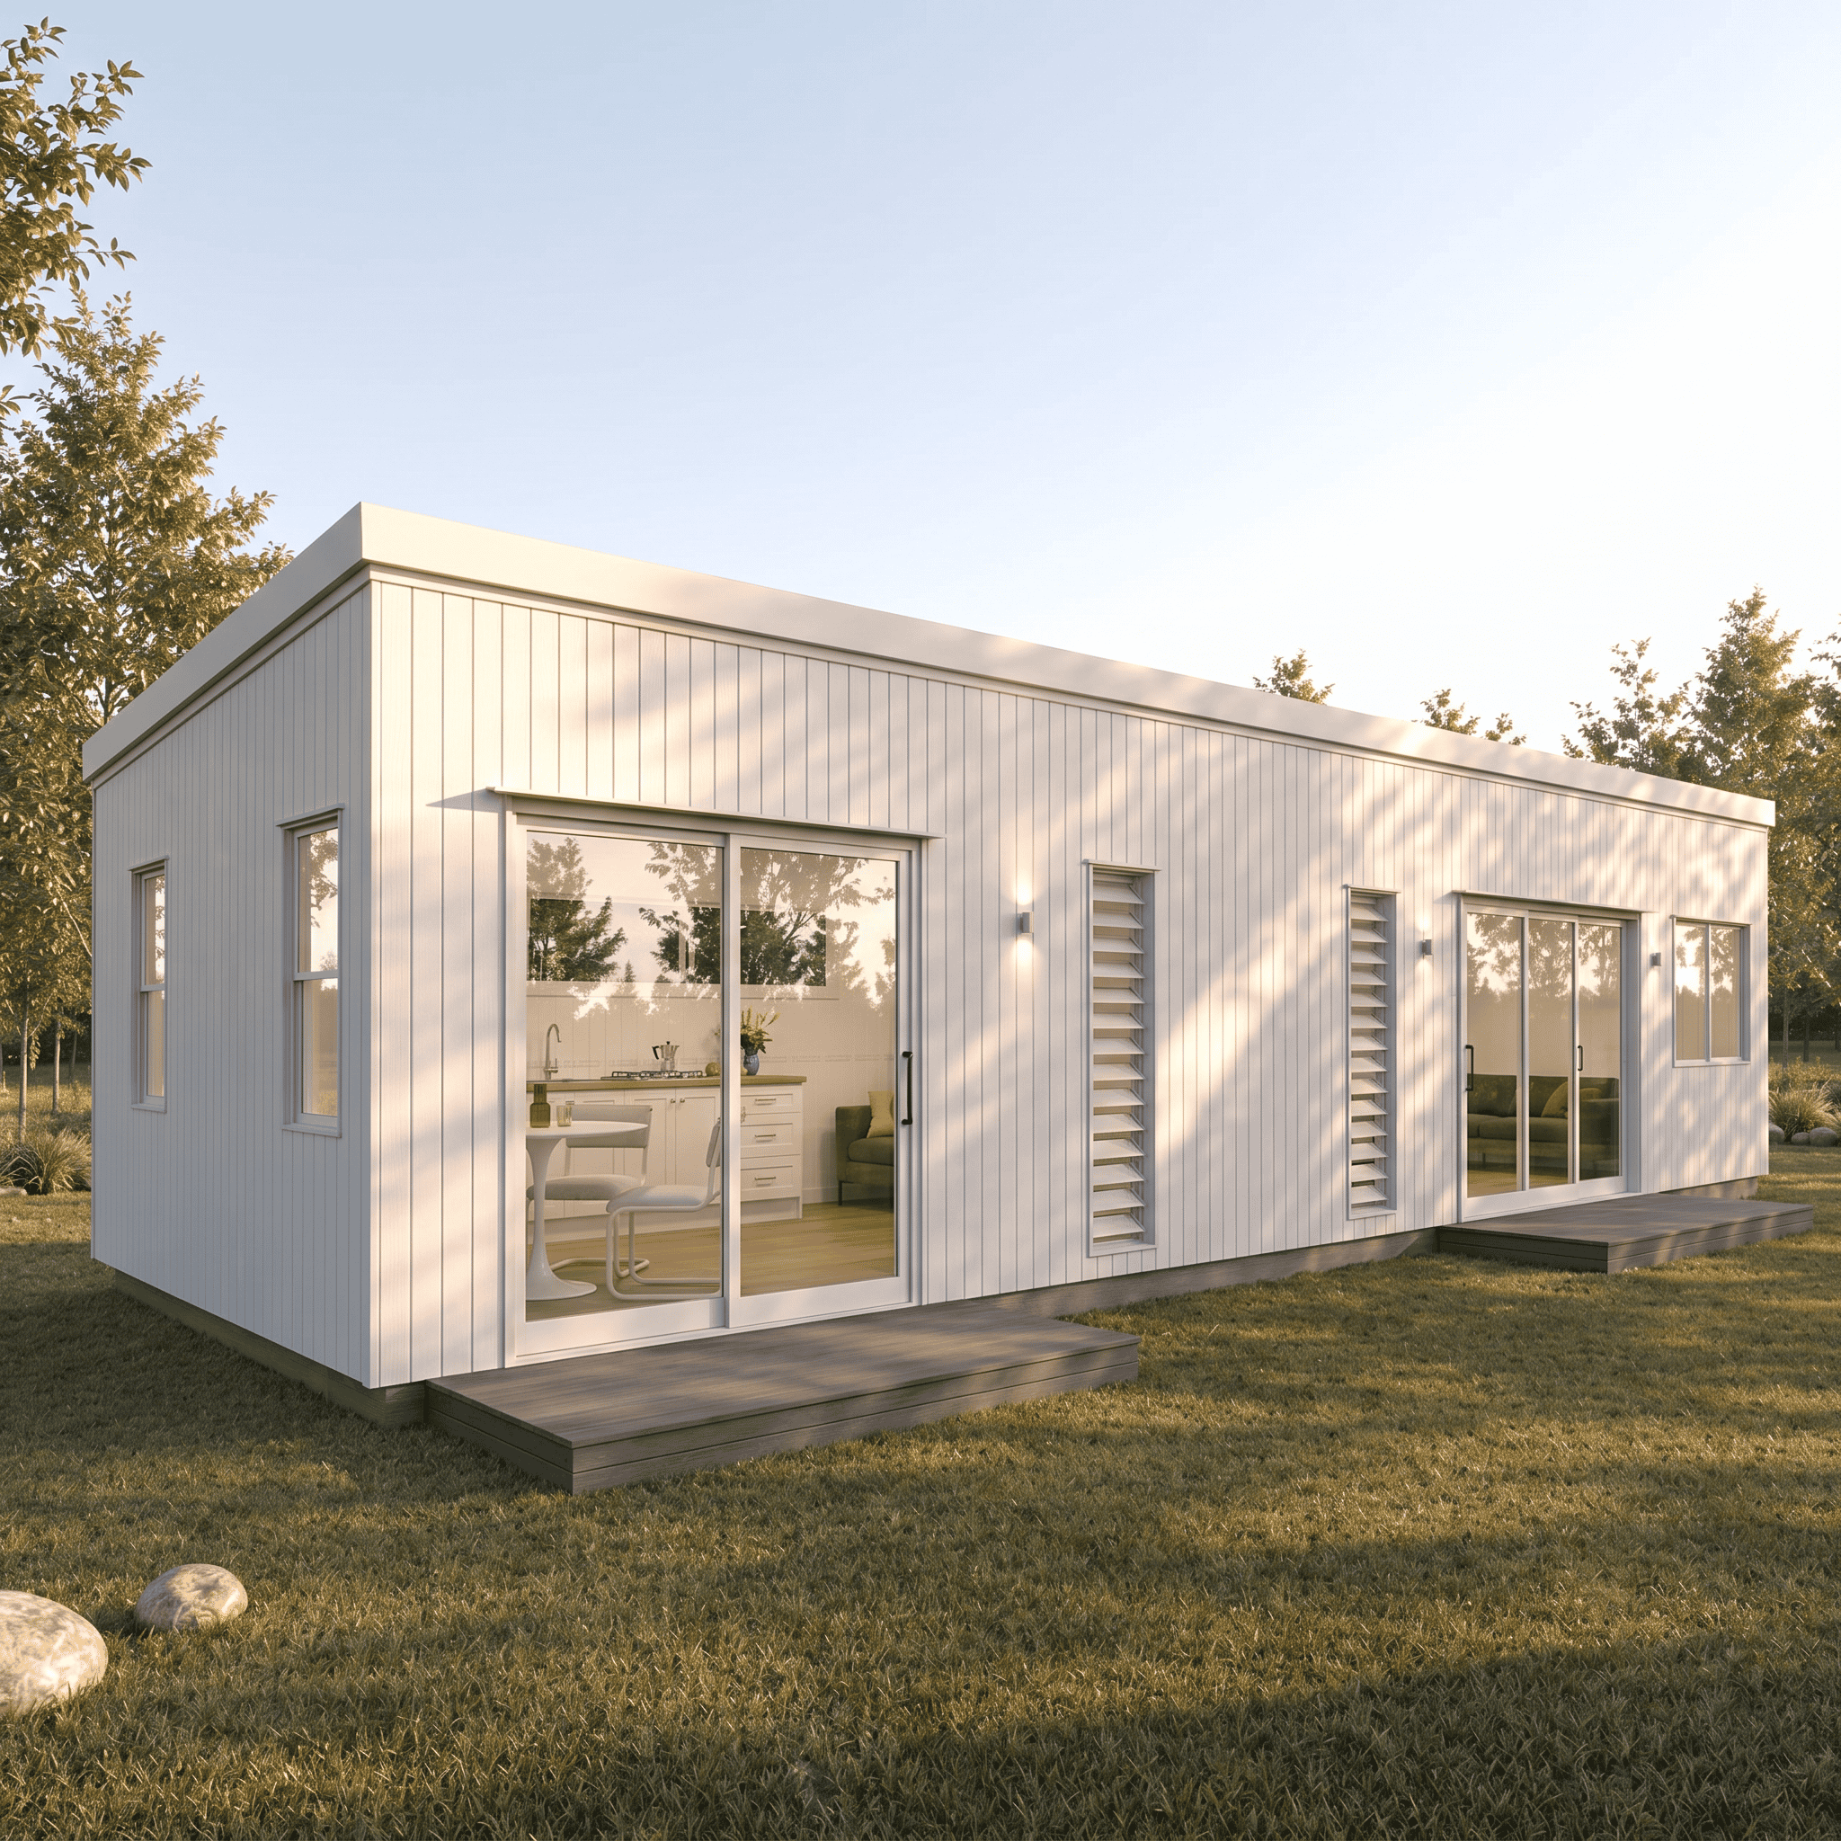
Two modules, one long open home.
Joined end to end. A bedroom at each end, open living, dining and kitchen running through the middle, the wet area and laundry kept central, and a deck along the full length. The most efficient way to double the floor area.
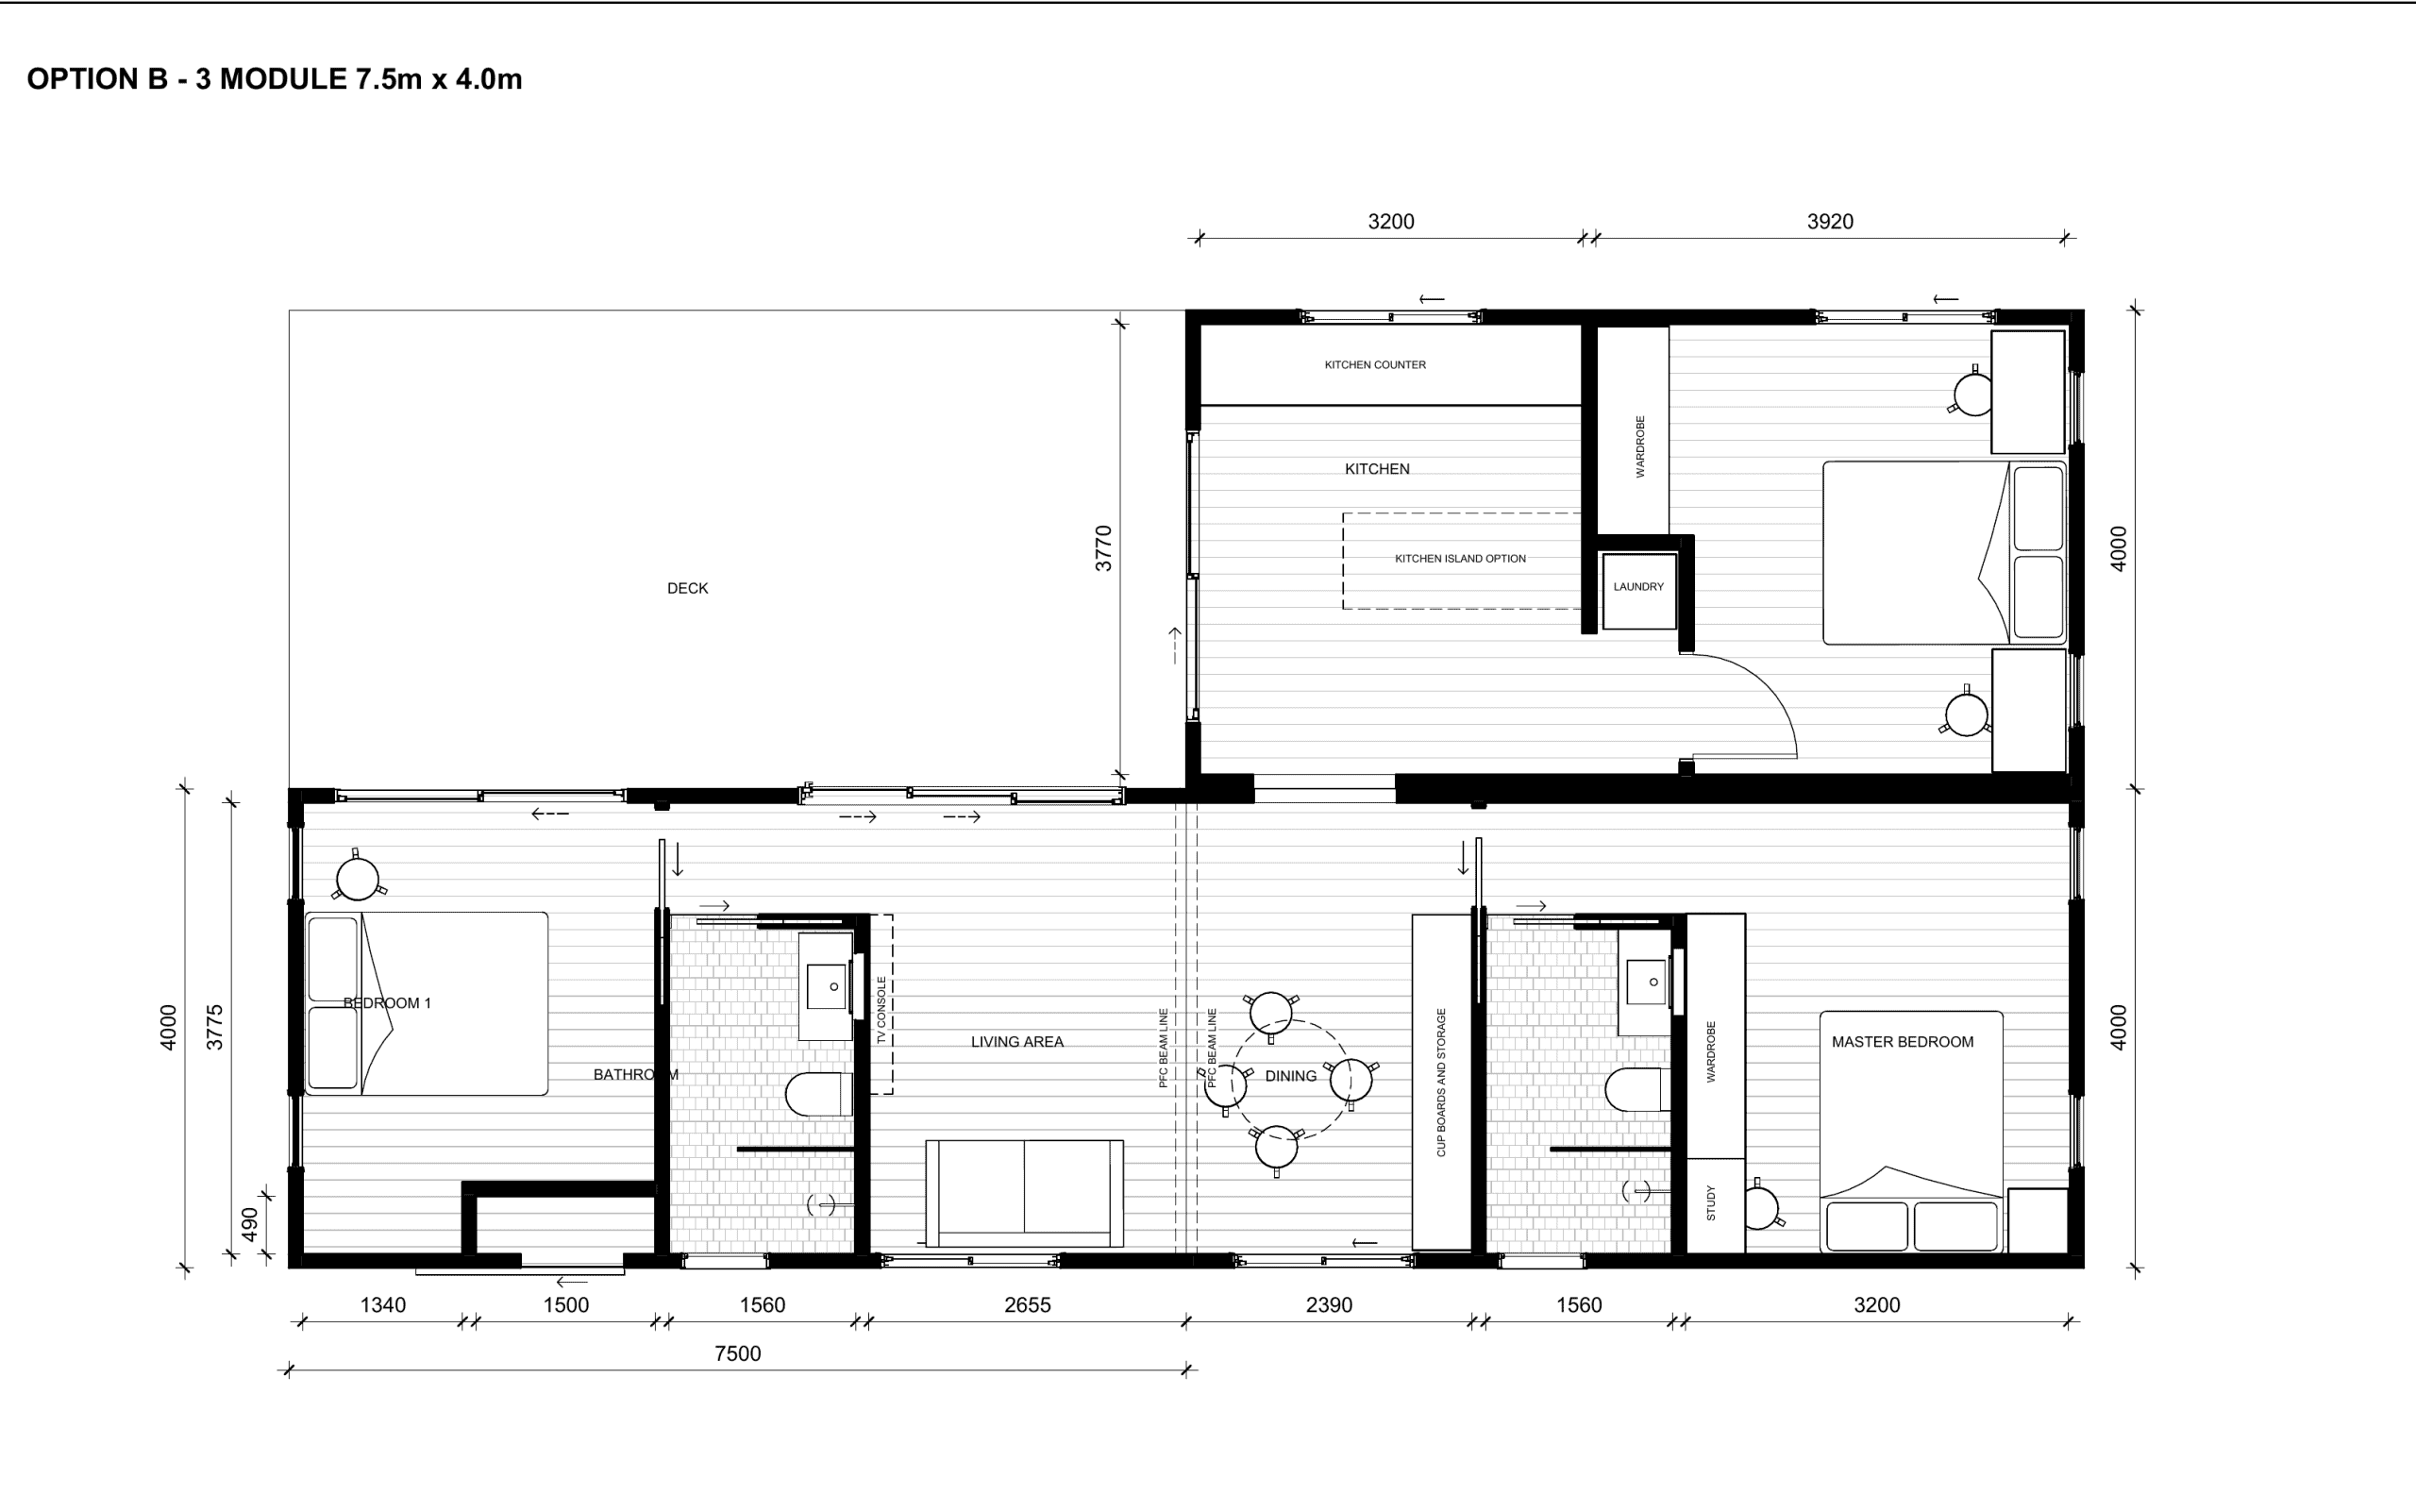
A third module turns the line into an L.
Start with the linear two, then push a third module out to the rear. The kitchen and a second suite move into the new wing, you gain a third bedroom and a second bathroom, and the deck wraps the corner. Same modules, noticeably more home.
More room, without leaving the block.
A second module is the difference between a studio and a home. Here is what people use the extra space for.
Family, close
Room for parents, teens or long-stay guests, with their own front door.
Rental income
A two or three-bed dwelling earns far more than a single-room studio.
Work from home
A genuine office wing, separate from the house and the noise.
Downsize on acreage
A full home in a small footprint. Sell the big house, keep the land.
The same finish, at every size.
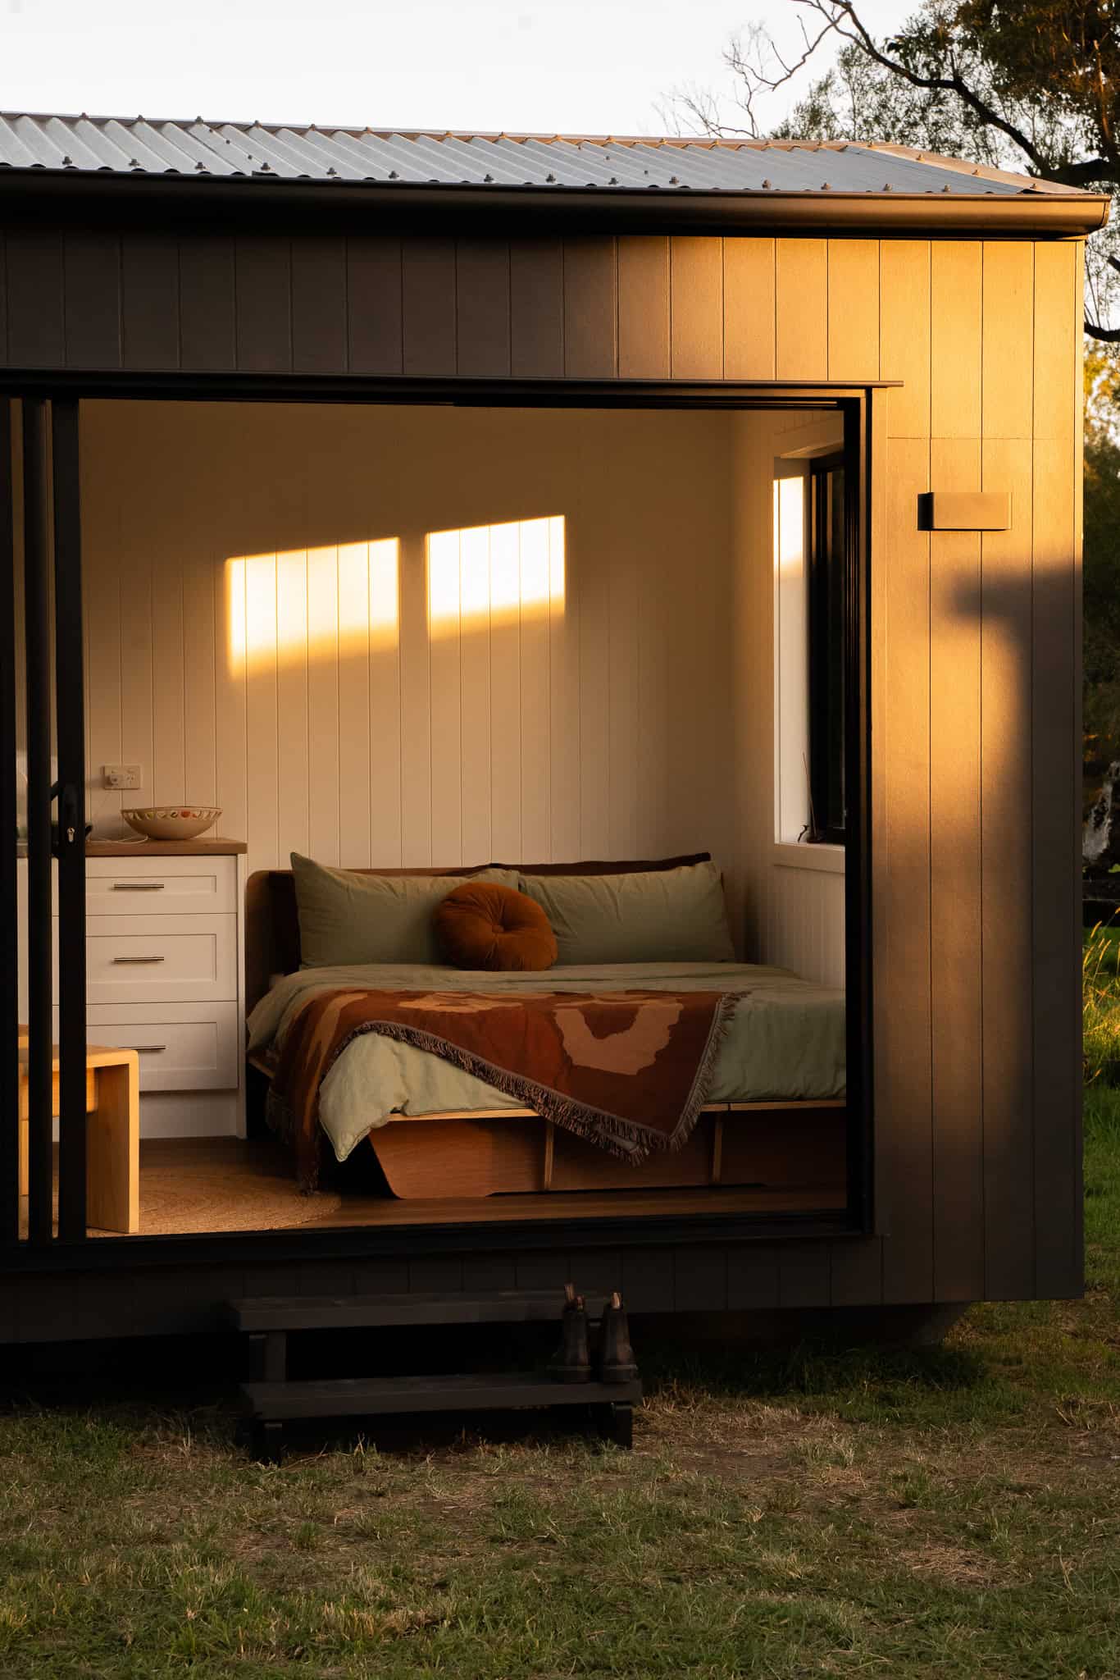
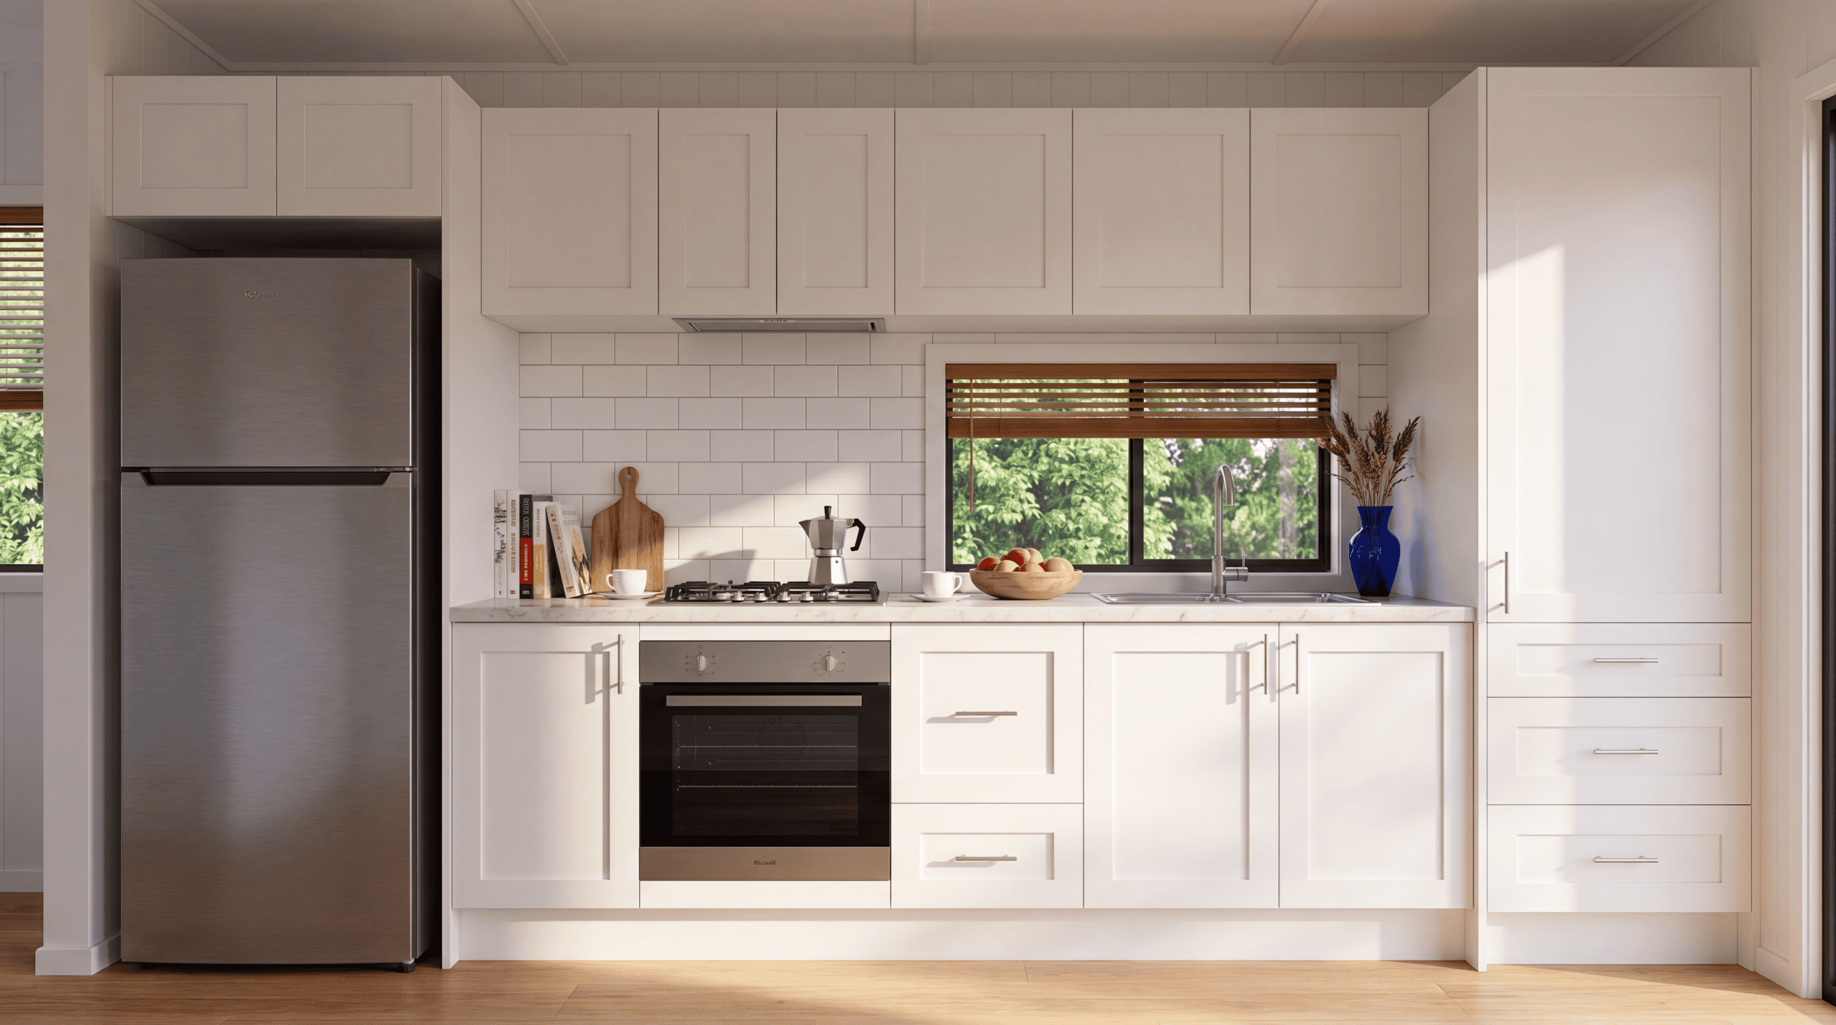
Detailed inside and out. The fit and finish does not change when the home gets bigger.
Why expand with a module, not a build.
Three ways to get more room on your land. Only one is fixed-price, factory-built and on your block in months, not years.
Add an extension
- Trades on your site for months
- Weather delays and cost creep
- You live in the building site
- Quotes move as the job moves
Join modules
- Built complete in our factory
- Fixed scope, drawn before you commit
- Craned in, joined in days on site
- Same Class 1a home, any size
Build a second house
- Full contract, full timeline
- Higher cost per square metre
- Longer approvals and finance
- Overkill for most blocks
From your block to built and joined.
Site check
A free three-minute check on access, services, planning and footings.
Design & PPR
We confirm what your block allows, then draw the configuration that fits.
Approvals
Certifier-led BA / DA handled through our network before you commit to build.
Build & deliver
Modules built off-site, craned in and joined into one finished home.
Or we draw it around your site.
The concepts are starting points. Your home does not have to match them. Outhaus designs and engineers to your site, your council and your brief.
Join 2, 3 or more
Scale the home by adding modules.
Linear, L or T-shape
Configured to the block and view.
Designed in-house
Drafted and engineered to your block.
Certifier-led approvals
BA / DA handled by our network.
Steel frame, sheet clad
The same build system every time.
BAL-rated options
Built to bushfire level where needed.
Built at Laceys Creek
Off-site, on our own factory floor.
Delivered Australia-wide
Module ships from Laceys Creek.
Class 1a compliant
A legal, liveable dwelling anywhere.
The expandable questions.
How big can an expandable home get?
A single module is around 30m². Two joined make roughly 60m², and a three-module L-shape lands near 88m² with three bedrooms. Beyond that we design to your block, your council limits and your brief. There is no fixed catalogue ceiling.
Is it still a secondary dwelling, or a full home?
Both. Every Outhaus is a Class 1a dwelling, the same legal standard as a house. Joined modules can be a larger secondary dwelling on your existing block, or a standalone home, depending on your land and council.
Can I add a module later?
Best results come from designing the full configuration up front, so the structure, services and roofline are set for the final size. Tell us your plans at design stage and we will engineer for where you want to get to.
Do I need council approval?
Most builds need building approval, and some need development approval depending on the site. We run a certifier-led process and handle BA / DA through our network before you commit to the build.
Where do you deliver and install?
We deliver Australia-wide from Laceys Creek, Brisbane. Outhaus crews install within roughly 30km of Brisbane CBD; beyond that we install through our partner network or hand the module to your licensed installer.
Not sure it fits your block? Find out in three minutes.
A free site check reads access, services, planning and footings, single module or expandable, and comes back with a feasibility read. No pressure, no follow-up calls you didn't ask for.
Floor plans and renders are concept drawings shown for illustration. Areas are approximate and measured under roof. Final layouts, dimensions, inclusions and compliance are confirmed at design and engineering stage for each site. Outhaus direct-installs within roughly 30km of Brisbane CBD; beyond that we deliver Australia-wide and install through our partner network or your licensed installer.