What a granny flat costs in Logan.
Prices, the local rules, and which models fit your block. Delivered from Laceys Creek, 90km away.
The rules in Logan.
| What matters | Where it stands |
|---|---|
| Maximum size | 70sqm on lots under 1,000sqm, 100sqm above. Within 20m of the main house, behind it. No minimum lot size applies to a secondary dwelling in Logan. |
| Approval pathway | No council DA when compliant: building approval through a private certifier. |
| Who can live in it | Rent it to anyone. The old family-only rule was removed in September 2022. |
| Setbacks and siting | Standard dwelling siting applies. We site it for your block and the certifier confirms. |
| Car parking | No extra space on most compliant sites. |
| Services | Shares the main house connections. |
| Overlays | Flood along the Logan and Albert rivers, bushfire in the western hills. |
Which models fit here.
Current as at August 2026. Planning schemes change; we confirm every rule for your site before you sign anything.
Logan is one of the friendlier councils for this.
The Logan Planning Scheme 2015 spells the deal out plainly. In a residential zone, a secondary dwelling can be up to 70sqm of gross floor area on lots under 1,000sqm, and up to 100sqm on larger lots. That floor area excludes garages, carports, decks and patios, so the liveable space goes further than the headline number suggests. The flat can sit beside, behind or within the main house, never in front, and if it is freestanding, no more than 20m away.
Tick those boxes and it is typically accepted development. No development application to council. Building and plumbing approval through a private building certifier instead, usually turned around in weeks. A development application only enters the picture if the design cannot comply, or an overlay applies to your lot. Flood mapping along the Logan and Albert Rivers is the usual one.
One thing worth knowing. Logan also runs a separate auxiliary unit category, with its own 450sqm minimum lot and 15m frontage rules. That is a different animal to a secondary dwelling, which has no minimum lot size. On renting, Logan is unambiguous: council guidance confirms a secondary dwelling can be occupied by a different household and rented out independently, in line with the September 2022 statewide change.
What the council part costs.
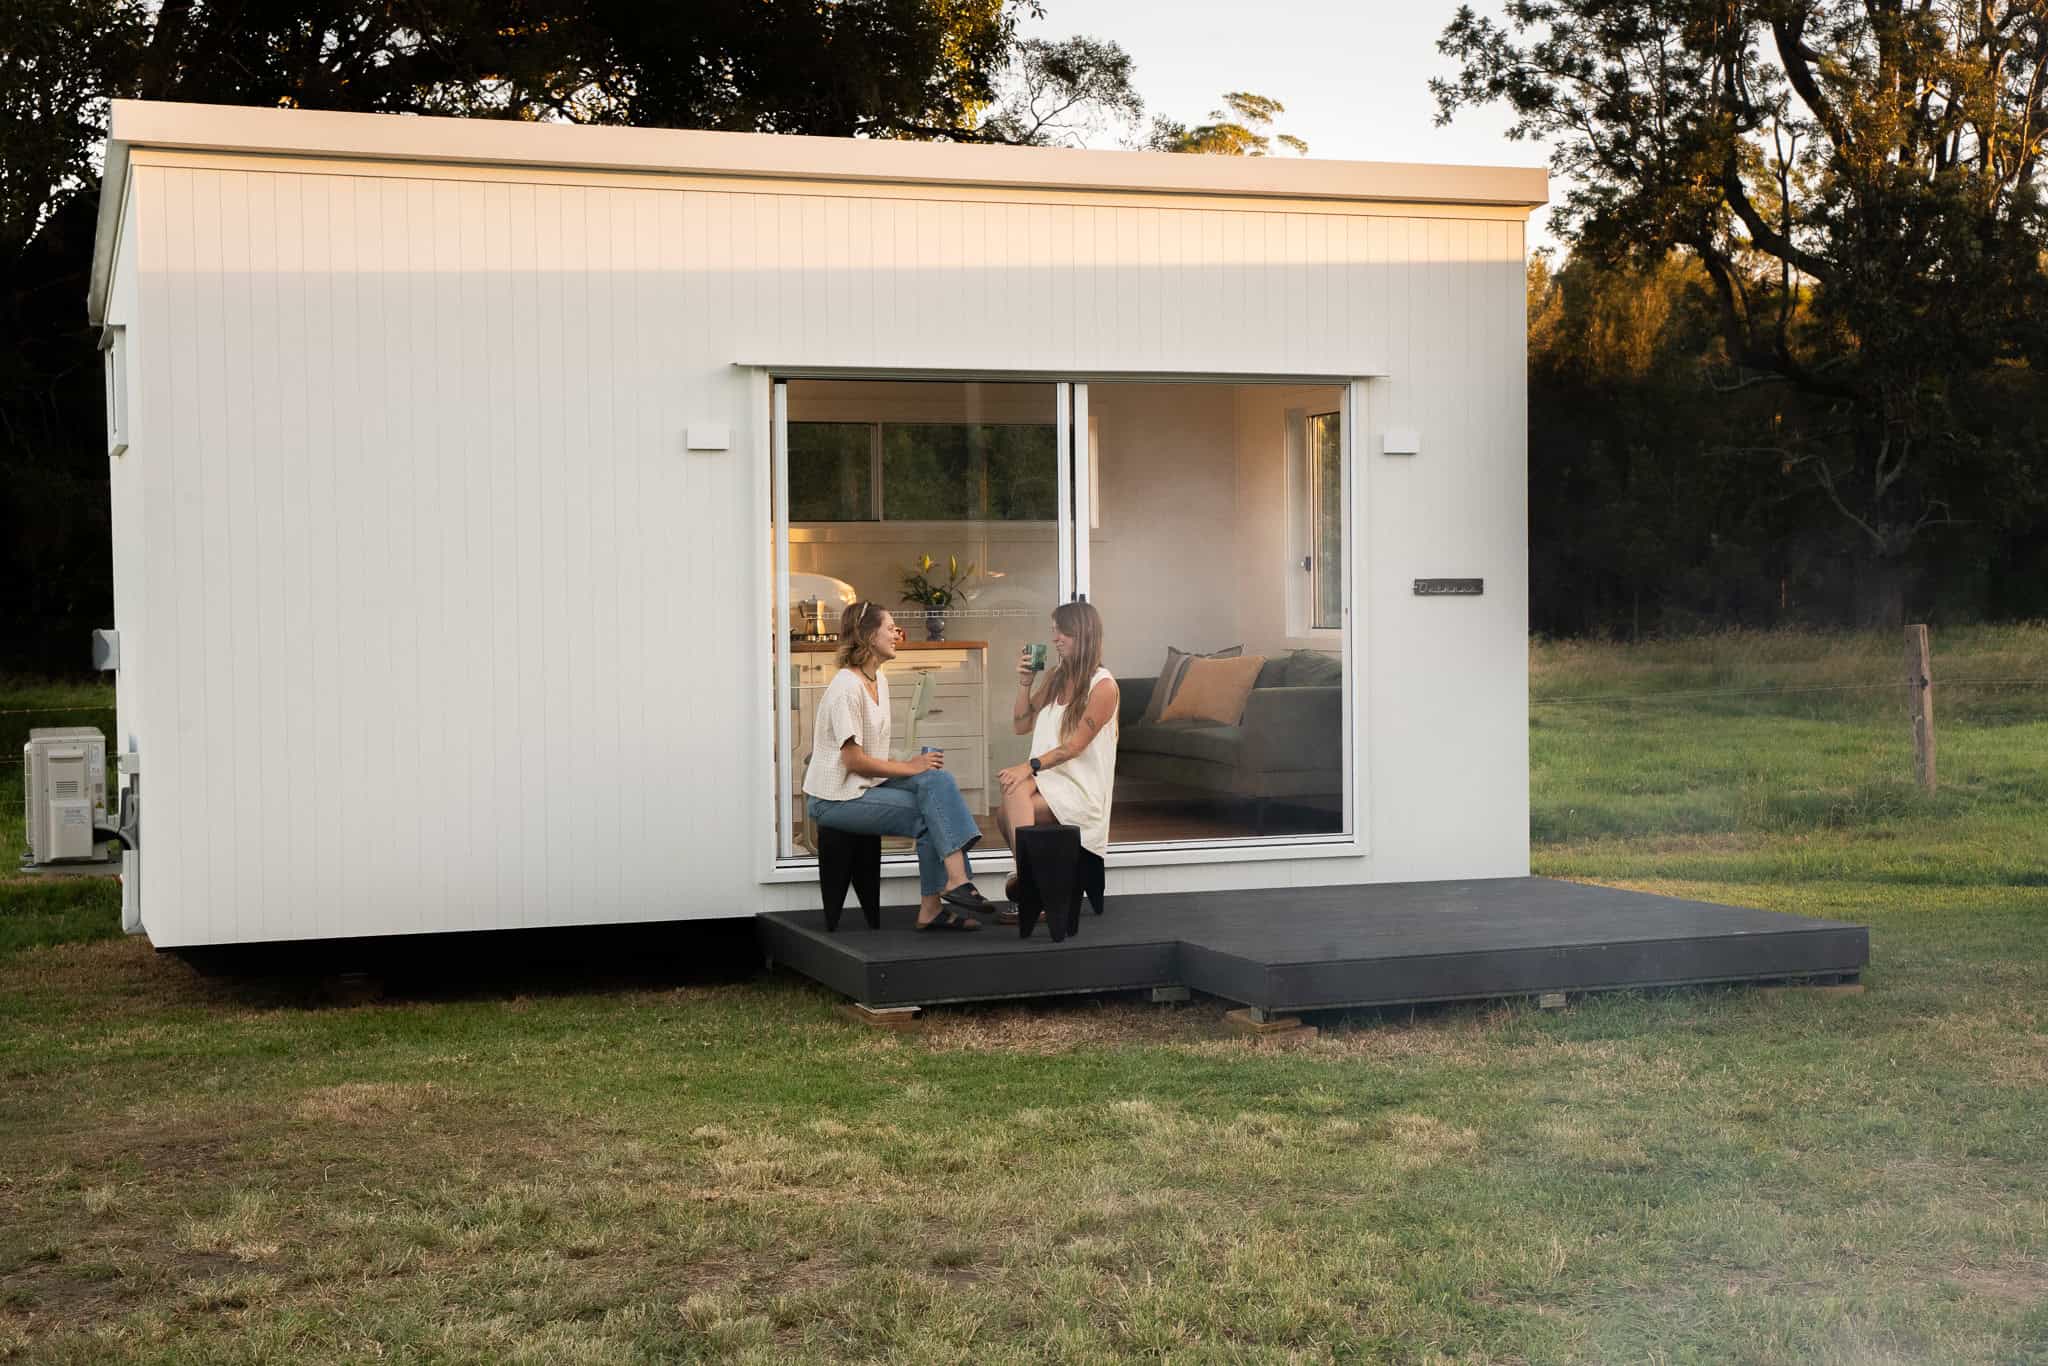
Costed from our completed builds at Wavell Heights and Petrie.
Certifier, survey, soil, bushfire, energy report, engineering. Typical. We quote after seeing your access. 3.4m wide models travel as standard loads; 4.0m models need a pilot vehicle.
Four ways to buy.
The Standard 8.4, our one bedroom module. Prices include GST. The all-in column is the finished, liveable number with approvals and site works included.
| Option | You pay us | All in, liveable |
|---|---|---|
| Kit | $59,900 | $158,800–$207,600 |
| Lock-up | $75,900 | $174,800–$212,700 |
| Complete | $139,900 | $176,900–$189,900 |
What will it cost on your block?
The numbers above are real ranges from completed builds. Your block decides the rest. Send us the address and we will come back with what Logan allows on it, the site costs, and the model that fits.
2 areas in this council.
Big rural residential blocks and one of the highest concentrations of secondary dwellings in the state. Logan is used to assessing these.
Large post-war blocks, strong rental yields, and a council with clear secondary dwelling rules. One of the most reliable markets we serve.
Which model fits Logan.
Six models, two widths. The 3.4m series travels without a pilot vehicle. The 4.0m series needs one.
Granny flats in Logan, answered.
Do I need council approval for a granny flat in Logan?
How big can a granny flat be in Logan?
Can I rent out a granny flat in Logan?
What is the difference between a secondary dwelling and an auxiliary unit in Logan?
How much does module transport to Logan cost?
Nearby councils and the detail.
- Granny flats in Brisbane
- Granny flats in Redland
- Granny flats in the Gold Coast
- Granny flats in Ipswich
- What a granny flat costs in Queensland
- Secondary dwelling size limits by council
- What is a secondary dwelling, and what is not
- Granny flat approvals in Queensland
- The owner builder guide for Queensland
- How to finance a granny flat or modular home
- How to compare modular builders in Queensland
- Can you Airbnb a secondary dwelling in Queensland
- Granny flat vs modular home
- All councils and the granny flat hub
Start with the site, not the brochure.
A Site Check tells you what your land allows before you spend anything on design. Straight answer, your address, no obligation.