What a granny flat costs in Brisbane.
Prices, the local rules, and which models fit your block. Delivered from Laceys Creek, 45km away.
The rules in Brisbane.
| What matters | Where it stands |
|---|---|
| Maximum size | 80sqm in residential zones, 100sqm on rural land. Within 20m of the main house. |
| Approval pathway | Accepted development when compliant: building approval through a private certifier, no council DA. Some sites (ours at Wavell Heights included) take the DA pathway; allow 1 to 3 months. |
| Who can live in it | Rent it to anyone. The old family-only rule was removed in September 2022. |
| Setbacks and siting | 6m front on most lots, 1.5m sides, 3m rear. Site cover 50% maximum. We site it for your block. |
| Car parking | No extra space required on most compliant sites. |
| Services | Shares the main house connections. |
| Overlays | Bushfire on the western fringe, flood near the river, character rules on pre-1946 streets. We check the mapping before we quote. |
Which models fit here.
Current as at August 2026. Planning schemes change; we confirm every rule for your site before you sign anything.
In Brisbane, the overlay decides the job.
Brisbane assesses granny flats as secondary dwellings under Brisbane City Plan 2014, and for most homeowners the news is good. Keep the design to 80sqm of gross floor area on a residential block, or 100sqm on rural land, sit it within 20 metres of the main house, and meet the standard setbacks and 50% site cover. Do that and it is accepted development. No development application to council. Building approval runs through a private certifier instead, usually weeks rather than months, with plumbing approval handled alongside it.
Overlays are what change the picture here. Large parts of the inner and middle suburbs sit under the Traditional building character overlay, the pre-1947 timber and tin streets in places like Paddington, Camp Hill and Annerley. Heritage, wetland and flood mapping can also apply. An overlay does not rule a granny flat out, but it can shift you from the accepted pathway into a development application, so allow one to three months and design to suit the streetscape from the start.
On renting, the position is settled. Since the Queensland Government change in September 2022, a Brisbane secondary dwelling can be rented to anyone, not only family. Council has also been refining its secondary dwelling provisions through City Plan amendments, with Major Amendment Package L closing consultation in late 2025. We confirm the current rules for your exact lot before you commit to a design.
What the council part costs.
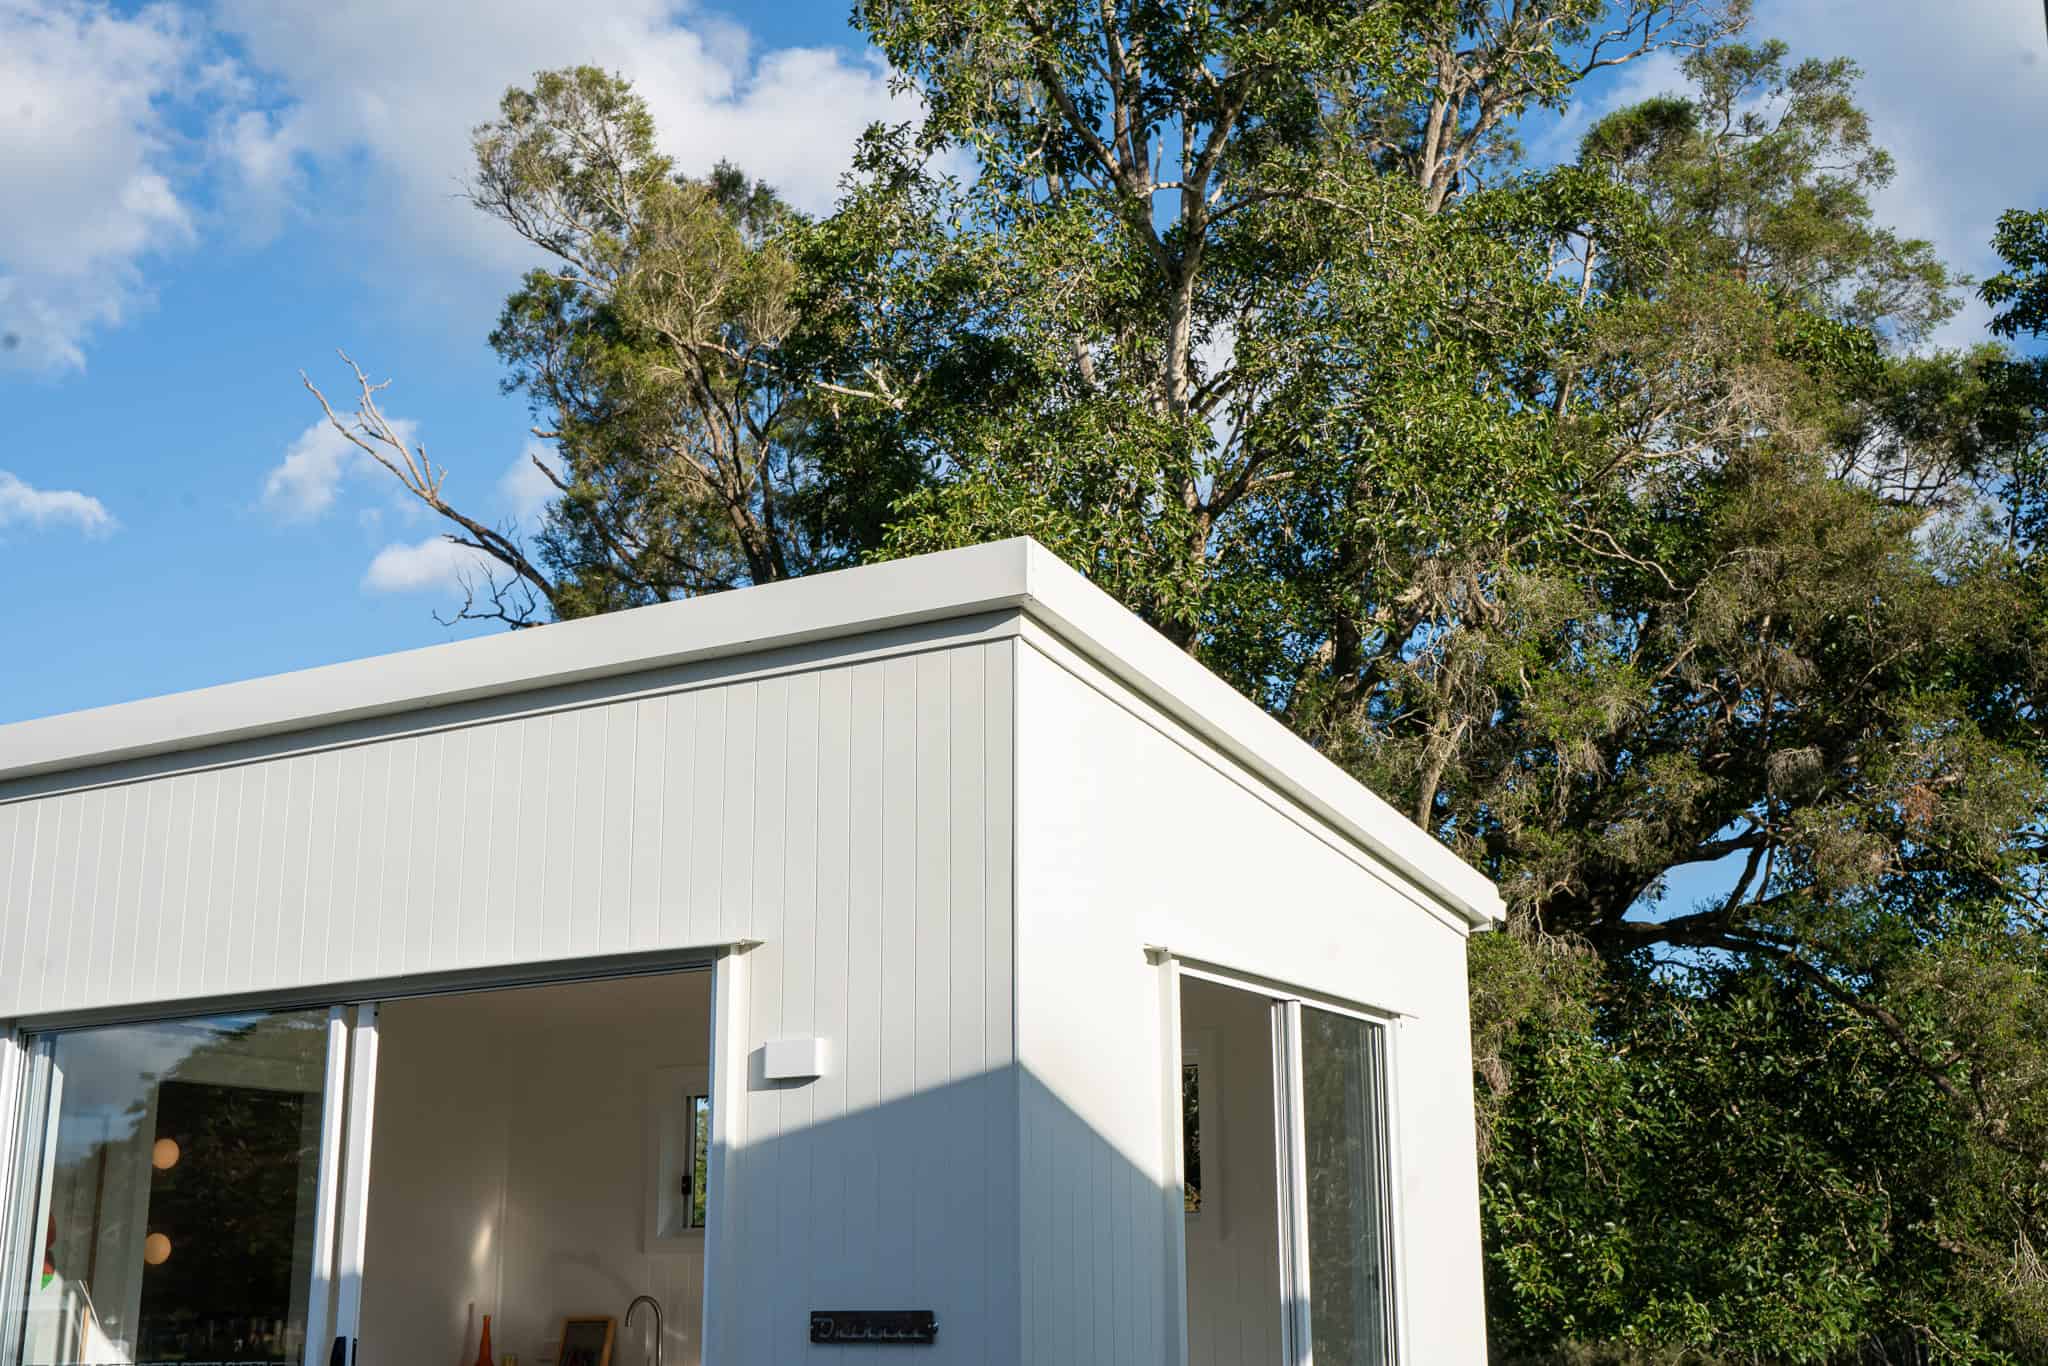
Costed from our completed build at Wavell Heights.
Certifier, DA, survey, soil, services location, energy report, engineering. Every invoice on one job. A 27m crane lift on a main road with traffic control. Easy-access blocks sit nearer $20,000. 3.4m wide models travel as standard loads; 4.0m models need a pilot vehicle.
Four ways to buy.
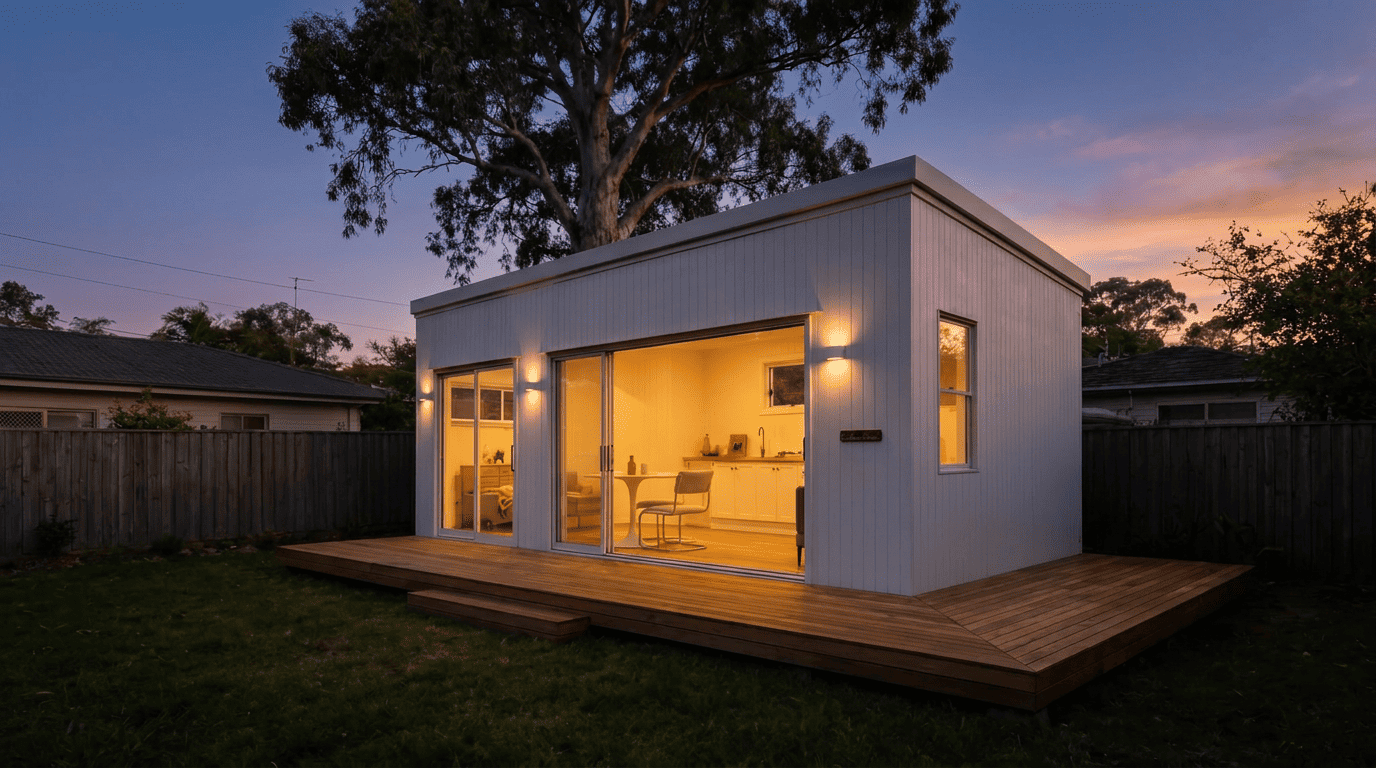
The Standard 8.4, our one bedroom module. Prices include GST. The all-in column is the finished, liveable number with approvals and site works included.
| Option | You pay us | All in, liveable |
|---|---|---|
| Kit | $59,900 | $158,800–$207,600 |
| Lock-up | $75,900 | $174,800–$212,700 |
| Complete | $139,900 | $176,900–$189,900 |
What will it cost on your block?
The numbers above are real ranges from completed builds. Your block decides the rest. Send us the address and we will come back with what Brisbane allows on it, the site costs, and the model that fits.
9 areas in this council.
Brisbane City Council assesses more secondary dwellings than any other council in the country, and it has its own rules about who can live in one. Read them before you order, because they change what you build.
Backing onto the forest means bushfire assessment is close to certain. Non-combustible steel cladding is the right starting point for a site like this, and the BAL report tells you the rest.
Sloped, treed and well located. A block where the module is straightforward and the crane is the interesting part of the quote.
Acreage inside the city boundary. Space is not the constraint here; the driveway and the tree canopy usually are.
Large lots close to the river, which puts flood levels and bushfire on the same site assessment more often than you would expect.
Post-war blocks with genuine depth. Bracken Ridge is a straight run down the highway from the yard, so delivery stays simple.
Inner north, high rental demand, tight side access. The Compact and Studio do most of the work in suburbs like this one.
Bayside, which means salt. The never-painted argument for a Colorbond skin is at its strongest within a few streets of the water.
Big houses on big blocks with not much left over. Where a Carindale secondary dwelling works, it usually works because of a rear lane or a patient crane operator.
Which model fits Brisbane.
Six models, two widths. The 3.4m series travels without a pilot vehicle. The 4.0m series needs one.
Granny flats in Brisbane, answered.
Do I need council approval for a granny flat in Brisbane?
How big can a granny flat be in Brisbane?
Can I rent out a granny flat in Brisbane?
What if my Brisbane house is in a character area?
What does delivery from your yard to Brisbane cost?
Nearby councils and the detail.
- Granny flats in Moreton Bay
- Granny flats in Logan
- Granny flats in Ipswich
- Granny flats in Redland
- What a granny flat costs in Queensland
- Secondary dwelling size limits by council
- What is a secondary dwelling, and what is not
- Granny flat approvals in Queensland
- The owner builder guide for Queensland
- How to finance a granny flat or modular home
- How to compare modular builders in Queensland
- Prefab homes in Brisbane, and what that word buys you
- Can you Airbnb a secondary dwelling in Queensland
- Granny flat vs modular home
- All councils and the granny flat hub
Start with the site, not the brochure.
A Site Check tells you what your land allows before you spend anything on design. Straight answer, your address, no obligation.