What a granny flat costs in Moreton Bay.
Prices, the local rules, and which models fit your block. Delivered from Laceys Creek, 20km away.
The rules in Moreton Bay.
| What matters | Where it stands |
|---|---|
| Maximum size | 45sqm on lots up to 800sqm, 55sqm above that, 100sqm rural. Within 10m of the main house. |
| Approval pathway | No council DA when compliant: building approval plus a council referral for factory-built homes, which our certifier handles. Our Petrie build followed exactly this path. |
| Who can live in it | Rent it to anyone. The old family-only rule was removed in September 2022. |
| Setbacks and siting | 4.5m front, 1.5m sides and rear, 1.8m from the main house. Height under 8.5m, site cover under 50%. From the certifier report on our Petrie build. |
| Car parking | No extra space triggered on our Petrie approval. |
| Services | One water meter, one power connection, one driveway, one letterbox, shared with the main house. Council checks this. |
| Overlays | Flood levels near the coast and creeks, bushfire on the D’Aguilar fringe, koala habitat on some lots. We check the mapping before we quote. |
Which models fit here.
Current as at August 2026. Planning schemes change; we confirm every rule for your site before you sign anything.
Moreton Bay ties the size to your lot.
Moreton Bay rewrote its granny flat rules recently, so anything you read from before late 2024 is probably out of date. The Better Housing Amendment to the MBRC Planning Scheme 2016 took effect on 30 October 2024 and tied secondary dwelling size to lot size. In the General Residential zone you can build up to 45sqm on lots up to 800sqm, and up to 55sqm on larger lots. On Rural and Rural Residential land the cap lifts to 100sqm. The flat must also sit close to the main house, within about 10 metres in suburban zones, and the two dwellings share services: one driveway, one letterbox, one street number, shared electricity and water metering.
The pathway itself is still homeowner-friendly. A design that meets the scheme requirements proceeds as accepted development, with building and plumbing approval through a private certifier rather than a development application. Weeks, not months. Overlays such as flood and bushfire mapping apply across parts of the region and can add conditions, so we check your lot before quoting.
Renting is allowed. Since the Queensland change in September 2022, a Moreton Bay secondary dwelling can be tenanted by anyone long-term. Council is also progressing a new planning scheme to eventually replace the 2016 scheme, so we re-confirm the current rules for your site as part of every Site Check. One local note. Our own yard is at Laceys Creek, inside the Moreton Bay council area, so this is the region we know best and the shortest delivery run we do.
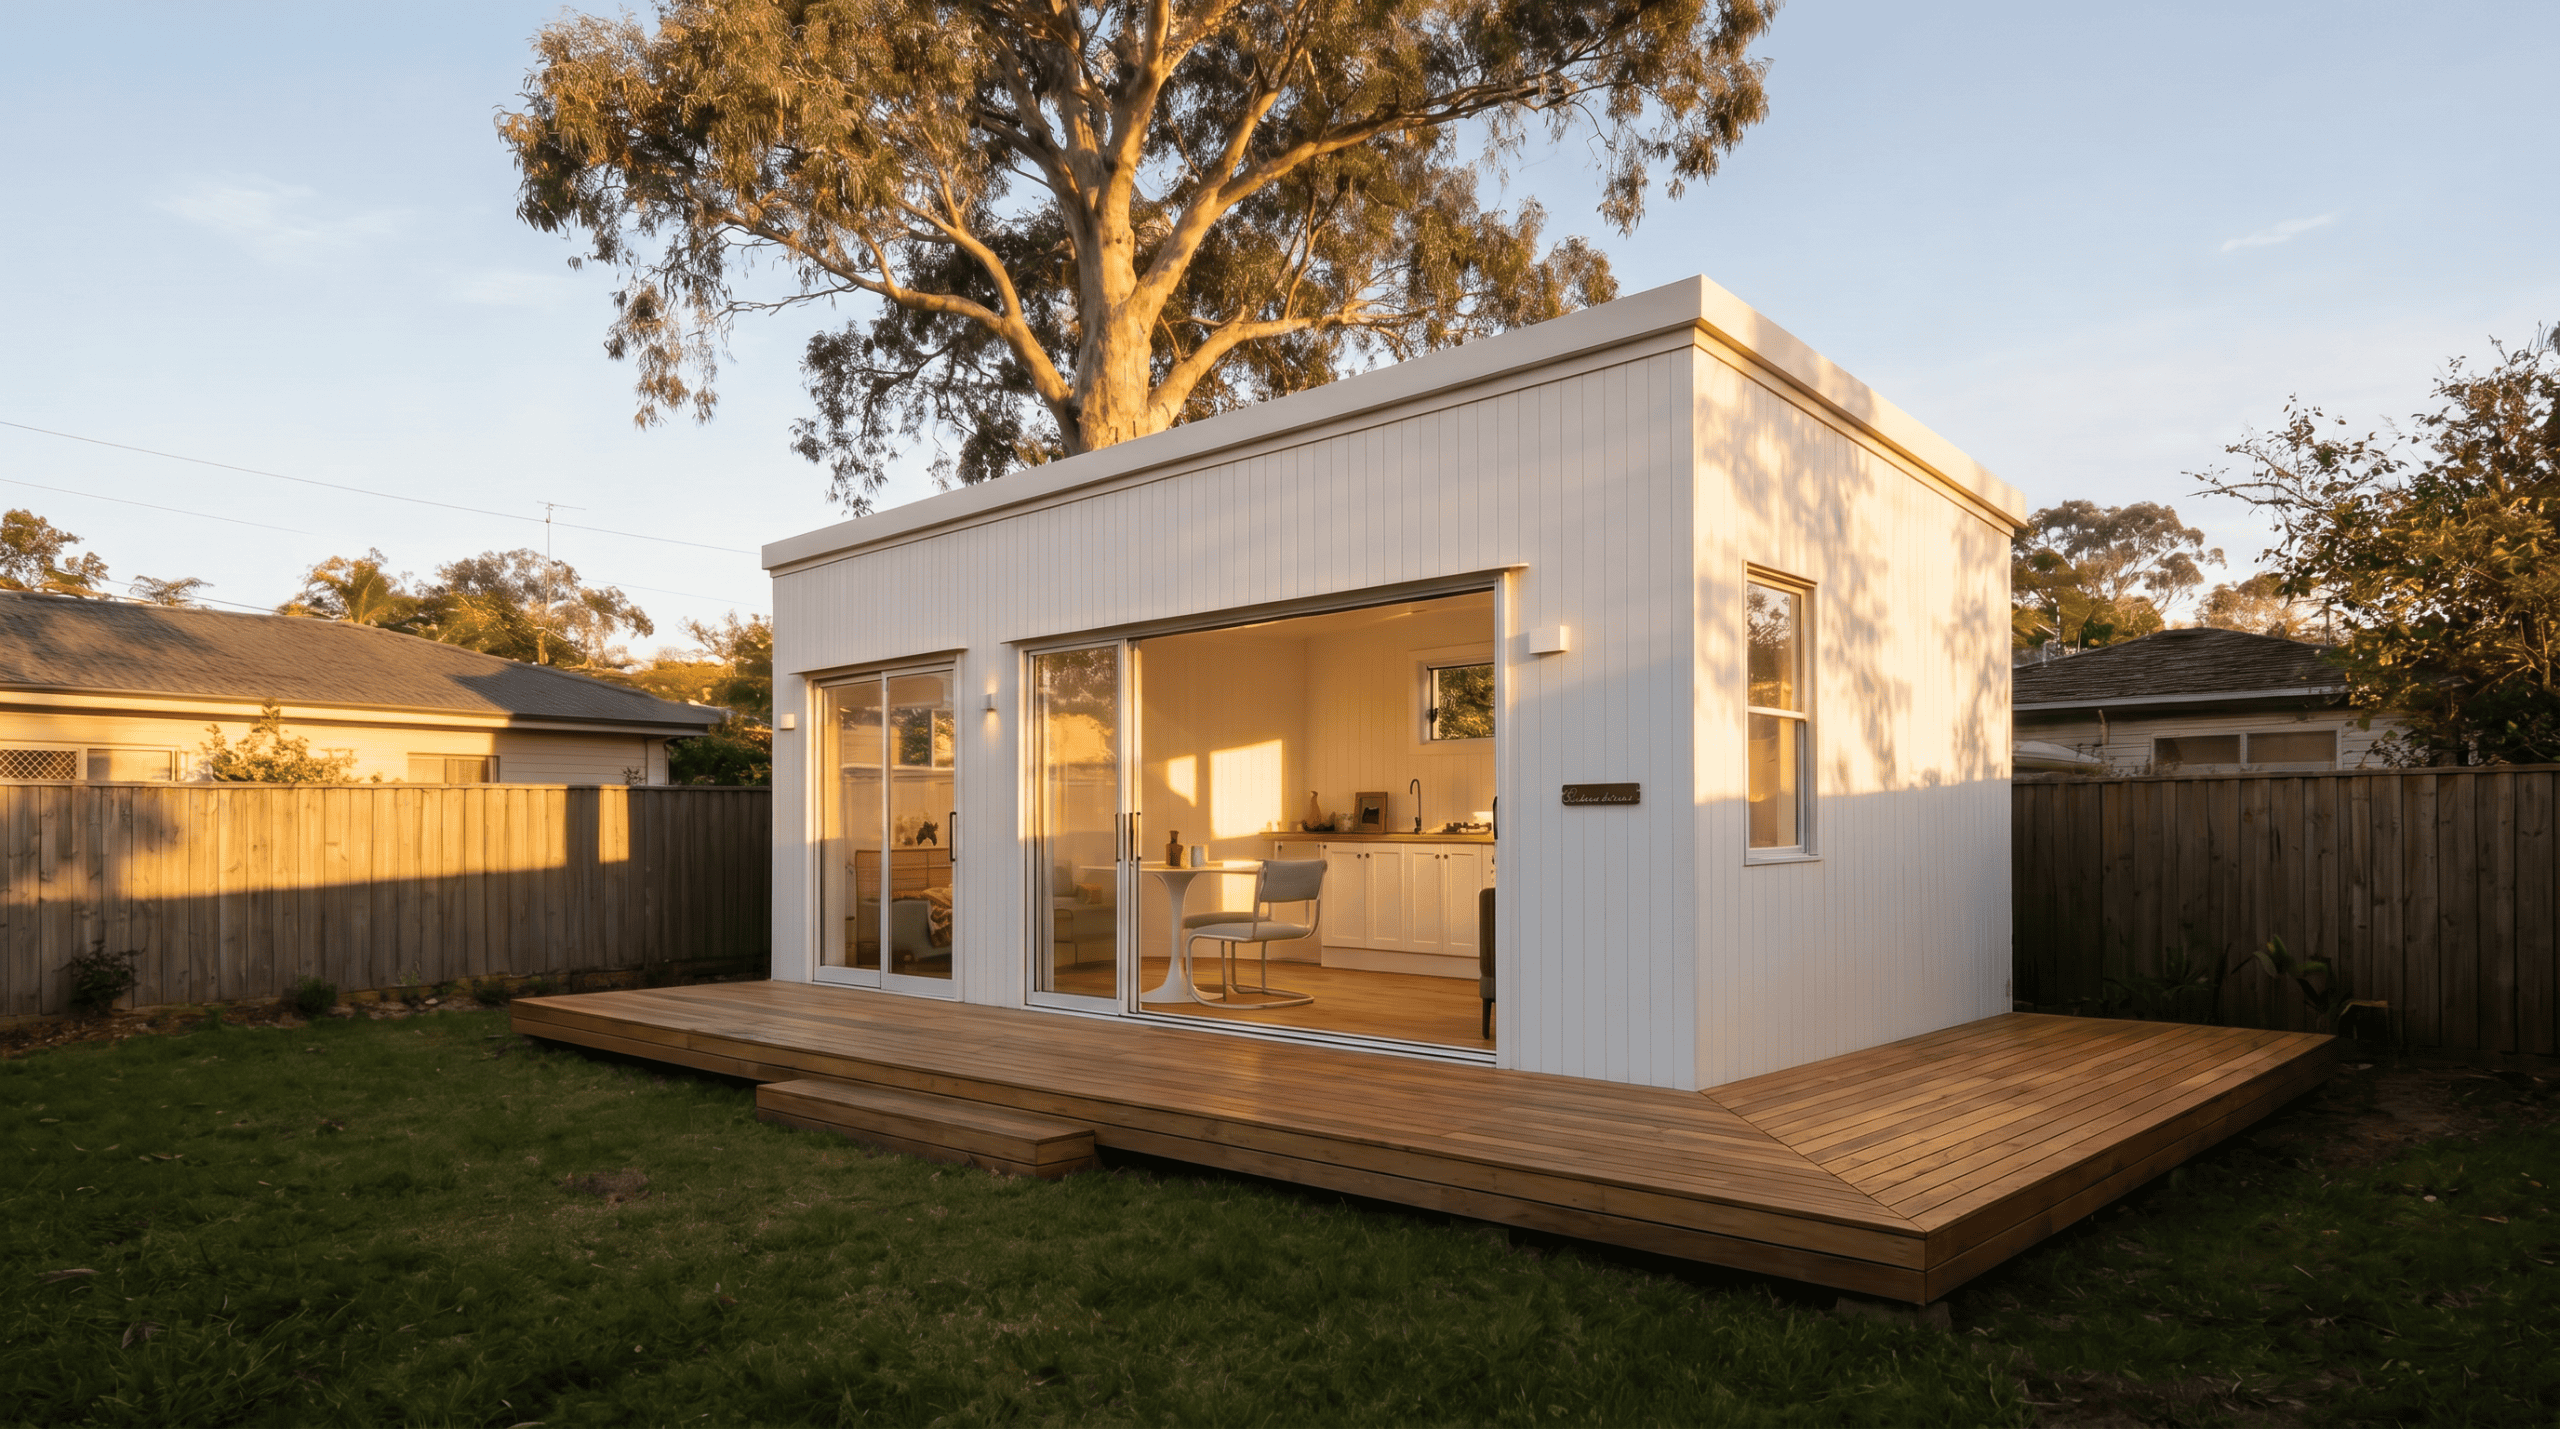
What the council part costs.
Costed from our build at Petrie, in this council.
Certifier, referral, survey, soil, bushfire, energy report, engineering. Quoted against our invoiced Brisbane job. Footings, connections and crane. A tight lift adds more; we quote it after seeing your access. 3.4m wide models travel as standard loads; 4.0m models need a pilot vehicle.
Four ways to buy.
The Standard 8.4, our one bedroom module. Prices include GST. The all-in column is the finished, liveable number with approvals and site works included.
| Option | You pay us | All in, liveable |
|---|---|---|
| Kit | $59,900 | $158,800–$207,600 |
| Lock-up | $75,900 | $174,800–$212,700 |
| Complete | $139,900 | $176,900–$189,900 |
What will it cost on your block?
The numbers above are real ranges from completed builds. Your block decides the rest. Send us the address and we will come back with what Moreton Bay allows on it, the site costs, and the model that fits.
17 areas in this council.
Our closest town. The yard is a ten minute drive up the road, which means Dayboro buyers can walk through a module on a Tuesday morning and have it delivered without the truck ever hitting a highway.
Established blocks with deep back yards and a train line, which is the exact combination that makes a secondary dwelling worth building. Plenty of Petrie sites take a 3.4 metre module down the side without touching the house.
Big blocks, a lot of them subdividable, and a council that sees secondary dwelling applications constantly. Caboolture is also close enough that delivery is a short run on flat road.
Newer estates, tighter blocks and covenants worth reading before you order. Where access allows it, the Compact and Studio are the models that fit; the 4.0 metre range often will not get past the side setback.
Acreage on the western side, standard estates on the eastern. Which side you are on decides whether the Family 13.5 is a realistic delivery or a crane job over the roof.
A lot of Burpengary East blocks run long and narrow with rear access off a service road, which is the friendliest site geometry there is for getting a module in without a crane.
Older stock on generous land. If the existing house is a lowset brick from the seventies, the back yard is almost certainly deep enough for a Standard 8.4 and the services are almost certainly on the right side.
Close in, well serviced, and a suburb where a one bedroom secondary dwelling rents the day it is finished. Side access is the constraint, so measure the narrowest point before you choose a width.
One of the busiest granny flat suburbs in the region. Blocks are big enough and the numbers work, which is why so many Kallangur enquiries arrive already knowing what they want.
Coastal exposure changes the conversation. Salt air is why the standing seam Colorbond skin matters more here than inland, and why we would rather talk about corrosion category than paint colour.
Everything crosses one bridge, so delivery access is the first question, not the last. Coastal exposure and sandy soil both feed into the footing design before anything gets ordered.
Low lying and coastal. Flood mapping is worth checking at Beachmere before you spend a dollar, because the finished floor level it forces will change your footing cost more than your module choice will.
Acreage country, straight up the D’Aguilar Highway from us. Bigger blocks mean bigger models are realistic, and bushfire assessment becomes part of the conversation rather than a footnote.
Treed acreage with real bushfire exposure and some genuinely difficult driveways. The steel skin helps with the first problem; a site visit is the only thing that solves the second.
Sloping blocks are the norm rather than the exception. Slope is a footing question, not a module question, but it is the thing most likely to move your budget after the kit price.
Older estates with wide frontages, and enough rental demand that the secondary dwelling maths tends to close quickly.
Farmland and rural residential. Plenty of Wamuran blocks have no reticulated services, which makes the tank, pump and treatment budget a bigger line than the cladding.
Which model fits Moreton Bay.
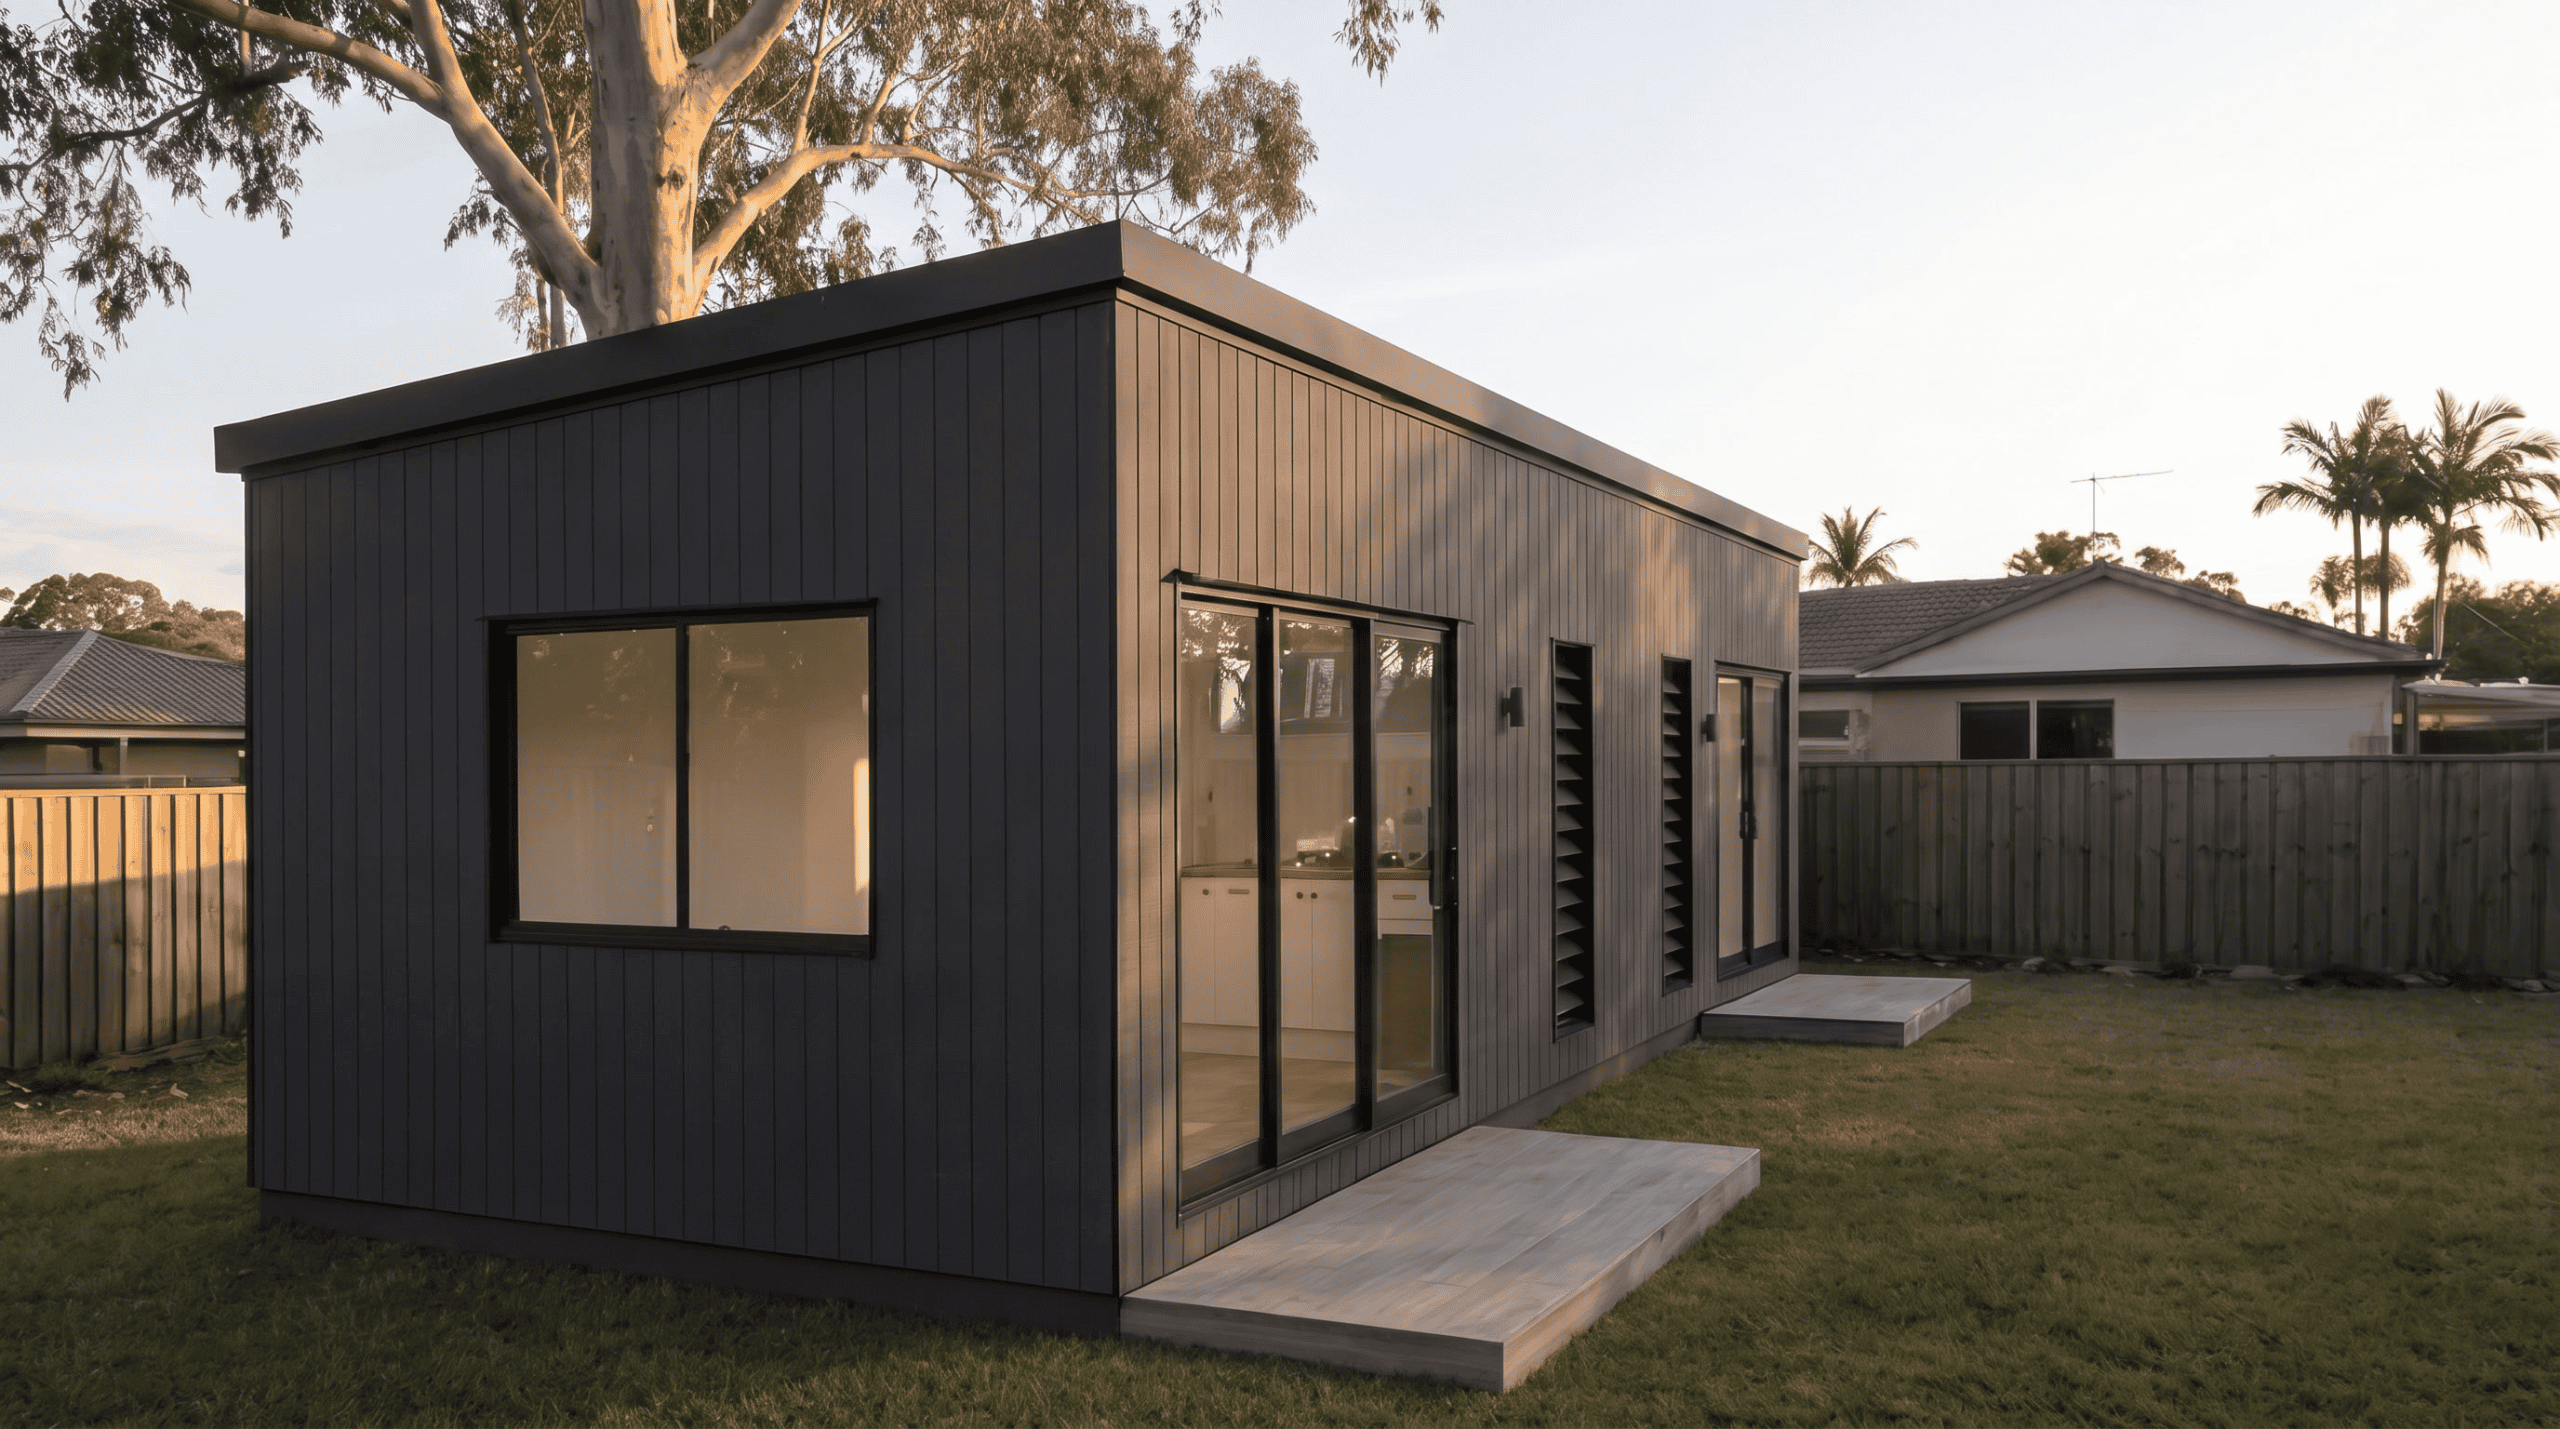
Six models, two widths. The 3.4m series travels without a pilot vehicle. The 4.0m series needs one.
Granny flats in Moreton Bay, answered.
How big can a granny flat be in Moreton Bay?
Do I need council approval for a granny flat in Moreton Bay?
Can I rent out a granny flat in Moreton Bay?
What changed under the Moreton Bay 2024 planning rules?
How much is delivery inside Moreton Bay?
Nearby councils and the detail.
- Granny flats in Brisbane
- Granny flats on the Sunshine Coast
- Granny flats in Noosa
- What a granny flat costs in Queensland
- Secondary dwelling size limits by council
- What is a secondary dwelling, and what is not
- Granny flat approvals in Queensland
- The owner builder guide for Queensland
- How to finance a granny flat or modular home
- How to compare modular builders in Queensland
- Can you Airbnb a secondary dwelling in Queensland
- Granny flat vs modular home
- All councils and the granny flat hub
Start with the site, not the brochure.
A Site Check tells you what your land allows before you spend anything on design. Straight answer, your address, no obligation.