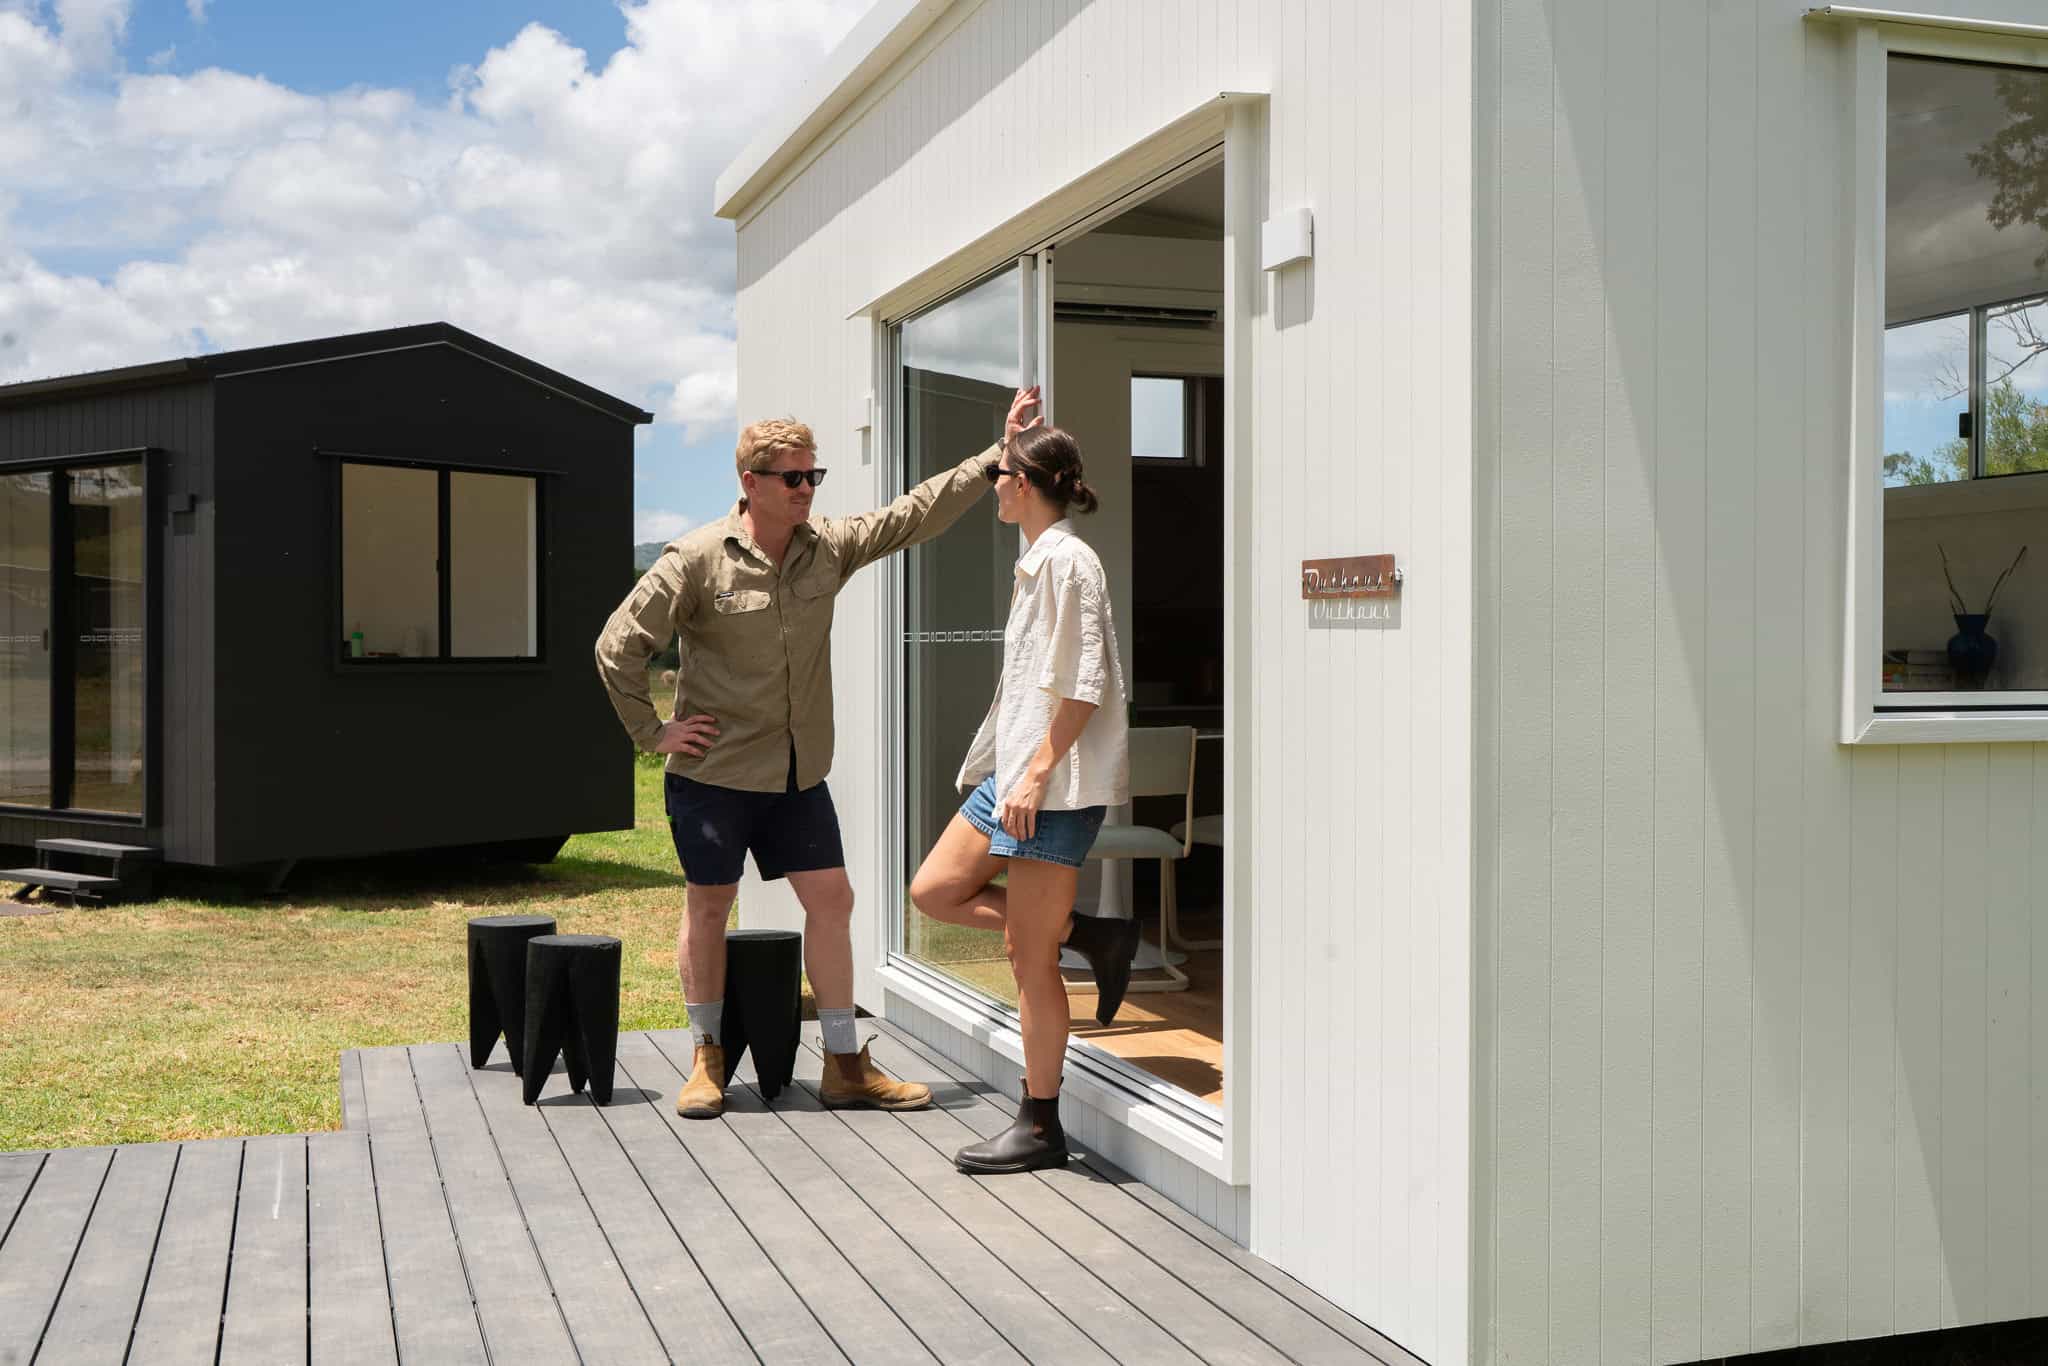
Prefab homes in Brisbane, and what that word buys you.
Prefab, prefabricated, pre-built, modular: four different products get sold under the same words. They are not the same thing. The gap between the cheapest and what we build is roughly $100,000 and a Class 1a certificate.
- From $99,900. Compact 4.8, complete dwelling, inc GST, ex factory.
- Class 1a. The same residential classification as the house in front of it.
- 80sqm. Brisbane’s secondary dwelling cap in residential zones. Every model fits under it.
Four things people mean by prefab.
If you are comparing quotes, this is the list that matters. Two of these are not permanent dwellings.
Kit or flat pack
A pile of parts on a truck. You or your builder assemble it. The cheapest headline number and the longest path to liveable, because the finish, the trades and the compliance are still yours to organise.
Transportable or relocatable
Built elsewhere and moved in one piece, often to a standard below permanent residential. Frequently not certified Class 1a, which is what causes the finance and valuation problems later.
Container conversion
A shipping container cut and lined. You inherit its dimensions, its thermal behaviour and a lot of steel where you wanted insulation. Councils treat them inconsistently.
Modular, certified Class 1a
A complete home built in our factory to residential standards, craned onto footings, connected and finished. Certified Class 1a. Architect-designed, and it holds its value as living space because a valuer can count it as living space.
We are not against the other three. They suit different jobs and different budgets. But they are not interchangeable, and the quote that looks $60,000 cheaper is usually cheaper because it stops well short of a finished home.
It turns up finished.
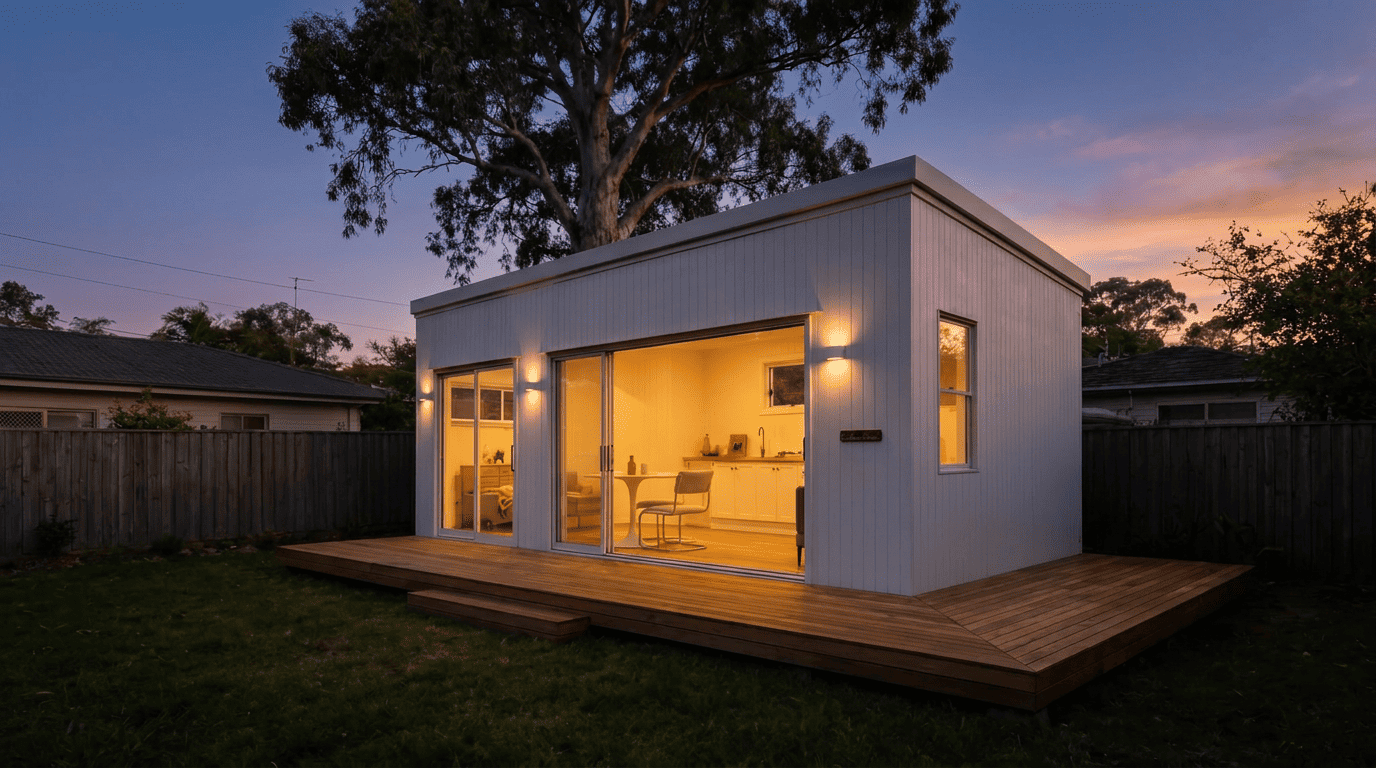
The module is built inside at Laceys Creek while your site work happens in Brisbane. Frame, cladding, roof, windows, doors, kitchen, bathroom, electrical and plumbing are done before it leaves. That is the advantage of building off site, and it is why weather stops mattering.
On delivery day it is craned onto prepared footings and connected to services. A 3.4m wide module travels as a standard load. The 4.0m series needs a pilot vehicle, which is a cost worth knowing about before you fall in love with a floor plan. Brisbane sits inside Zone A of our delivery area, 45km from the yard. In tight Brisbane streets the crane and traffic control are usually the biggest single line in site costs, and we quote that against your actual address rather than an average.
Walls are either structural insulated panels or light gauge steel frame, depending on the job. Roof is a 5 degree skillion with raked ceilings throughout, including the bathroom. The 3.4m series runs 3000mm at the high side and 2650mm at the low.
What it costs, before your site.
Two numbers make a finished home. The home itself, which we price to the dollar. Then the on-site part, which your builder fixes once they have stood on your block: footings, delivery and crane, plumbing, power and certification. Added together, that is what a modular home in Brisbane costs.
| Model | Size | Beds | Home, from | On site, your builder | All in, from |
|---|---|---|---|---|---|
| Compact 4.8 | 4.8 × 3.4m · 16.3sqm | Office or gym | $99,900 | $49,000 – $119,000 | $148,900 |
| Studio 6.0 | 6.0 × 3.4m · 20.4sqm | 0–1 | $109,900 | $53,000 – $122,000 | $162,900 |
| Standard 8.4 | 8.4 × 3.4m · 28.6sqm | 1 | $139,900 | $59,000 – $127,000 | $198,900 |
| Wide 8.4 | 8.4 × 4.0m · 33.6sqm | 1 | $144,900 | $63,000 – $130,000 | $207,900 |
| Flex 10.8 | 10.8 × 4.0m · 43.2sqm | 1–2 | $169,900 | $70,000 – $135,000 | $239,900 |
| Family 13.5 | 13.5 × 4.0m · 54.0sqm | 2 | $199,900 | $79,000 – $142,000 | $278,900 |
Home, from is the Base tier, complete dwelling, inc GST, ex factory. On site is a range because footings, crane access and services change block to block: certification and approvals $25,000 to $35,000, footings $800 to $1,200 a pier, delivery and crane $8,000 to $38,000, plumbing about $16,000, electrical $5,000 to $9,000. The low end is a clear, level block with easy access. All in is the home plus the low end of that range. Every model here fits under Brisbane’s 80sqm secondary dwelling cap.
See what a granny flat costs in Queensland for the site cost side, and modular home costs for every number on one page.
The Brisbane specifics.
- Maximum size80sqm GFAIn residential zones. 100sqm on rural land.
- Approval pathwayAccepted developmentWhen compliant. Private certifier, no council DA.
- SitingWithin 20mOf the main house. 50% site cover maximum.
- Who can live in itAnyoneThe family-only rule went in September 2022.
Overlays are what change the picture in Brisbane. Traditional building character across the pre-1947 suburbs, plus heritage, wetland and flood mapping. An overlay does not rule it out, but it can move you onto the development application pathway. Full detail on the Brisbane council page.
What will it cost on your block?
The prices above are the module. Your block decides the rest. Send us the address and we will come back with what Brisbane allows on it, the site costs, and the model that fits.
Which model fits Brisbane.
Six models, two widths. The 3.4m series travels without a pilot vehicle. The 4.0m series needs one.
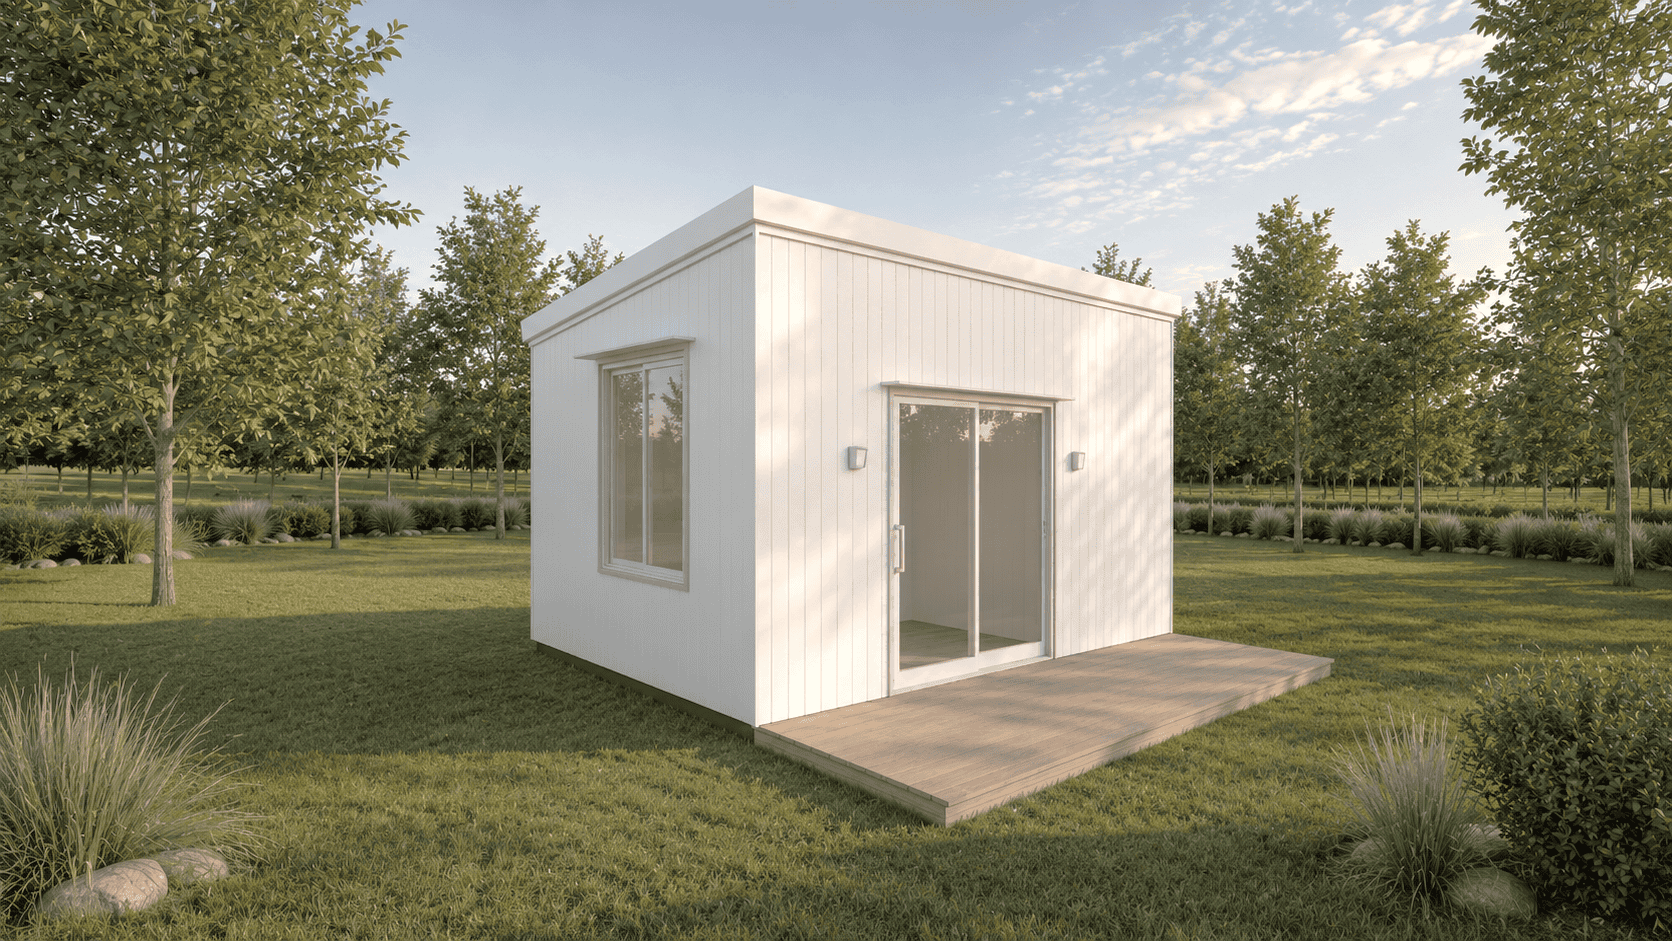
Compact 4.8
16.3sqm · office or gym · 3.4m wide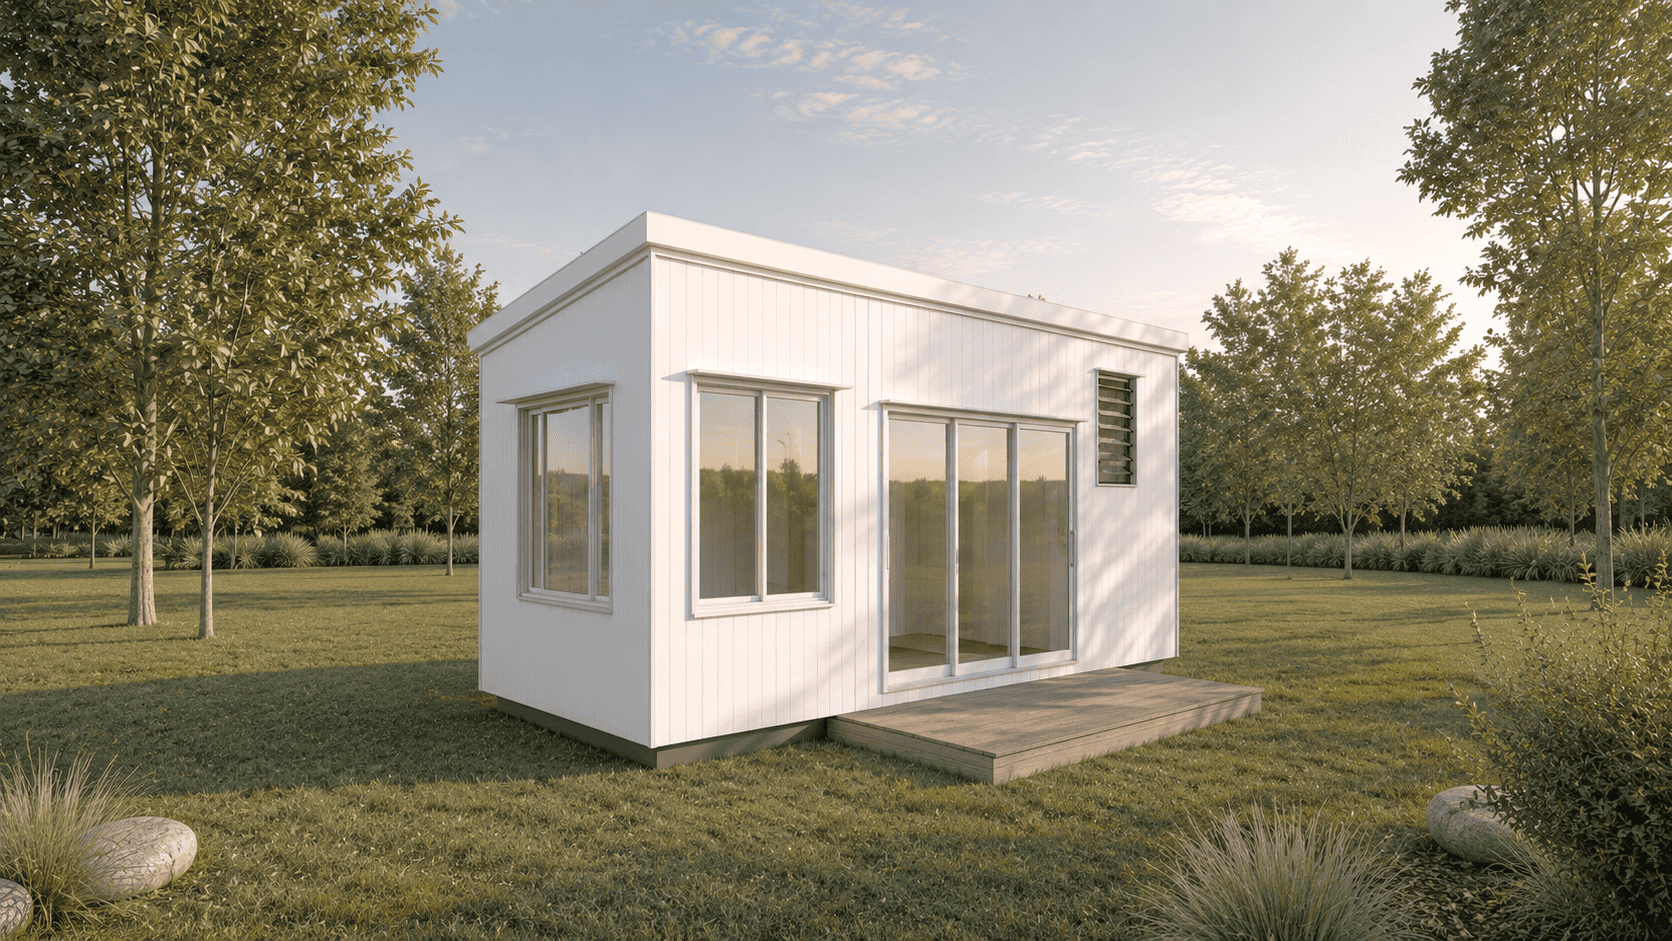
Studio 6.0
20.4sqm · one room and bathroom · 3.4m wide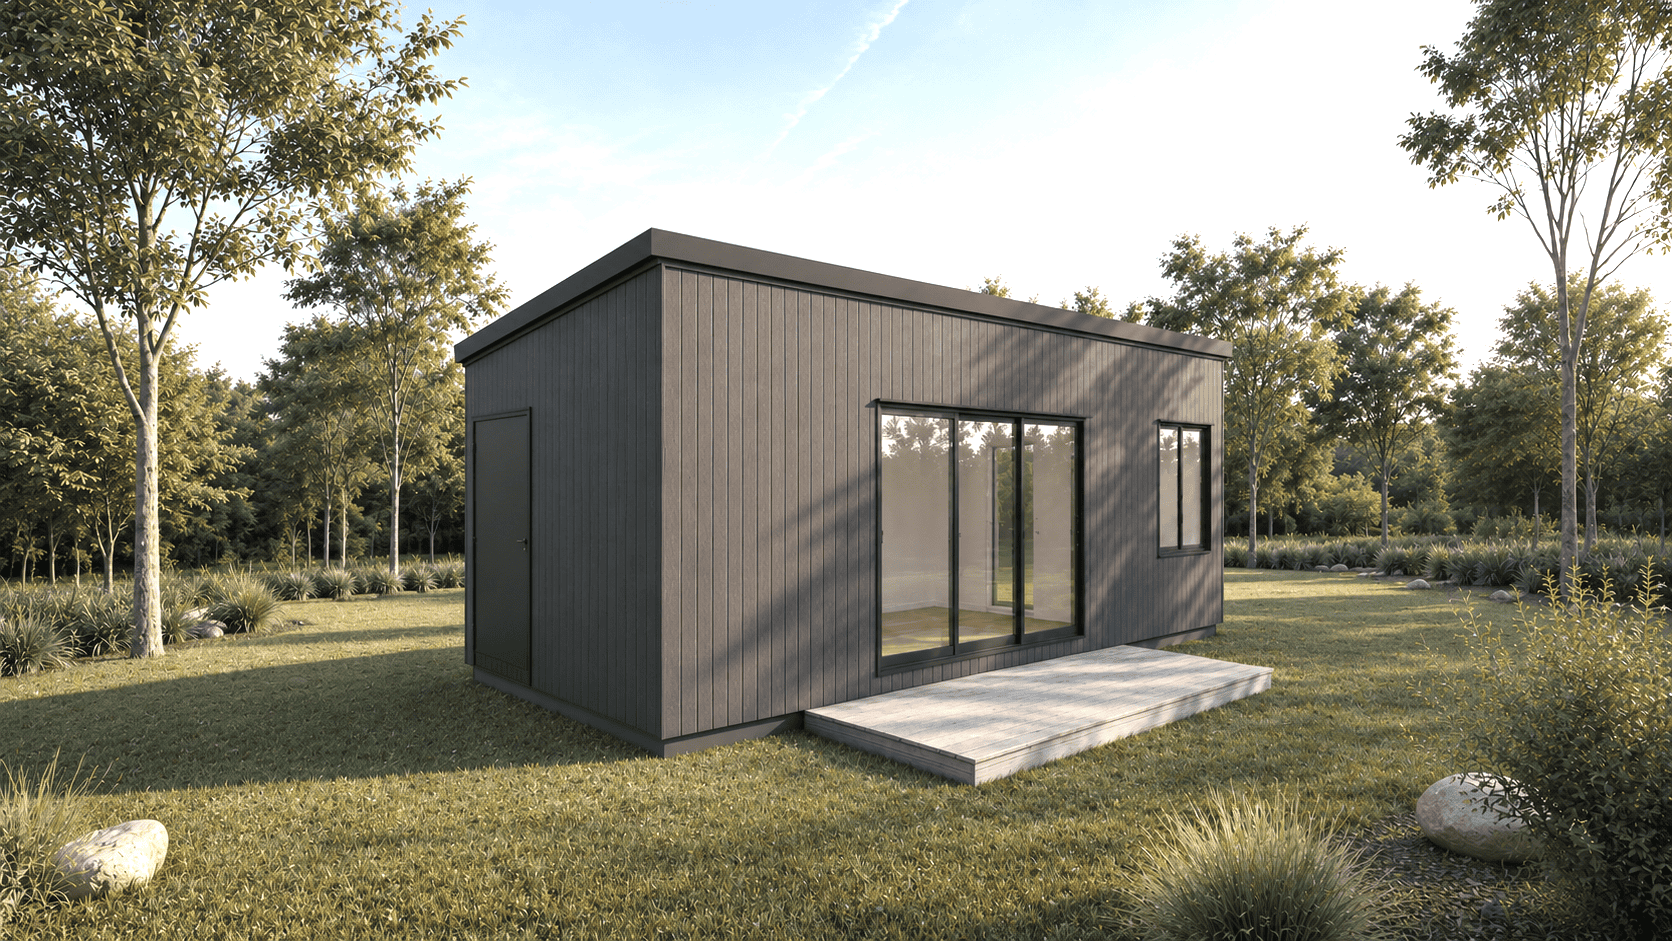
Standard 8.4
28.6sqm · 1 bed · 3.4m wide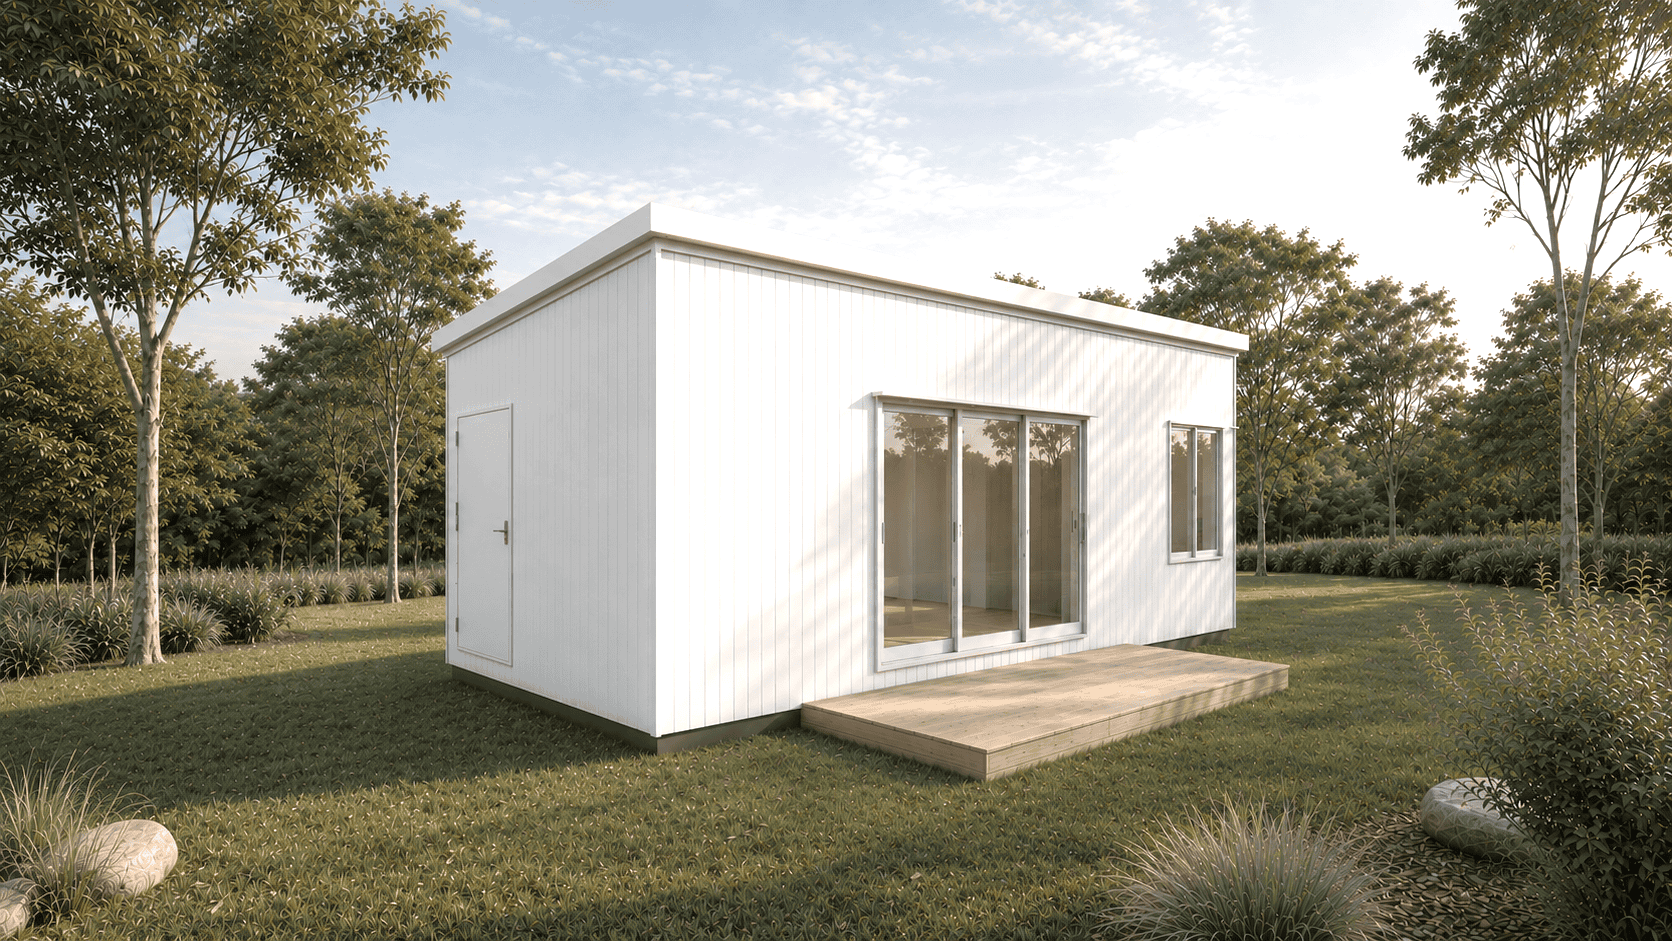
Wide 8.4
33.6sqm · 1 bed · 4.0m wide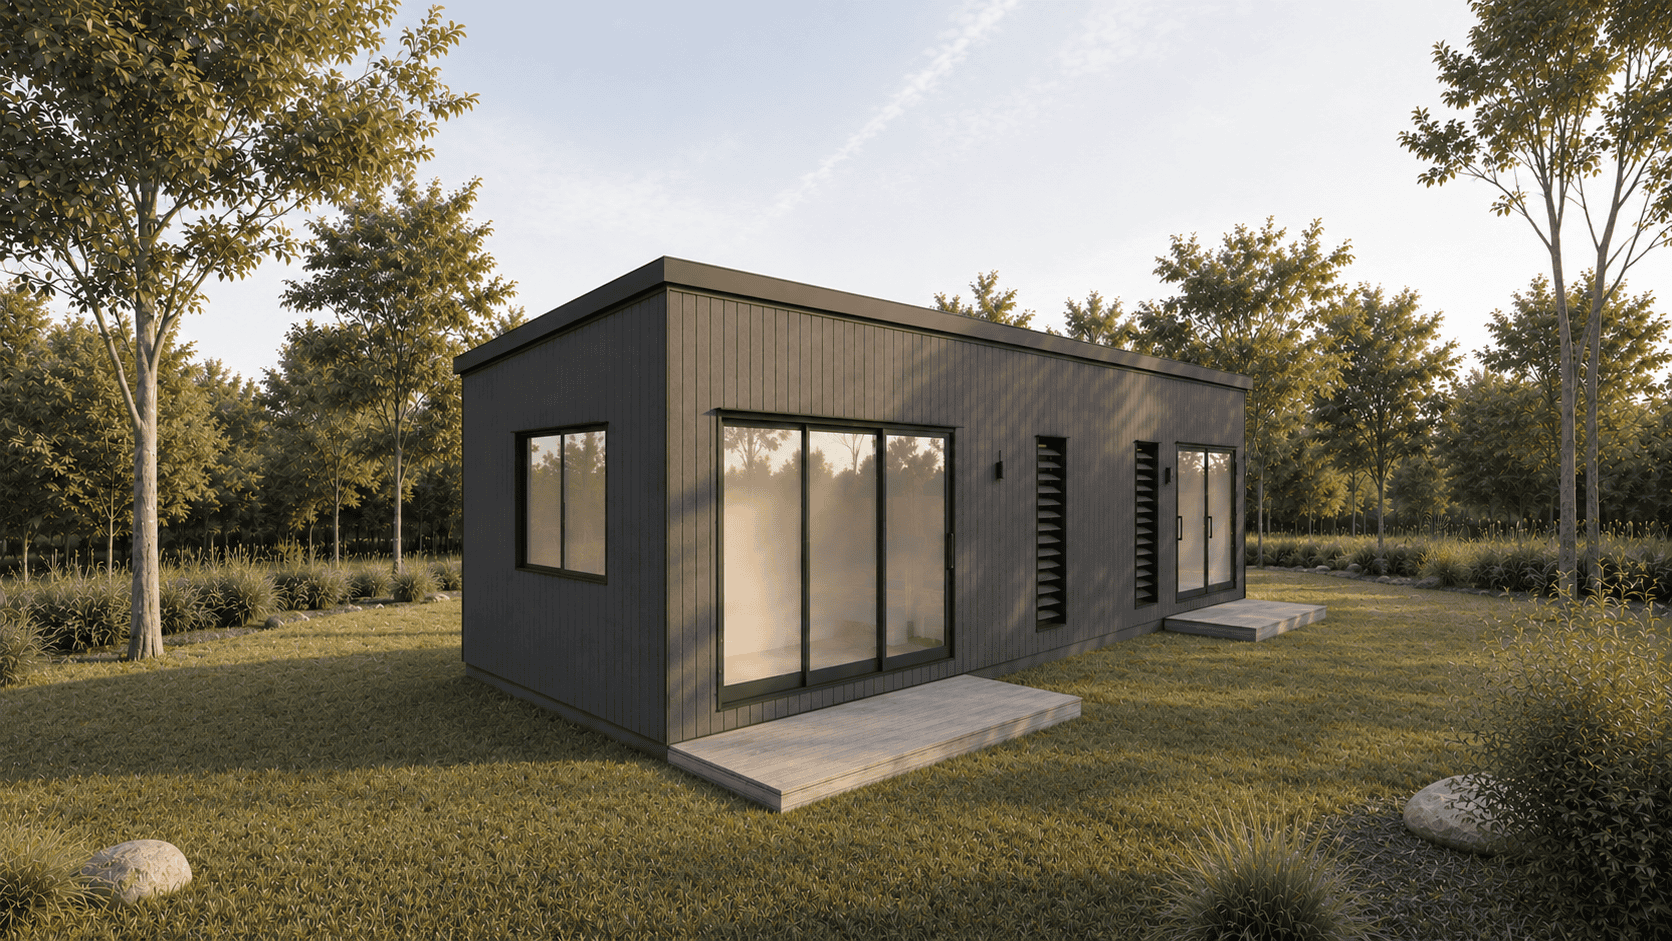
Flex 10.8
43.2sqm · 1–2 bed · 4.0m wide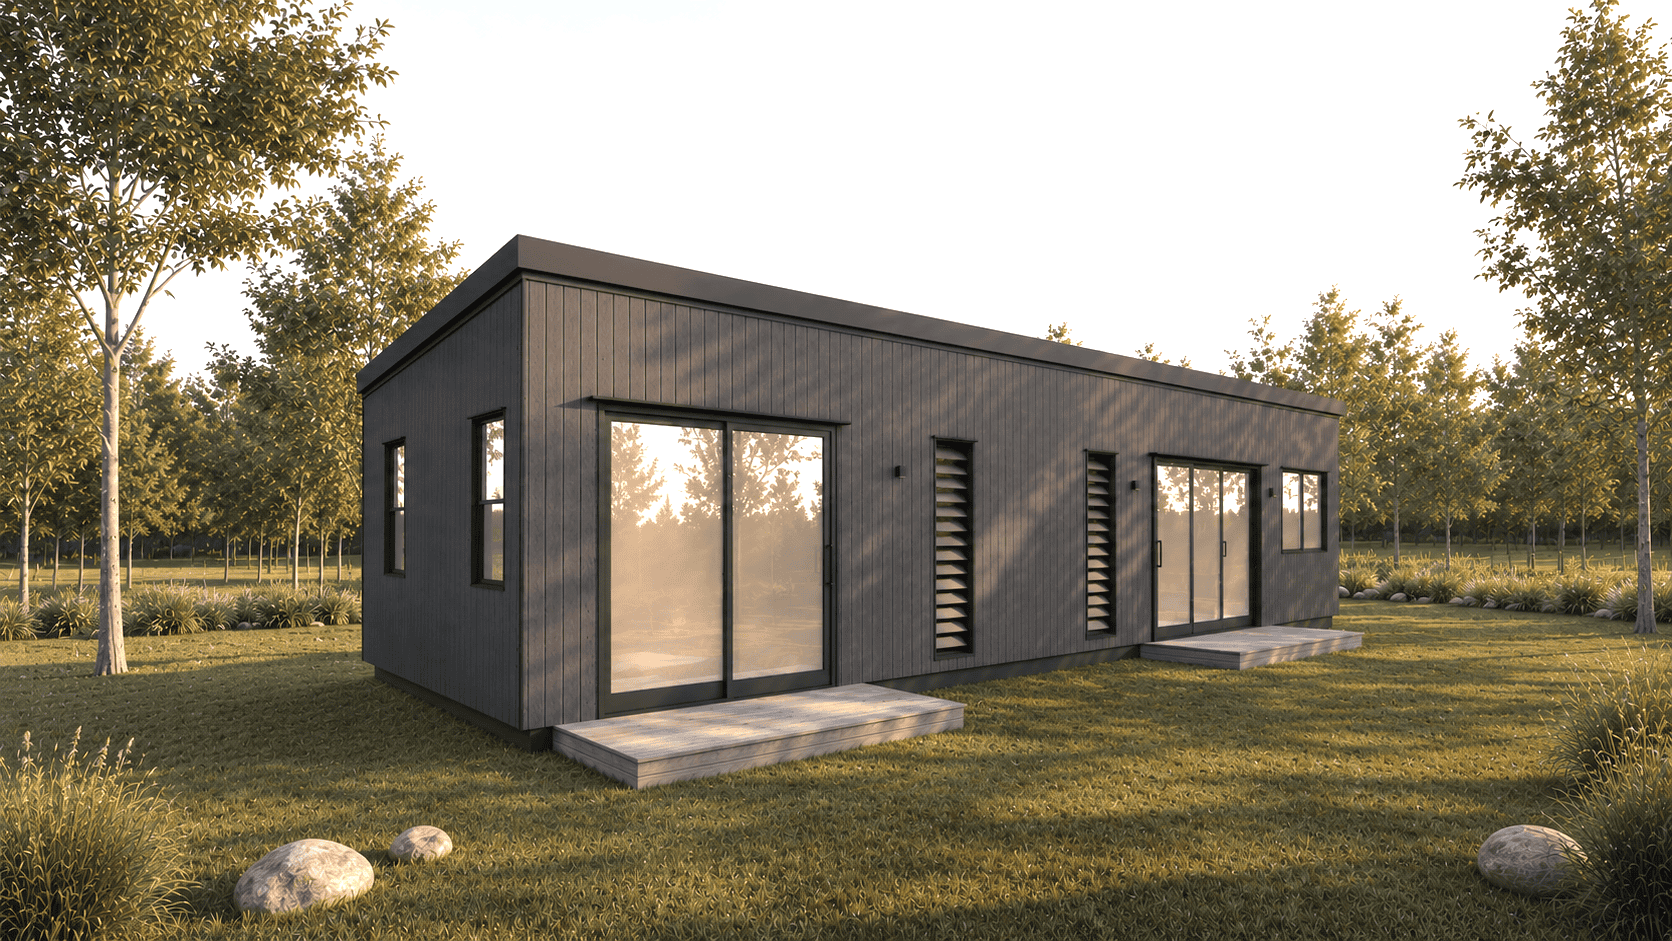
Family 13.5
54.0sqm · 2 bed · 4.0m wideComplete dwelling, Base tier, inc GST, ex factory. Every 4.0m wide module needs a pilot vehicle to travel, which goes into the delivery line of your site costs.
Prefab homes in Brisbane, answered.
What is the difference between a prefab home and a modular home?
Prefab is an umbrella word. It covers kit homes that arrive as parts, transportable buildings that move on wheels, container conversions, and modular homes. Only the last of those is a complete home built in a factory and craned onto footings. An Outhaus module is certified Class 1a, the same residential classification as the house in front of it, which is what makes it lendable, insurable and valued as living space.
How much does a prefab home cost in Brisbane?
Outhaus modules start at $99,900 for the Compact 4.8 and run to $199,900 for the Family 13.5. Those are complete dwelling prices, inc GST, ex factory, and they exclude site costs. On a Brisbane block the on-site part, which your builder fixes once they have stood on the site, runs $49,000 to $142,000 depending on the model and the access: certification and approvals $25,000 to $35,000, footings $800 to $1,200 a pier, delivery and crane $8,000 to $38,000, plumbing about $16,000, electrical $5,000 to $9,000. All in, a finished home standing on your block starts at $148,900. Kit prices you see advertised elsewhere are usually the parts only.
Do prefab homes need council approval in Brisbane?
A secondary dwelling in Brisbane is usually accepted development, which means no development application to council. Keep it to 80sqm of gross floor area, within 20 metres of the main house, inside the setbacks and under 50% site cover. Building approval still runs through a private certifier. Overlays such as Traditional building character, heritage or flood can push you into a development application, so the mapping gets checked first.
How long does a modular home take to build?
The module itself is built in the factory while your site work happens, which is the whole point of building off site. Approvals are usually the longest part, generally weeks for a compliant site and one to three months if a development application is needed. Once footings are ready the module is craned in and connected, and that part is measured in days rather than months.
Can you get a loan on a modular home?
Yes, and the Class 1a classification is the reason. A valuer can assess a Class 1a dwelling as habitable floor area rather than an outbuilding, which is what lenders need to see. Most Outhaus clients use home equity or a construction loan. A building that is not certified as a permanent dwelling is much harder to finance, which is one of the practical differences between a modular home and a transportable.
The detail behind the price.
- Granny flats in Brisbane: rules, sizes and costs
- Modular home costs, every number on the page
- What a granny flat costs in Queensland
- What is a secondary dwelling, and what is not
- How to finance a granny flat or modular home
- Crane delivery for modular buildings
- What the hardware chain kits leave out
- All councils and the granny flat hub
Start with the site, not the brochure.
A Site Check tells you what your land allows before you spend anything on design. Straight answer, your address, no obligation.