Your build, start to finish.
Models, prices, what is in them, what your land adds, how the money is staged and what happens on delivery day. One page, every number, nothing withheld.
- Class 1a. Every model. Lends and insures like a house.
- Inc GST. Every dwelling price here, ex factory.
- Built at Laceys Creek. Delivered Australia-wide.
Thirteen sections. Read the two you need.
- 01What Outhaus buildsClass 1a, architect-designed, factory built
- 02The range and the pricesSix models, every rung, inc GST
- 03Which model fitsStart with the job it has to do
- 04Five ways inPlans, kit, lock-up, complete, installed
- 05Base or PremiumWhat separates the two builds
- 06What is in the priceLine by line, and what is not
- 07Choose your finishLight Haus, Earth Haus, Dark Haus
- 08Decks, wheels and bushfirePriced on top of any tier
- 09Site costsQuoted separately, and why
- 10Delivery and installTransport, crane, footings
- 11How it worksEight steps and the payment schedule
- 12QuestionsApprovals, finance, value, timing
- 13Before delivery dayWho organises what
Built properly. Delivered complete.
Outhaus designs and builds Class 1a modular dwellings in South East Queensland. Class 1a is the same building classification as any house on any street.
Every model is architect-designed by Palm Hill Architects (BOAQ 5577) and built under roof at Laceys Creek, then craned onto engineered footings on your land. The build happens in a workshop with the same crew every week, so the weather never gets a vote and the quality does not move between jobs.
We sell kits as well as finished homes. A kit is a real product on our price list, and it is built to residential standard rather than delivered as a shed in a crate. If you want to put it up yourself, that is a rung on the ladder, not a compromise.
- Architect-designed. Every model, by Palm Hill Architects. Not templated plans.
- Class 1a residential. Certified, Form 15, 7-star NatHERS rated.
- Factory-built under roof. No weather delays, consistent quality control.
- Craned into position. Complete, on prepared footings. Days on site, not months.
- Modular by design. Join and expand up to 86sqm as life asks for it.
- Two ranges. Six modular models on footings, four Roadhaus models on wheels.
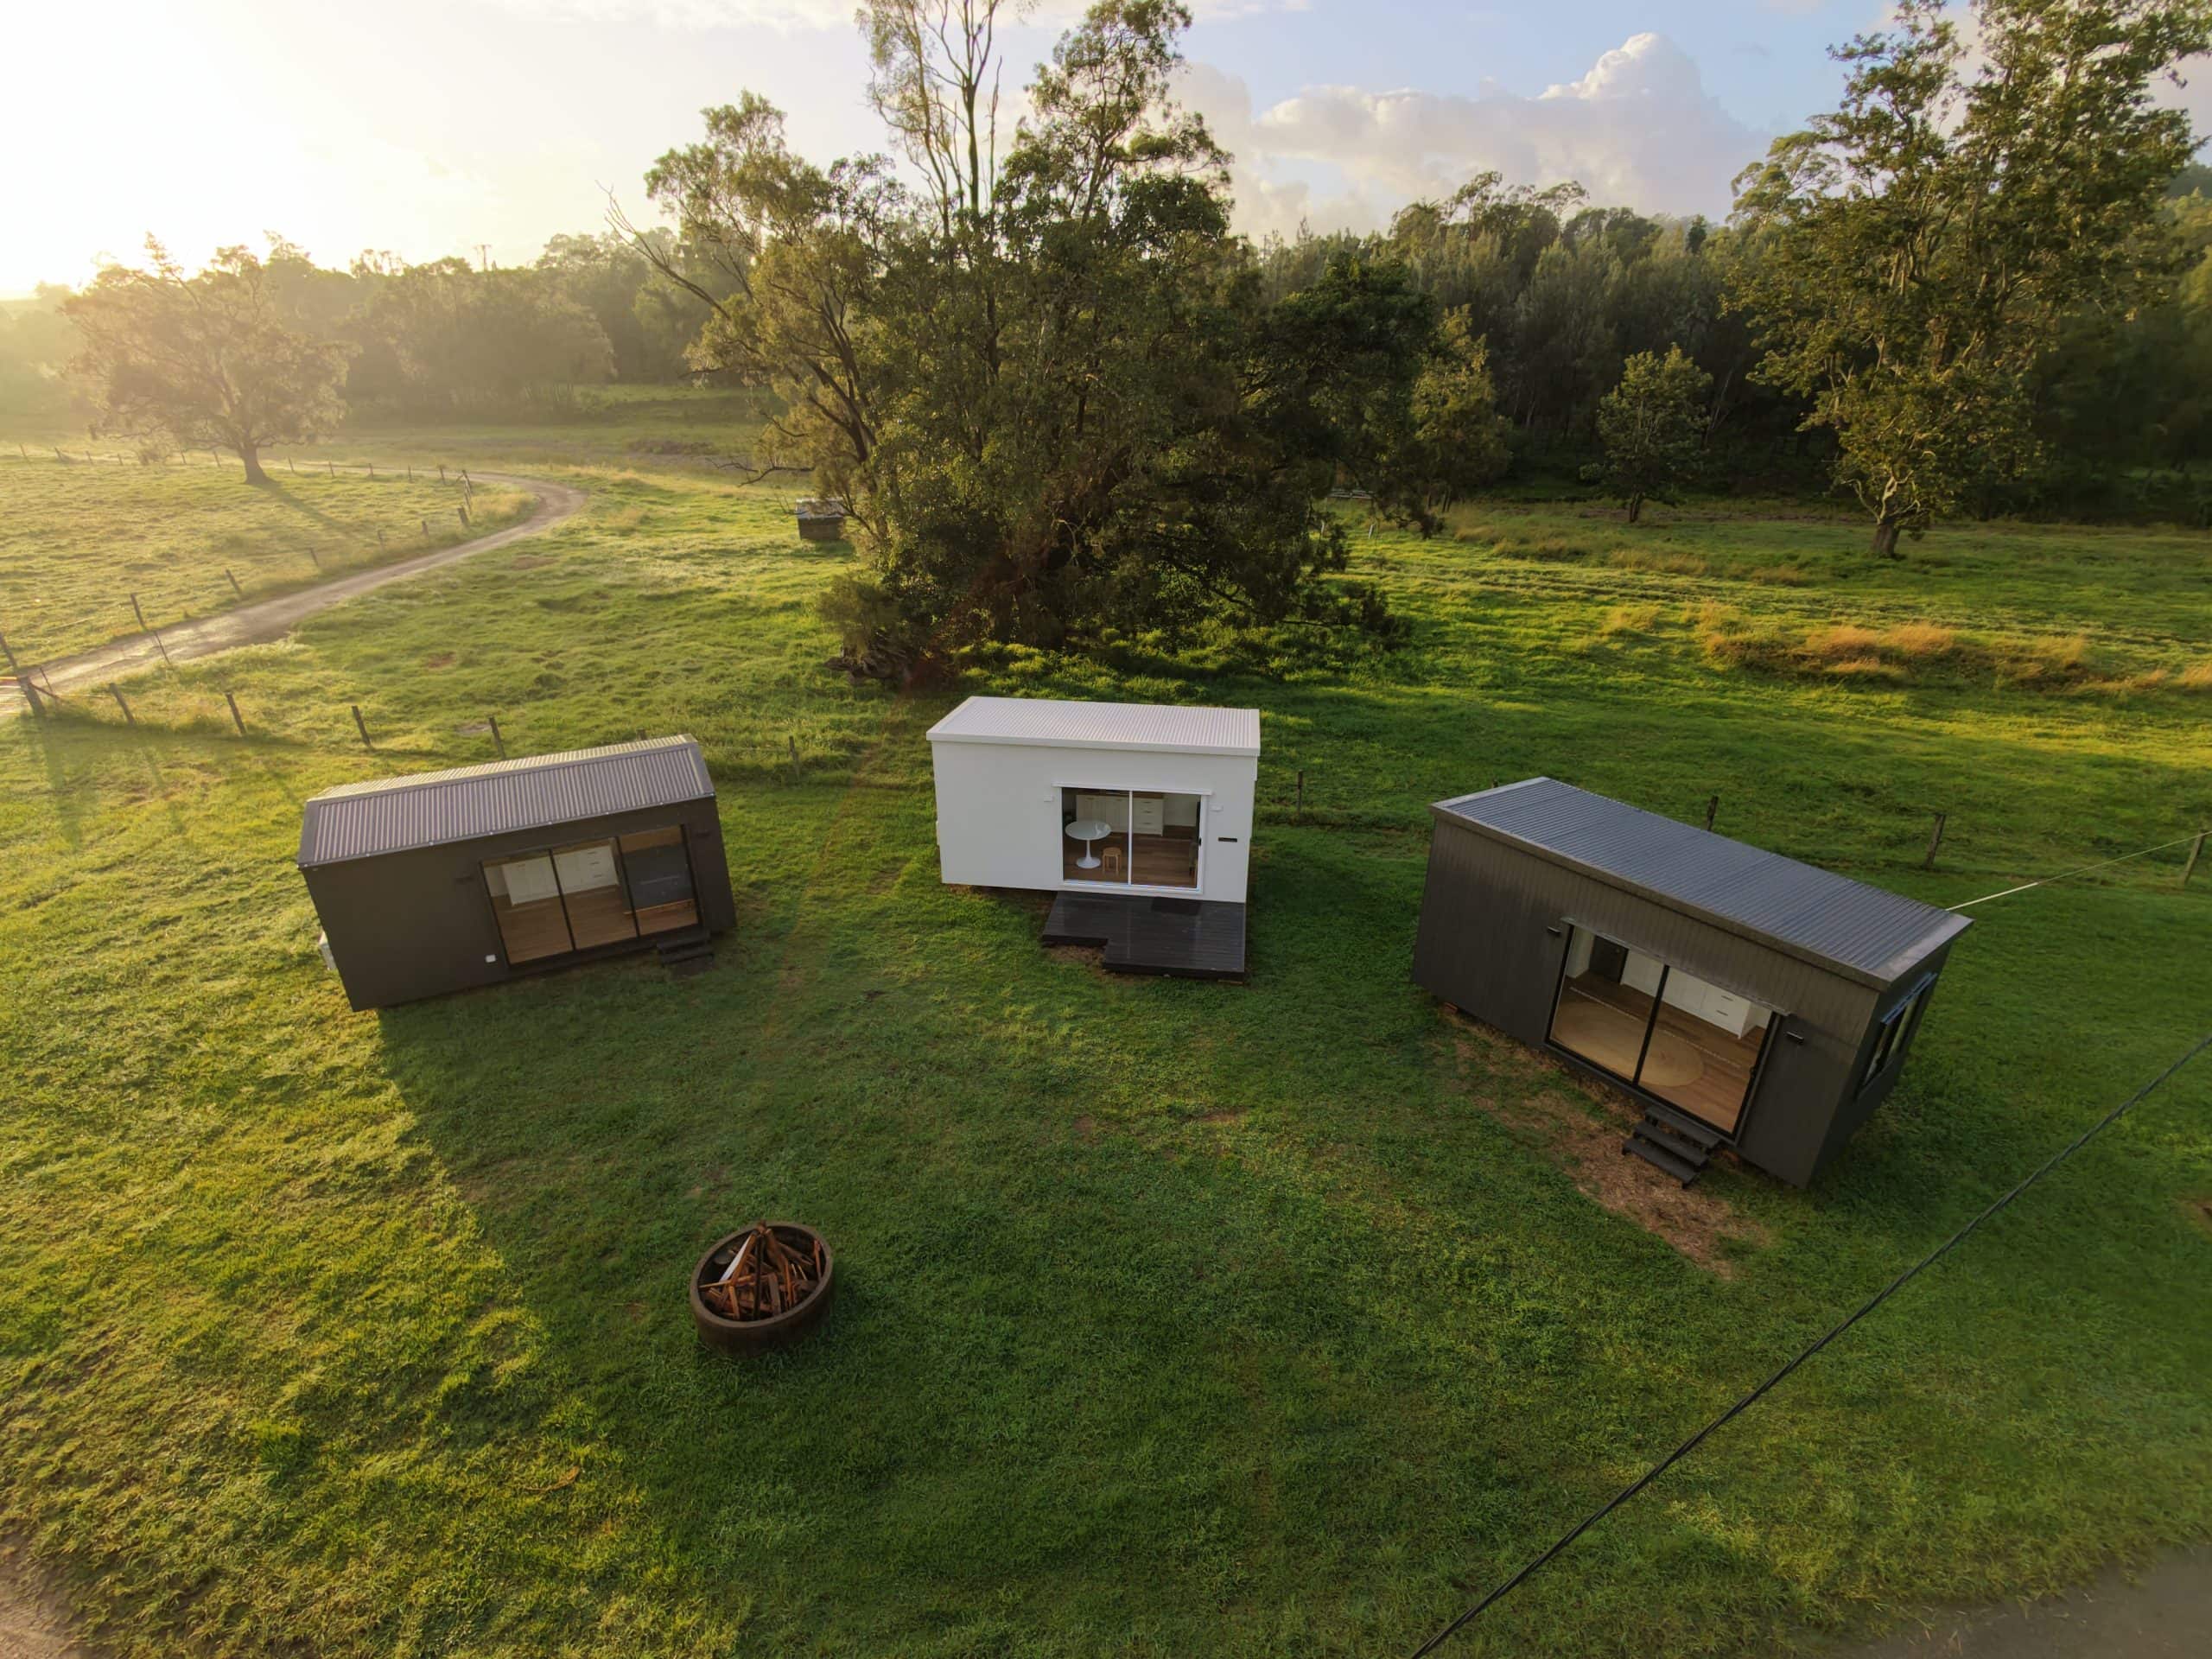
The whole board. Nothing withheld.
Six models, 16.3sqm to 54.0sqm, and what each one costs at every stage of finish. The green row is the website price.
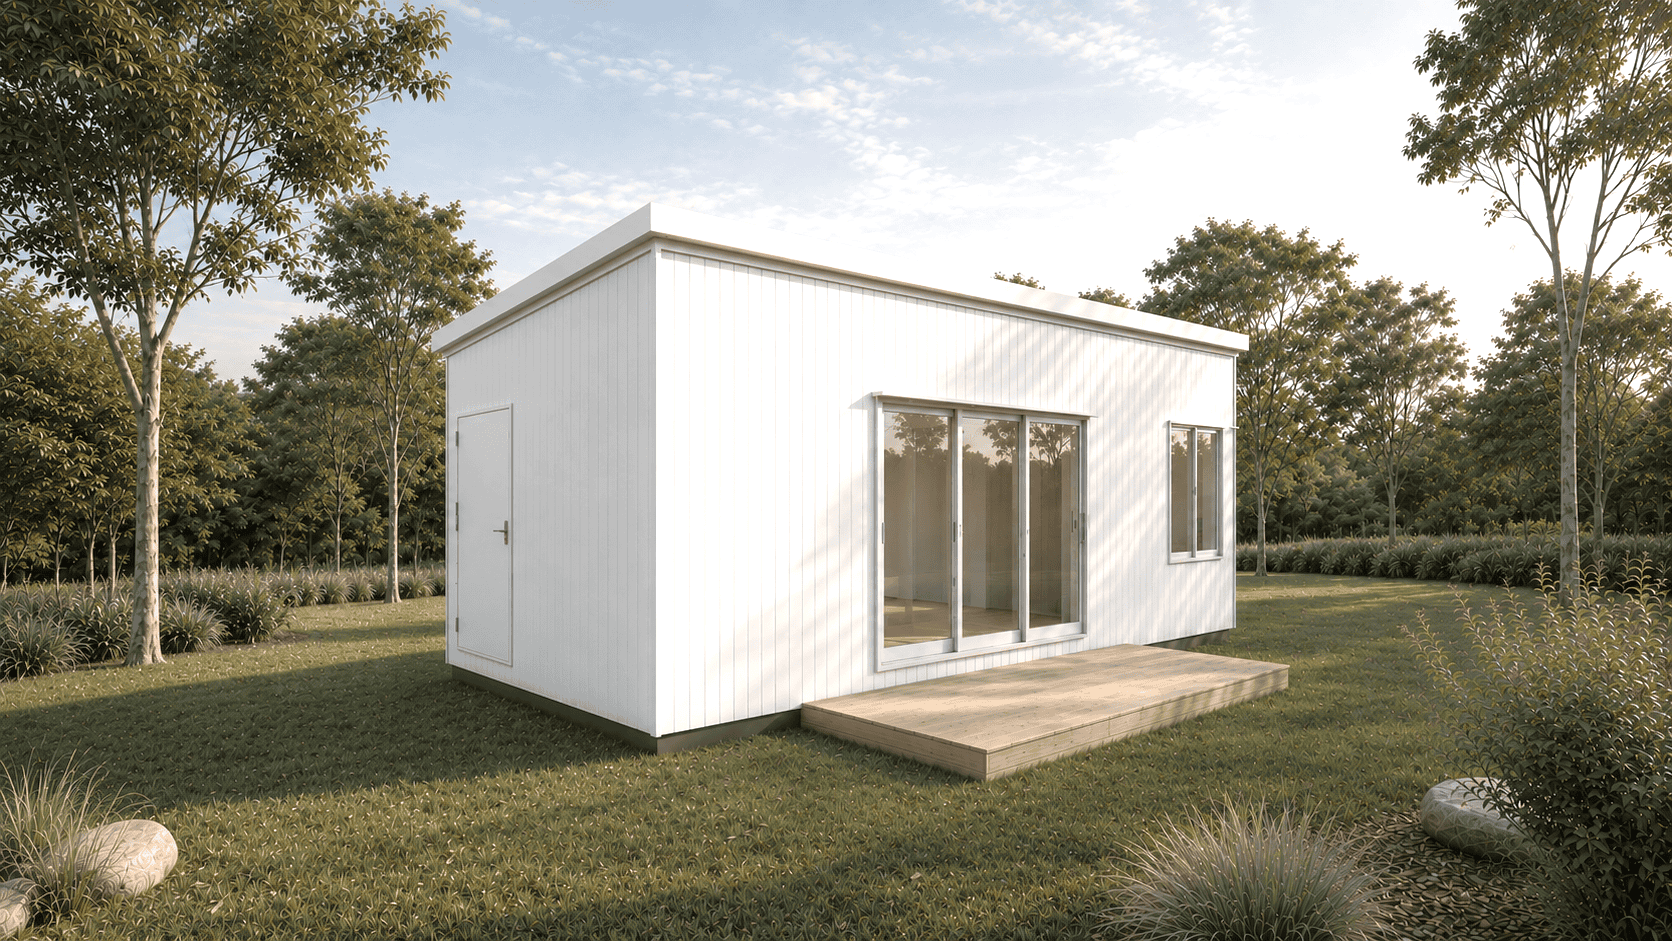
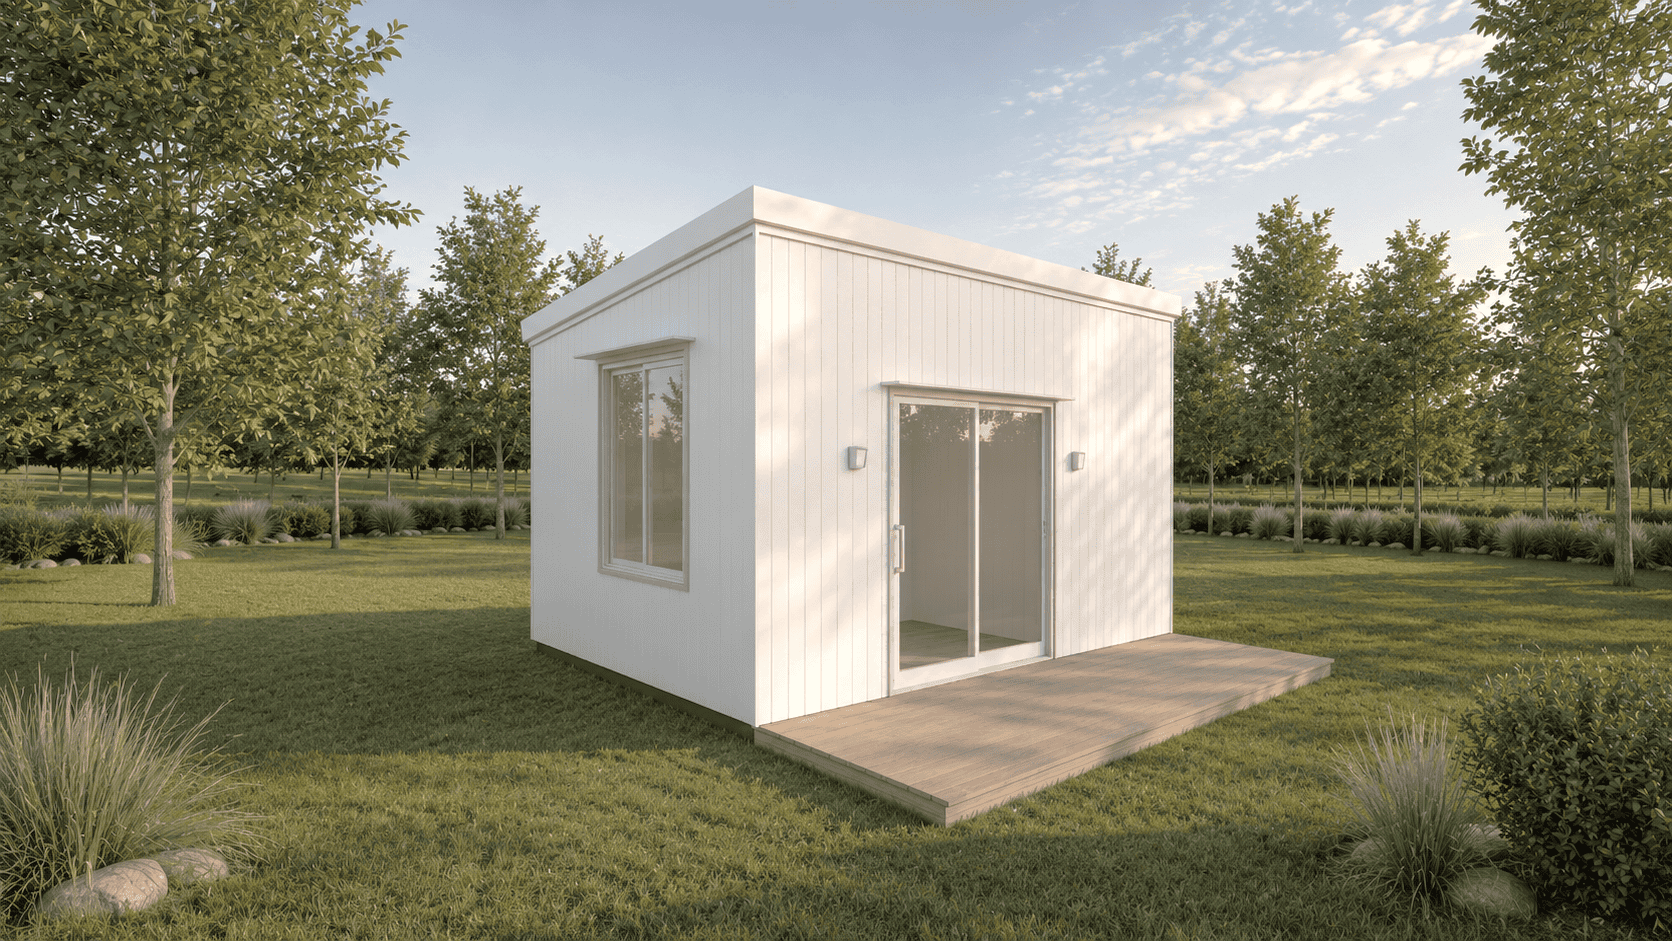 Compact 4.84.8m × 3.4m Compact 4.84.8m × 3.4m |
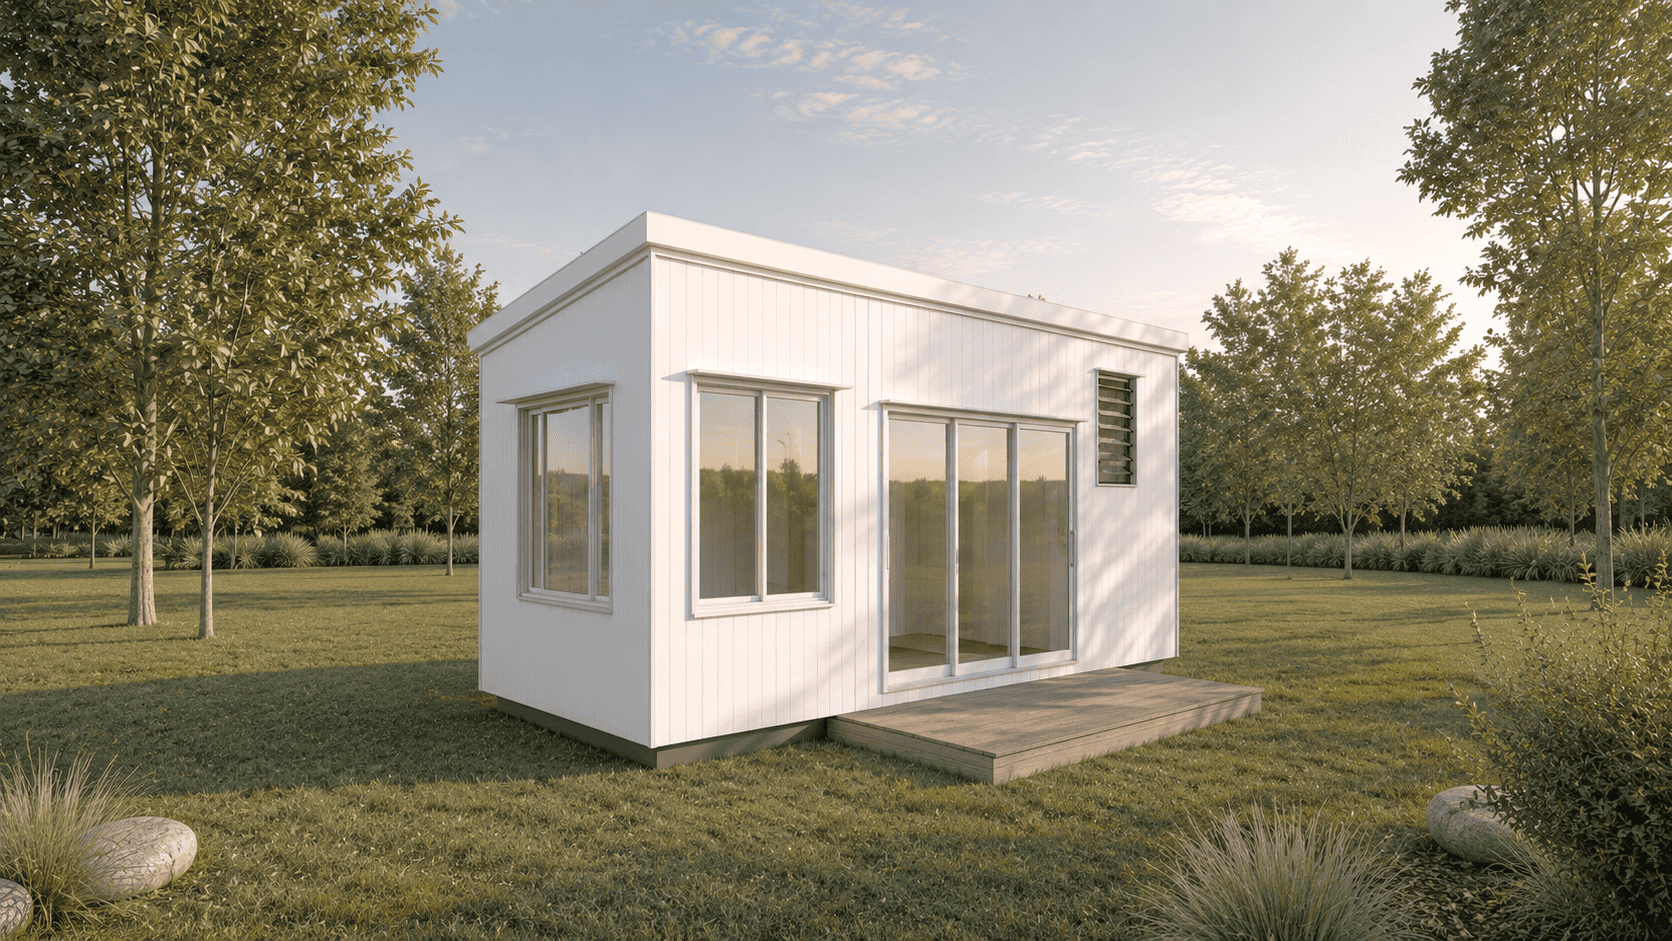 Studio 6.06.0m × 3.4m Studio 6.06.0m × 3.4m |
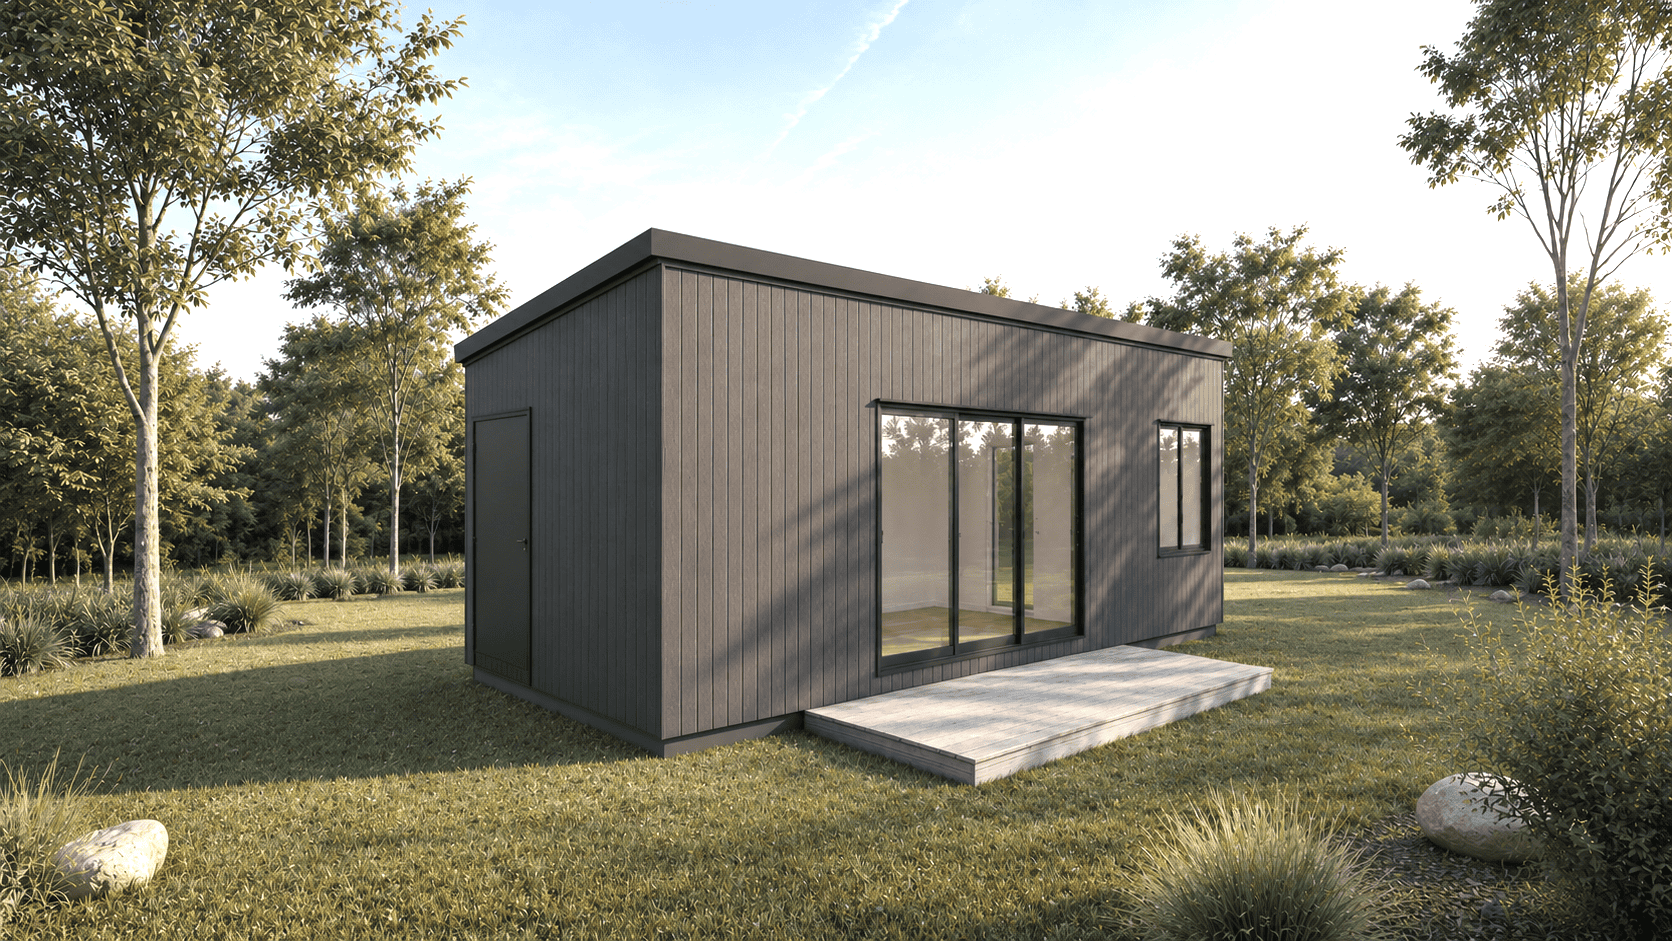 Standard 8.48.4m × 3.4m Standard 8.48.4m × 3.4m |
 Wide 8.48.4m × 4.0m Wide 8.48.4m × 4.0m |
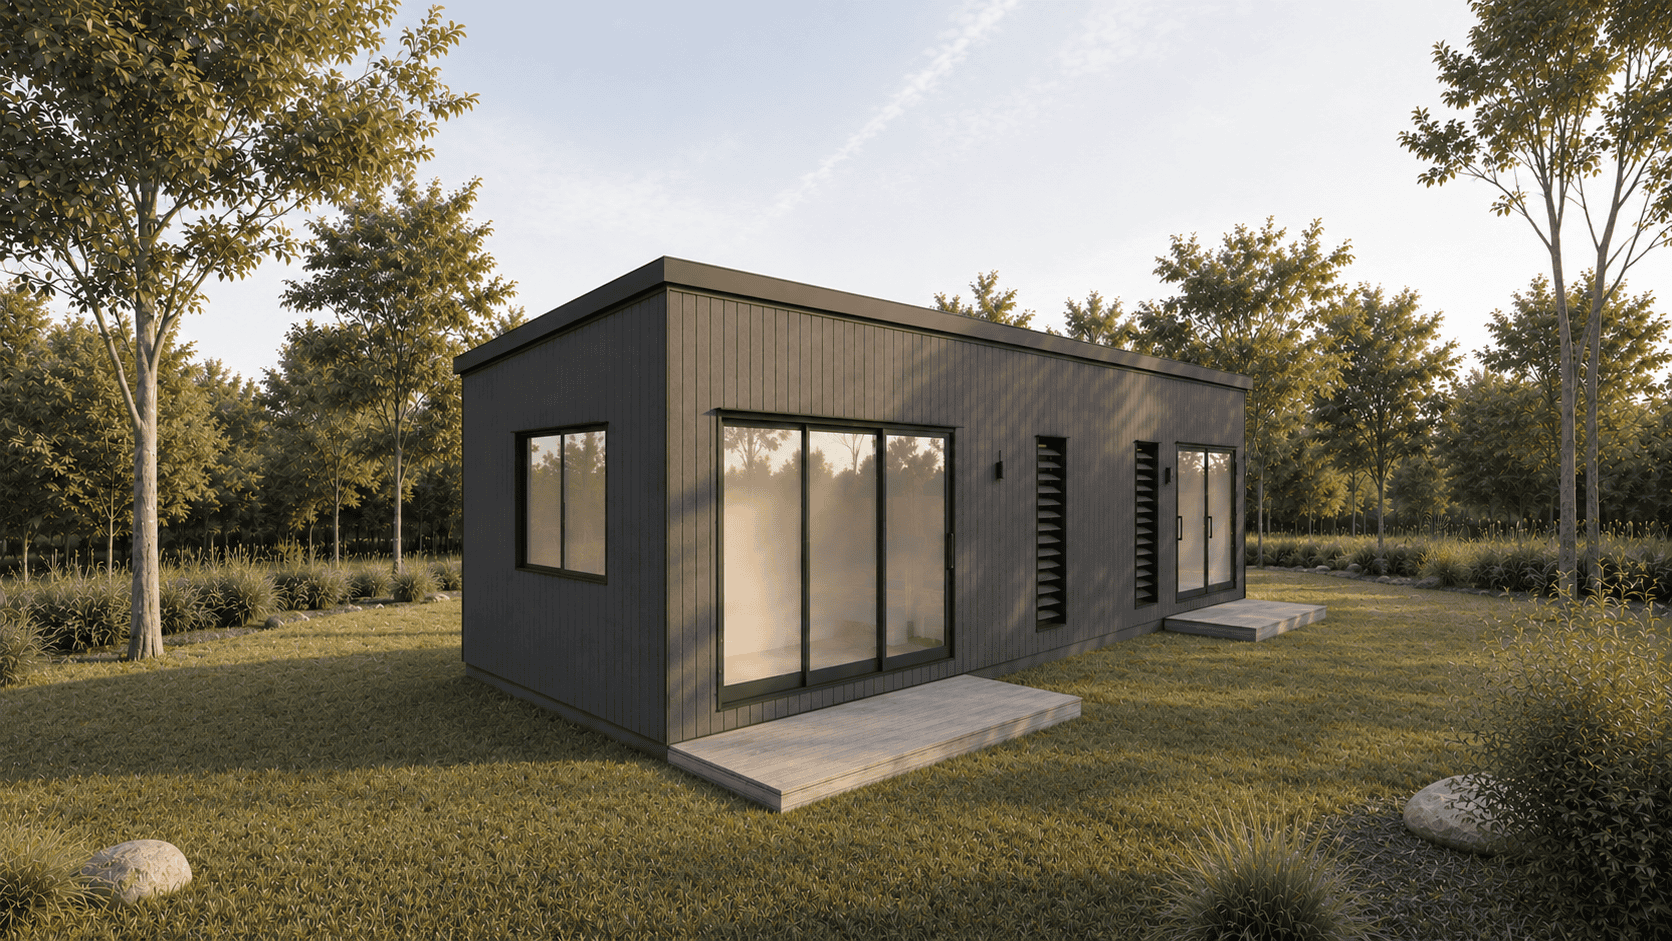 Flex 10.810.8m × 4.0m Flex 10.810.8m × 4.0m |
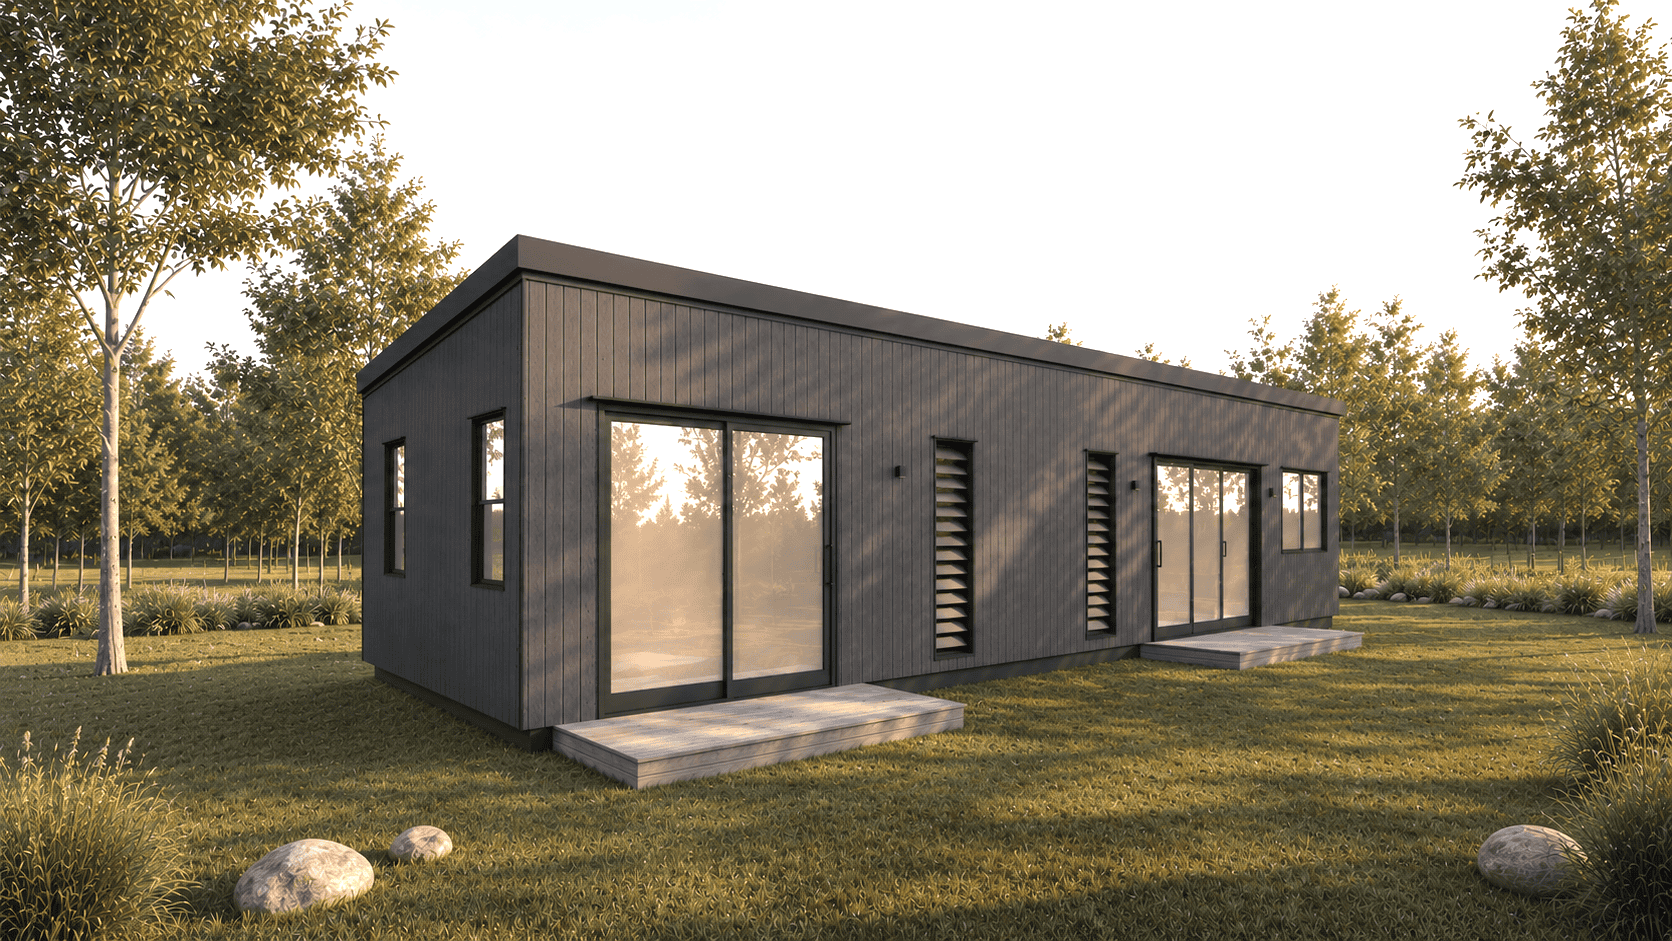 Family 13.513.5m × 4.0m Family 13.513.5m × 4.0m |
|
|---|---|---|---|---|---|---|
| The module | ||||||
| Floor area | 16.3sqm | 20.4sqm | 28.6sqm | 33.6sqm | 43.2sqm | 54.0sqm |
| Bedrooms | Open studio | Studio, or 1 | 1 | 1 | 1–2 | 2 |
| Kitchen | Kitchenette | Kitchenette | Full | Full | Full | Full |
| Bathroom | Full | Full | Full | Full | Full | Full |
| Pilot vehicleOn delivery | Not required | Not required | Not required | Required | Required | Required |
| Five ways in, inc GST | ||||||
| PlansDrawings and Form 15 | $2,900 | $2,900 | $3,900 | $3,900 | $4,900 | $4,900 |
| KitFlat packed, you build | $39,900 | $44,900 | $59,900 | $62,900 | $71,900 | $93,900 |
| Lock-upWeathertight, ex factory | $47,900 | $55,900 | $75,900 | $80,900 | $94,900 | $121,900 |
| Complete · BaseThe website price | $99,900 | $109,900 | $139,900 | $144,900 | $169,900 | $199,900 |
| Complete · PremiumOur normal build | $133,900 | $154,900 | $171,900 | $183,900 | $198,900 | $232,900 |
| InstalledBase, on your land | $138,600 to $151,600 | $148,600 to $161,600 | $178,600 to $191,600 | $183,600 to $196,600 | $208,600 to $221,600 | $238,600 to $251,600 |
| Priced on top of any tier, inc GST | ||||||
| DeckFull length × 3.0m | $17,900 | $18,900 | $21,900 | $21,900 | $23,900 | $26,900 |
| Covered DeckDeck plus the roof | $24,800 | $26,800 | $30,800 | $30,800 | $33,800 | $37,800 |
| Trailer baseIn place of the skid | $13,900 | $15,900 | $17,900 | $18,900 | $20,900 | $24,900 |
| What the floor costs | ||||||
| Per sqmAt the Base price | $6,129 | $5,387 | $4,892 | $4,313 | $3,933 | $3,702 |
Installed is the tier price plus your site work: approvals, footings, transport, crane and connections. The range above is a guide. Your land sets the real number, so we fix it to your address as a Binding Estimate within 7 days of the free Site Check. Fixed means fixed. Delivery is quoted by postcode and every 4.0m-wide module needs a pilot vehicle.
Start with the job it has to do.
Pick the work first and the model picks itself. Prices are the Base tier, ex factory.
Still not sure? Access, setbacks and overlays narrow the range faster than any spec sheet. Send your address to the free Site Check and we will tell you what fits.
You choose where we stop.
The same module at five stages of finish. Take the drawings and build it yourself, or hand us the whole job and take the keys. Prices shown are the Standard 8.4.
-
00Plans The full drawing set plus Form 15. You build all of it, with your own builder. $2,900 to $4,900
-
02Kit Frame, weathertight skin, windows and doors. Flat packed and delivered. You put it up. $39,900 to $93,900
-
03Lock-up Built weathertight at Laceys Creek, lockable, ready for your trades to fit out. $47,900 to $121,900
-
04Complete A finished Class 1a dwelling, ex factory. Base or Premium. Kitchen, bathroom, wired and plumbed. $99,900 to $232,900
-
05Installed Delivered, craned, connected and approved. We hand you the keys. Complete plus your site
Kit or lock-up: what changes
Who does the assembly, and nothing else. The Kit arrives flat packed and you stand it up. Lock-up leaves the factory already built: weathertight, lockable, ready for your trades. On the Standard 8.4 the gap is $16,000, and it buys every hour of framing, cladding and glazing done under our roof instead of in your weather.
Both come with engineered drawings and a written scope. Neither is a shed in a crate: it is the same module, built to the same residential standard, stopped at a different point.
What Installed adds
The Complete price plus everything your land needs: building approval and certification, engineered footings, transport under permit, the crane, and power, water and waste connected. On a straightforward SEQ site that runs $38,700 to $51,700 on top of whichever tier you picked.
That band is a guide, not a quote. Your land sets the number, so we fix it to your address as a Binding Estimate within 7 days of the free Site Check.
Two builds. Both finished homes.
A tier sets how much you get, not how liveable it is. Both are Class 1a, certified, 7-star rated, with a kitchen, a bathroom, air conditioning and hot water.
Base
The cheapest honest build. Corrugated Colorbond outside, a complete certified home inside. This is the website price and the green row on the board.
- Corrugated Colorbond cladding and roof
- Laminate benchtop, 4-burner gas cooktop
- Vinyl plank flooring
- Painted VJ splashback
- Bathroom floor and shower tiled to 2100
- One 2.5kW reverse-cycle split system
Premium
Our normal build. It changes the two most visible things on the module and the one nobody regrets. Everything in Base stays; Premium only adds.
- Weathertex Weathergroove 150 cladding
- Sintered stone benchtop, Carrara Mist
- Two ceiling fans
- 70L oven and rangehood
- Hybrid timber flooring, Blackbutt
- R2.0 underfloor insulation
- Tiled splashback, Noosa gloss 150×150
- Bathroom 1200 wall band
Base is not a stripped shell. It is a complete, certified Class 1a dwelling that somebody can move into. The five things it does without are underfloor insulation, the oven and rangehood, the bathroom wall band, the tiled splashback, and hybrid flooring in place of vinyl. Every one can go back on, and every one is priced. Bushfire is not a tier: if the map puts your land in a BAL zone, that is a site requirement priced on top of whichever tier you picked.
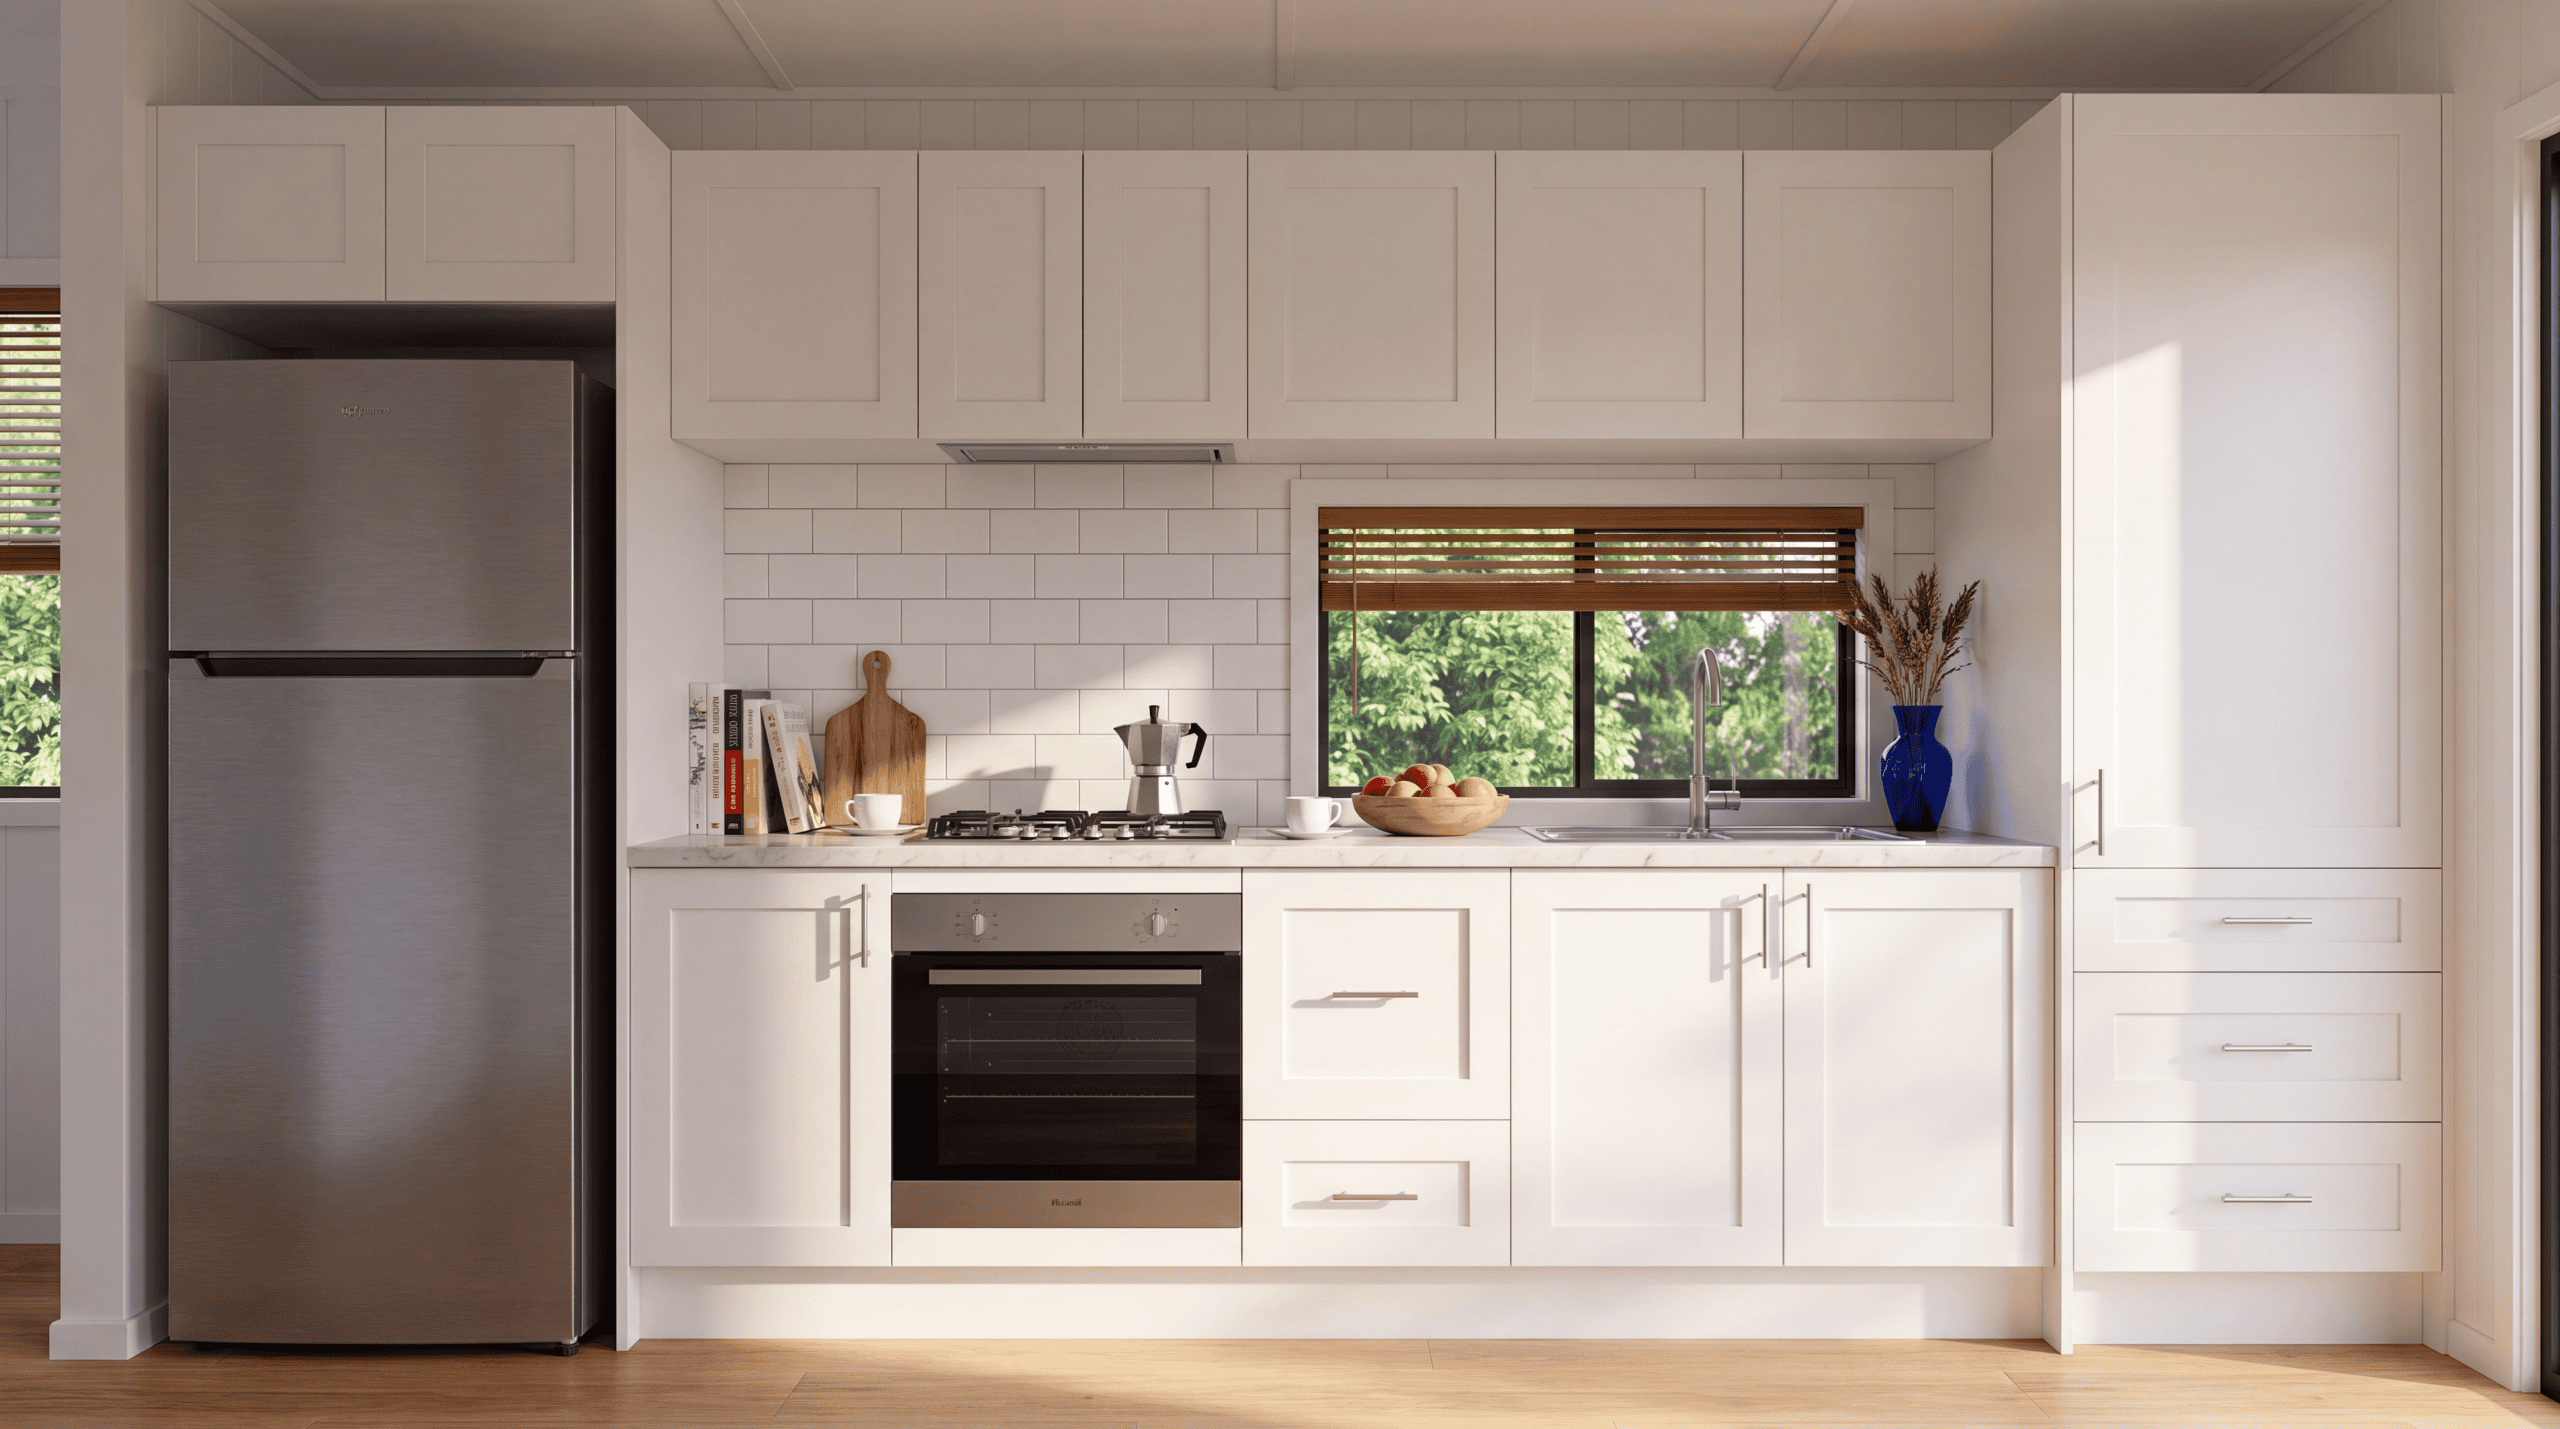
Finished, and finished properly.
The Base build, line by line. Premium adds to this list, it never takes from it.
The building
- Class 1a certified, Form 15, 7-star NatHERS rated
- Light gauge steel frame or SIP panel walls
- Corrugated Colorbond cladding and roof, 5° skillion
- Raked ceilings throughout, bathroom included
- Structural ply F11 19mm floor deck
- Bradnams aluminium windows, single glazed, keyed alike, with fibreglass screens
- Glazed entry door
- Powder-coated steel skid base, or a trailer base in its place
Fitted out
- Kitchen: custom joinery, laminate benchtop, sink and mixer, 4-burner gas cooktop, fridge space
- Bathroom: shower, vanity and WC, floor and shower tiled to 2100, fully waterproofed
- ABI Elysian tapware and shower set, ABI toilet suite with in-wall cistern, ABI concrete basin
- Bathroom accessories: roll holder, robe hooks, shower caddy, soap holder
- Reverse-cycle air conditioning, 2.5kW split system
- Vinyl plank flooring, VJ lining, painted throughout
- Skirting, architraves, internal doors and frames
- Full electrical fit-out: lighting, GPOs, switchboard
- Hot water supplied and fitted, wired and plumbed ready to connect
Not in the dwelling price
- Transport, crane and permits
- Footings, soil test and survey
- Connection to power, water and sewer or septic
- Council fees and certifier fees
- Site clearing, levelling and access
- Landscaping, fencing, driveways and paths
- Window awnings, in either tier
- Bushfire, flood or retaining work the site requires
Add it if you want it
- Deck, full module length by 3.0m, from $17,900
- Covered Deck, the deck and the roof, from $24,800
- Trailer base in place of the steel skid, from $13,900
- Everything in the Premium tier, priced per model
- Solar and a rainwater tank, quoted per job
- Skylight, queen bed plinth with storage
- A second module, joined or stacked, up to 86sqm

Three palettes. Same house underneath.
A finish series sets the palette and the fixture finish. It is not a tier and it costs the same in Base or Premium. Chosen at contract stage.
-
Coastal · modernLight Haus Clean and light-toned. Pale cladding, light cabinetry, neutral walls, matte tiles, brushed nickel fixtures. Suits open land and a lot of natural light.
-
Warm · naturalEarth Haus Organic and tactile. Timber-tone cabinetry, warm neutrals, textured tiles, brushed brass fixtures. Suits rural land and a natural landscape.
-
Bold · moodyDark Haus Architectural and high contrast. Dark cladding and cabinetry, deep wall tones, charcoal tiles, gunmetal fixtures. Suits bush settings and modern land.
Layouts are fixed and we do not customise them individually. That is deliberate: it is how the design quality, the build efficiency and the pricing accuracy hold together. Full material selections for each series are available on request, and you can stand in all three at the ranch at Laceys Creek.
Priced on top, never baked in.
Decks, wheels, solar and tanks are decisions about your land, not about the module. Baking them into a tier would inflate the board price for everyone who does not want them.
The Deck and the Covered Deck
Full module length by 3.0m deep. Merbau boards on a galvanised steel subframe with one stair set, craned on with the house. The roof over it is galvanised steel posts and an insulated Bondor panel, so it is a lined ceiling, not a tin lid.
The trailer base
A hot-dip galvanised chassis supplied in place of the steel skid, not added on top of a finished price. It is a foundation, not a vehicle.
- It still travels by truck. At 3.4m and 4.0m wide the module moves under an oversize permit. The trailer is what it lands on.
- We do not register them. Road registration is not something Outhaus sells.
- It does not remove council approval. Queensland local laws cap how long you can occupy something on wheels, and the cap moves council to council.
Bushfire is a site requirement
You do not choose a BAL rating. The bushfire map does. Both packages sit outside the tier ladder and apply on top of whichever tier you picked.
- BAL-29 covers the glazing and screens.
- BAL-40 is a non-combustible envelope: upgraded windows, stainless screens, fibre cement floor, steel mesh gutter guard, and gaps sealed to 3mm.
Roadhaus: the towable range
Four models at 2.5m wide on a registered, VIN-plated galvanised chassis. Single level, 5° skillion, raked ceilings, no lofts. These are the tiny homes, and it is the only range where that term belongs.
Your land sets its own number.
Every dwelling price in this guide is the module only. Site costs move so much between one address and the next that folding them into a single headline number would make that number a fiction.
So we quote them separately, itemised, after we have looked at your land. You see where each dollar goes, and the number we put in front of you is one we can hold.
| What it is | What drives it |
|---|---|
| Transport | Delivery from Laceys Creek to your land. Quoted by postcode. |
| Pilot vehicle | Required on every 4.0m-wide module: Wide 8.4, Flex 10.8 and Family 13.5. |
| Crane | Placement on prepared footings. Module size and how close the truck can get. |
| Footings | Screw piles or concrete to engineering specification. Soil and slope decide. |
| Services | Connection to power, water and sewer, or a septic system. Distance is the cost. |
| Council and certifier | Building approval fees and private certifier fees. |
| Site preparation | Clearing, levelling, and an access track where the truck needs one. |
| Soil test and survey | Required before footings can be designed. |
What it lands at
| Budget, all-in | What that buys |
|---|---|
| Under $150,000 | Compact 4.8 or Studio 6.0 at Base, on a straightforward suburban site |
| $150,000 to $200,000 | Standard 8.4 or Wide 8.4 at Base, on most South East Queensland sites |
| $200,000 to $250,000 | Flex 10.8 or Family 13.5 at Base, or a smaller model in Premium |
| $250,000 and up | Family 13.5 in Premium, or any model on a hard site: steep, remote, or high BAL |
Most projects land between $120,000 for a Compact 4.8 on an easy suburban site and $280,000 for a Family 13.5 in Premium on a difficult one, dwelling plus site.
Two worked examples
Real site conditions, real ranges. Neither is a quote.
| Studio 6.0, flat suburban site | Low | High |
|---|---|---|
| Moreton Bay or Logan. Flat, good access, standard soil, no bushfire overlay, 50km out. | ||
| Studio 6.0, Base | $109,900 | $109,900 |
| Transport and crane | $1,925 | $3,900 |
| Footings, screw piles | $4,000 | $6,500 |
| Service connections | $5,000 | $12,000 |
| Council and infrastructure | $3,000 | $6,000 |
| Building certifier | $2,000 | $3,500 |
| Soil test and survey | $1,500 | $3,000 |
| Indicative all-in | $127,325 | $144,800 |
| Standard 8.4, acreage | Low | High |
|---|---|---|
| 5 acres near Maleny. Moderate slope, mixed soils, good vehicle access, 100km out. | ||
| Standard 8.4, Base | $139,900 | $139,900 |
| Transport and crane | $2,150 | $4,500 |
| Footings, moderate slope | $5,500 | $8,500 |
| Service connections | $8,000 | $15,000 |
| Council and infrastructure | $3,500 | $7,000 |
| Building certifier | $2,500 | $4,000 |
| Soil test, survey and BAL | $2,500 | $5,000 |
| Access preparation | $1,000 | $3,000 |
| Indicative all-in | $165,050 | $186,900 |
These are indicative ranges, not quotes. They are built on typical South East Queensland conditions and real costs can fall outside them. Each site item is billed by the provider who does that work, on their own terms, so confirm the GST treatment of every line in your Binding Estimate. The dwelling price is inc GST in both examples.
Craned in. Days, not months.
We deliver Australia-wide. Across South East Queensland we handle the install ourselves. Beyond it, we supply the module and support your local builder.
South East Queensland
Full Outhaus install: transport, crane, footings, connections and approval managed end to end, with a QBCC-licensed builder of record. Or supply-only if you would rather use your own builder.
Regional QLD and interstate
Supply-only. You engage a local licensed builder for site work and placement. We provide the full documentation set, the engineering, and support through the build.
Estimated delivery cost
Indicative all-in ranges covering truck, pilot vehicle on the 4.0m series, crane and permits. Confirmed after we assess your site.
| Destination | Distance | 3.4m series | 4.0m series |
|---|---|---|---|
| South East Queensland | |||
| Local SEQ | ~50km | $1,925 to $3,900 | $2,025 to $4,075 |
| Sunshine Coast | ~100km | $2,150 to $4,500 | $2,450 to $5,350 |
| Gold Coast | ~120km | $2,540 to $3,960 | $2,580 to $5,580 |
| Ipswich and Scenic Rim | ~80km | $2,360 to $3,640 | $3,490 to $3,770 |
| Toowoomba | ~200km | $3,400 to $4,600 | $4,570 to $5,270 |
| Regional Queensland, supply-only | |||
| Bundaberg | ~370km | $5,500 to $7,000 | $6,500 to $8,500 |
| Rockhampton | ~640km | $7,500 to $9,500 | $8,500 to $11,000 |
| Mackay | ~970km | $10,000 to $13,000 | $11,500 to $15,000 |
| Townsville | ~1,350km | $13,000 to $16,000 | $14,500 to $18,000 |
| Cairns | ~1,700km | $15,000 to $19,000 | $17,000 to $22,000 |
Footings
Screw piles are what we recommend on most sites. They go in inside a day or two, there is no concrete curing time, and they bolt straight to the steel skid.
| Module | Typical piles | Estimated installed |
|---|---|---|
| Compact 4.8, Studio 6.0 | 6 to 8 | $4,000 to $6,500 |
| Standard 8.4, Wide 8.4 | 10 | $5,500 to $8,500 |
| Flex 10.8, Family 13.5 | 12 to 14 | $7,000 to $11,000 |
Figures include supply, installation and basic site mobilisation. A soil test and geotechnical report are needed before the footings can be designed, and they are the line item you see in the worked examples above.
From one address to the keys.
Eight steps. You know the fixed price before you sign, and the site work happens while the module is being built.
- Site CheckSend us your address. We look at soil, slope, access, services, your council area and the overlays on your land, and come back on what fits and roughly what it costs.Free · about 2 minutes to start
- Pre-Planning ReportA certifier-led look at zoning, overlays and setbacks, so you know your land is viable before you spend anything real. Credited to the build if you go ahead.$750 + GST · back in 7 to 10 business days
- Pick the model, the rung and the finishWhich module, how far you want us to take it, Base or Premium, and which of the three finish series.
- Design and Binding EstimateThe module sited to the findings, with a fixed price tied to your land. Itemised: dwelling, then every site line separately.Within 7 days of the Site Check
- Contract and approvalsLock a production slot with a deposit if you want one, or go straight to contract. Either way you sign against a fixed dwelling price and itemised site costs, and we take building approval and certification from there.
- Factory buildYour module is built under roof at Laceys Creek. Site preparation, footings and service connections happen in parallel, so there is almost no dead time.12–16 weeks from contract to delivery
- Delivery and placementThe finished module arrives on a truck and a crane lifts it onto your footings. In South East Queensland we run the install. Outside it, your builder does.One day on site
- Connection and handoverServices connected, final inspections done, keys handed over.
The payment schedule
Two stages on the dwelling. We finish the job before we take the last dollar.
| When | How much | What it covers |
|---|---|---|
| Pre-Planning Report | $750 + GST | Certifier-led check that your land works. Credited to the build if you proceed. |
| Deposit | Optional | Locks a production slot before you sign. Credited to Stage 1. |
| Stage 1 | 50% | On signing the sale agreement, less anything already credited. |
| Stage 2 | 50% | At practical completion, after your pre-delivery inspection. |
Two ways through it. Take a production slot with a deposit while you finish your approvals, or go straight to contract and Stage 1 is your first payment. The deposit is set per job, so ask for yours. The schedule applies to the dwelling price: site costs are billed by the providers who do that work, on their own terms.
It lends like a house, because it is one.
Class 1a is the whole argument. It is what lets a bank lend against the build, a valuer assess it as a dwelling, and an insurer cover it.
| Pathway | How it works | Complexity |
|---|---|---|
| Equity release | Refinance, or draw on an existing offset or redraw. The most common route. | Low |
| Split funding | Part equity, part savings. What most people end up doing. | Low to medium |
| Savings | Pay from savings across the two stages. | Lowest |
Does it stack up?
A Studio 6.0 let long-term, using the all-in figure from the worked example above.
| Line | Amount |
|---|---|
| Studio 6.0, Base, ex factory | $109,900 |
| Borrowed, all-in with site costs | $141,000 |
| Interest rate, indicative | 6.5% p.a. |
| Monthly repayment, P&I over 30 years | about $890 |
| Long-term rent, South East Queensland | $350 to $500 / week |
| Monthly rental income | $1,520 to $2,170 |
| Net monthly position | $630 to $1,280 positive |
An illustration, not financial advice. Rates, rents and lending criteria move, and yours will not be these. Talk to a qualified broker before you count on any of it. We can point you at one who understands modular lending.
Straight answers. No hedging.
What building standard is it?
What is the difference between Class 1a and Class 10a?
Class 1a is a habitable dwelling. Banks lend against it, valuers count it as a dwelling and insurers cover it. Class 10a is a non-habitable outbuilding: sheds and carports. Banks generally will not lend against one, valuers do not count it, and it adds close to nothing to what your land is worth.
Plenty of what gets sold for a backyard is Class 10a. Every Outhaus module is Class 1a.
Do I need council approval?
Can I build it myself?
Do you sell kits?
Why not quote one all-inclusive price?
How long does it take?
What happens on delivery day?
Can my parents live in it?
Can I use it as a short-stay rental?
Can I change the layout?
Can two modules be joined?
What will it do to what my land is worth?
Do you build outside South East Queensland?
Can you build to cyclone rating?
What if my land is steep, or hard to get to?
What is the warranty?
Who organises what.
A crane day goes wrong for boring reasons. Here is the split, and the checklist we walk through with you before we confirm a date.
What Outhaus manages
- The complete factory build of your module
- All architectural and engineering documentation
- Building approval documentation for your certifier
- A footing system recommendation off the site assessment
- Delivery logistics: truck, pilot vehicle, route planning, permits
- Crane coordination and the lift plan
- Placement and levelling on your footings
What you organise
We walk you through every one of these and can recommend someone for all of them. Across South East Queensland we can take the lot on as a full install.
- Soil test and site survey
- Appointing your building certifier
- Footing installation by a licensed contractor
- Power, water and sewer or septic brought to the connection points before delivery
- A licensed electrician and plumber for the final connections
- A clear access path to the placement point, 4m wide minimum
- Someone on site on the day to confirm placement
The pre-delivery checklist
| Item | What it has to be |
|---|---|
| Footings complete | 7 days minimum cure on concrete, or same day on screw piles |
| Service points in place | Power, water and waste run to the footing location |
| Access path clear | 4m wide minimum, no overhanging branches, no low powerlines |
| Crane setup area | Firm level ground next to the placement point |
| Underground services marked | Nothing buried under the crane outrigger positions |
| Powerline clearance confirmed | 3m to 8m from the crane boom path, depending on voltage |
| Neighbours notified | If the boom swings over the land next door |
| Weather checked | No high winds or storms forecast for the day |
We go through this with you before a delivery date is confirmed. Nothing about the day should be a surprise.
The short version.
- ClassificationClass 1a residential dwelling
- CertificationForm 15, 7-star NatHERS
- ConstructionLight gauge steel frame or SIP panel
- RoofColorbond, 5° skillion, raked ceilings
- Widths3.4m and 4.0m series
- Lead time12–16 weeks from contract
- DeliveryCraned onto prepared footings
- Warranty10 years structural, 12 months fit-out
- Service areaFull install SEQ, delivered Australia-wide
Start with the site. Not the floor plan.
Access, setbacks and overlays decide what is possible before any drawing does. The Site Check is free and it takes about two minutes.
Check your site
Send your address. We come back on what fits and what it is likely to cost.
Start the site checkBook a call
Your land, your shortlist, and how far you want to take it yourself. No pitch.
Book a timeVisit the ranch
Walk through finished modules, 5 minutes from Dayboro.
Book a visit