Thank you, Brisbane. What a show.
Thousands of you came through the house at the Brisbane Tiny Home Expo. You sat on the deck, opened the cupboards and asked the hard questions. The show is over, the homes are not. Come and walk through them at our office and display yard, 515C Sandgate Road, Clayfield, behind the Caltex service station. Enter from Barlow Street.
Send your block.
Address, name, mobile, email. That’s the lot. We price your backyard and tell you if it fits.
Got it.
The price list and the floor plans are on their way to your inbox.
Asked for a site check? We’ll call you to book a time. Or come and see us at 515C Sandgate Road, Clayfield.
Been through one of our houses already?
Been out to the yard at Laceys Creek? Review The Ranch instead.
- Complete homes from $99,900
- Class 1a, architect designed, craned in
- Roadhaus, and any model on a trailer base
To the thousands who came through: thank you.
Three days at Cleveland Showgrounds, one finished home, and a crowd that would not get off the deck. You opened the cupboards, stood in the shower and asked the hard questions, which is how we like it. The show packed up. We set up somewhere permanent: our office and display yard at 515C Sandgate Road, Clayfield, behind the Caltex service station. Enter from Barlow Street and come and say g’day.
Everyone else quotes you a box. We quote you the backyard.
Ask anyone selling a granny flat one question: what do I pay to be living in it? Most of them cannot tell you, because the number on their sign is where your job starts. Ours is where it finishes. Here it is on the two we build most, the one-bed Standard 8.4 and the two-bed Family 13.5.
All of it.
- The complete home, architect designed, built to Class 1a
- The deck, full module length by 3.0m, and a roof over it
- Transport to your site
- Engineered screw pile footings
- Crane and placement
- Plumbing and power connected
- Hot water system, supplied and fitted
- Building approval managed end to end, certifier included
- A QBCC licensed builder of record
The half that bites.
- Transport. Yours to arrange and pay.
- Installation and stumping. Find your own installer.
- Council approvals. Find your own certifier.
- Hot water. Some leave you a power point and wish you luck.
- A deck that arrives flat and waits for your weekend
- A builder of record. There isn’t one. It’s you.
28.6sqm · 1 bed
- The home, complete and finished, from$139,900
- The Deck, 8.4m × 3.0m, Merbau on a steel subframe$21,900
- The roof over it, steel posts and Bondor panel$8,900
- Footings, crane, connections, hot water, approval, builder of recordquoted with your site
54.0sqm · 2 bed
- The home, complete and finished, from$199,900
- The Deck, 13.5m × 3.0m, Merbau on a steel subframe$26,900
- The roof over it, steel posts and Bondor panel$10,900
- Footings, crane, connections, hot water, approval, builder of recordquoted with your site
Where to start. The Pre-Planning Report is a certifier-led look at your land: zoning, overlays and setbacks, back in 7–10 business days. It costs $750 + GST, it is credited to your build, and it tells you what your council will allow before you spend a dollar on design.
Their price is a deposit on a bigger number. Ours is the number.
Three steps, and two of them are ours.
The site check is the best thing we do, and it is free. Sending your details is how it starts.
You send your address
Two minutes on the form above. The address is the field that does the work. The rest tells us how to help you.
We load your block
We drop your land into the site check tool, with the boundaries and setbacks drawn in and a house placed on it.
You get a straight answer
Fits or doesn’t fit, we tell you either way. Then come and walk through the home at Clayfield and see what your block gets.
Turn up. Walk through it. Ask us anything.
Our office and display yard sit at 515C Sandgate Road, Clayfield, behind the Caltex service station. Enter from Barlow Street.
Sit on the deck
Full length, 3.0m deep, and the thing nobody wanted to get off at the show. Take a seat and we’ll come to you.
Your block on screen
Bring your address and we’ll put your land on the screen, boundaries and setbacks drawn in, a house placed on it.
Walk through it
Open the cupboards. Stand in the shower. Look at the tile. What you’re looking at is what gets craned onto your land.
Ask the hard one
Council. Finance. Crane access up a steep driveway. The people in this office build these for a living.
Same house. Different reasons entirely.
These are the ones we hear at every show. One of them is probably yours.
Room for Mum. Space for you.
Teenager now. Tenant later.
Great for guests. Better when they go.
Work from home. Not from the kitchen bench.
Income or in-laws. Both welcome.
Airbnb or Auntie June. No judgement.
Your backyard’s too big. Fix that.
Close enough for Sunday roast. Far enough for Saturday night.
Built like a house. Because it is one.
Not a caravan. Not a shed. A certified Class 1a dwelling, architect designed, steel framed, craned onto your land in a day.
That classification is the whole argument. It’s what makes the house financeable, insurable and legal to live in full time. Plenty of things out there look like a home. Fewer are one on paper. Come and read the certification yourself.
Steel frame, built under roof
Placed in a day
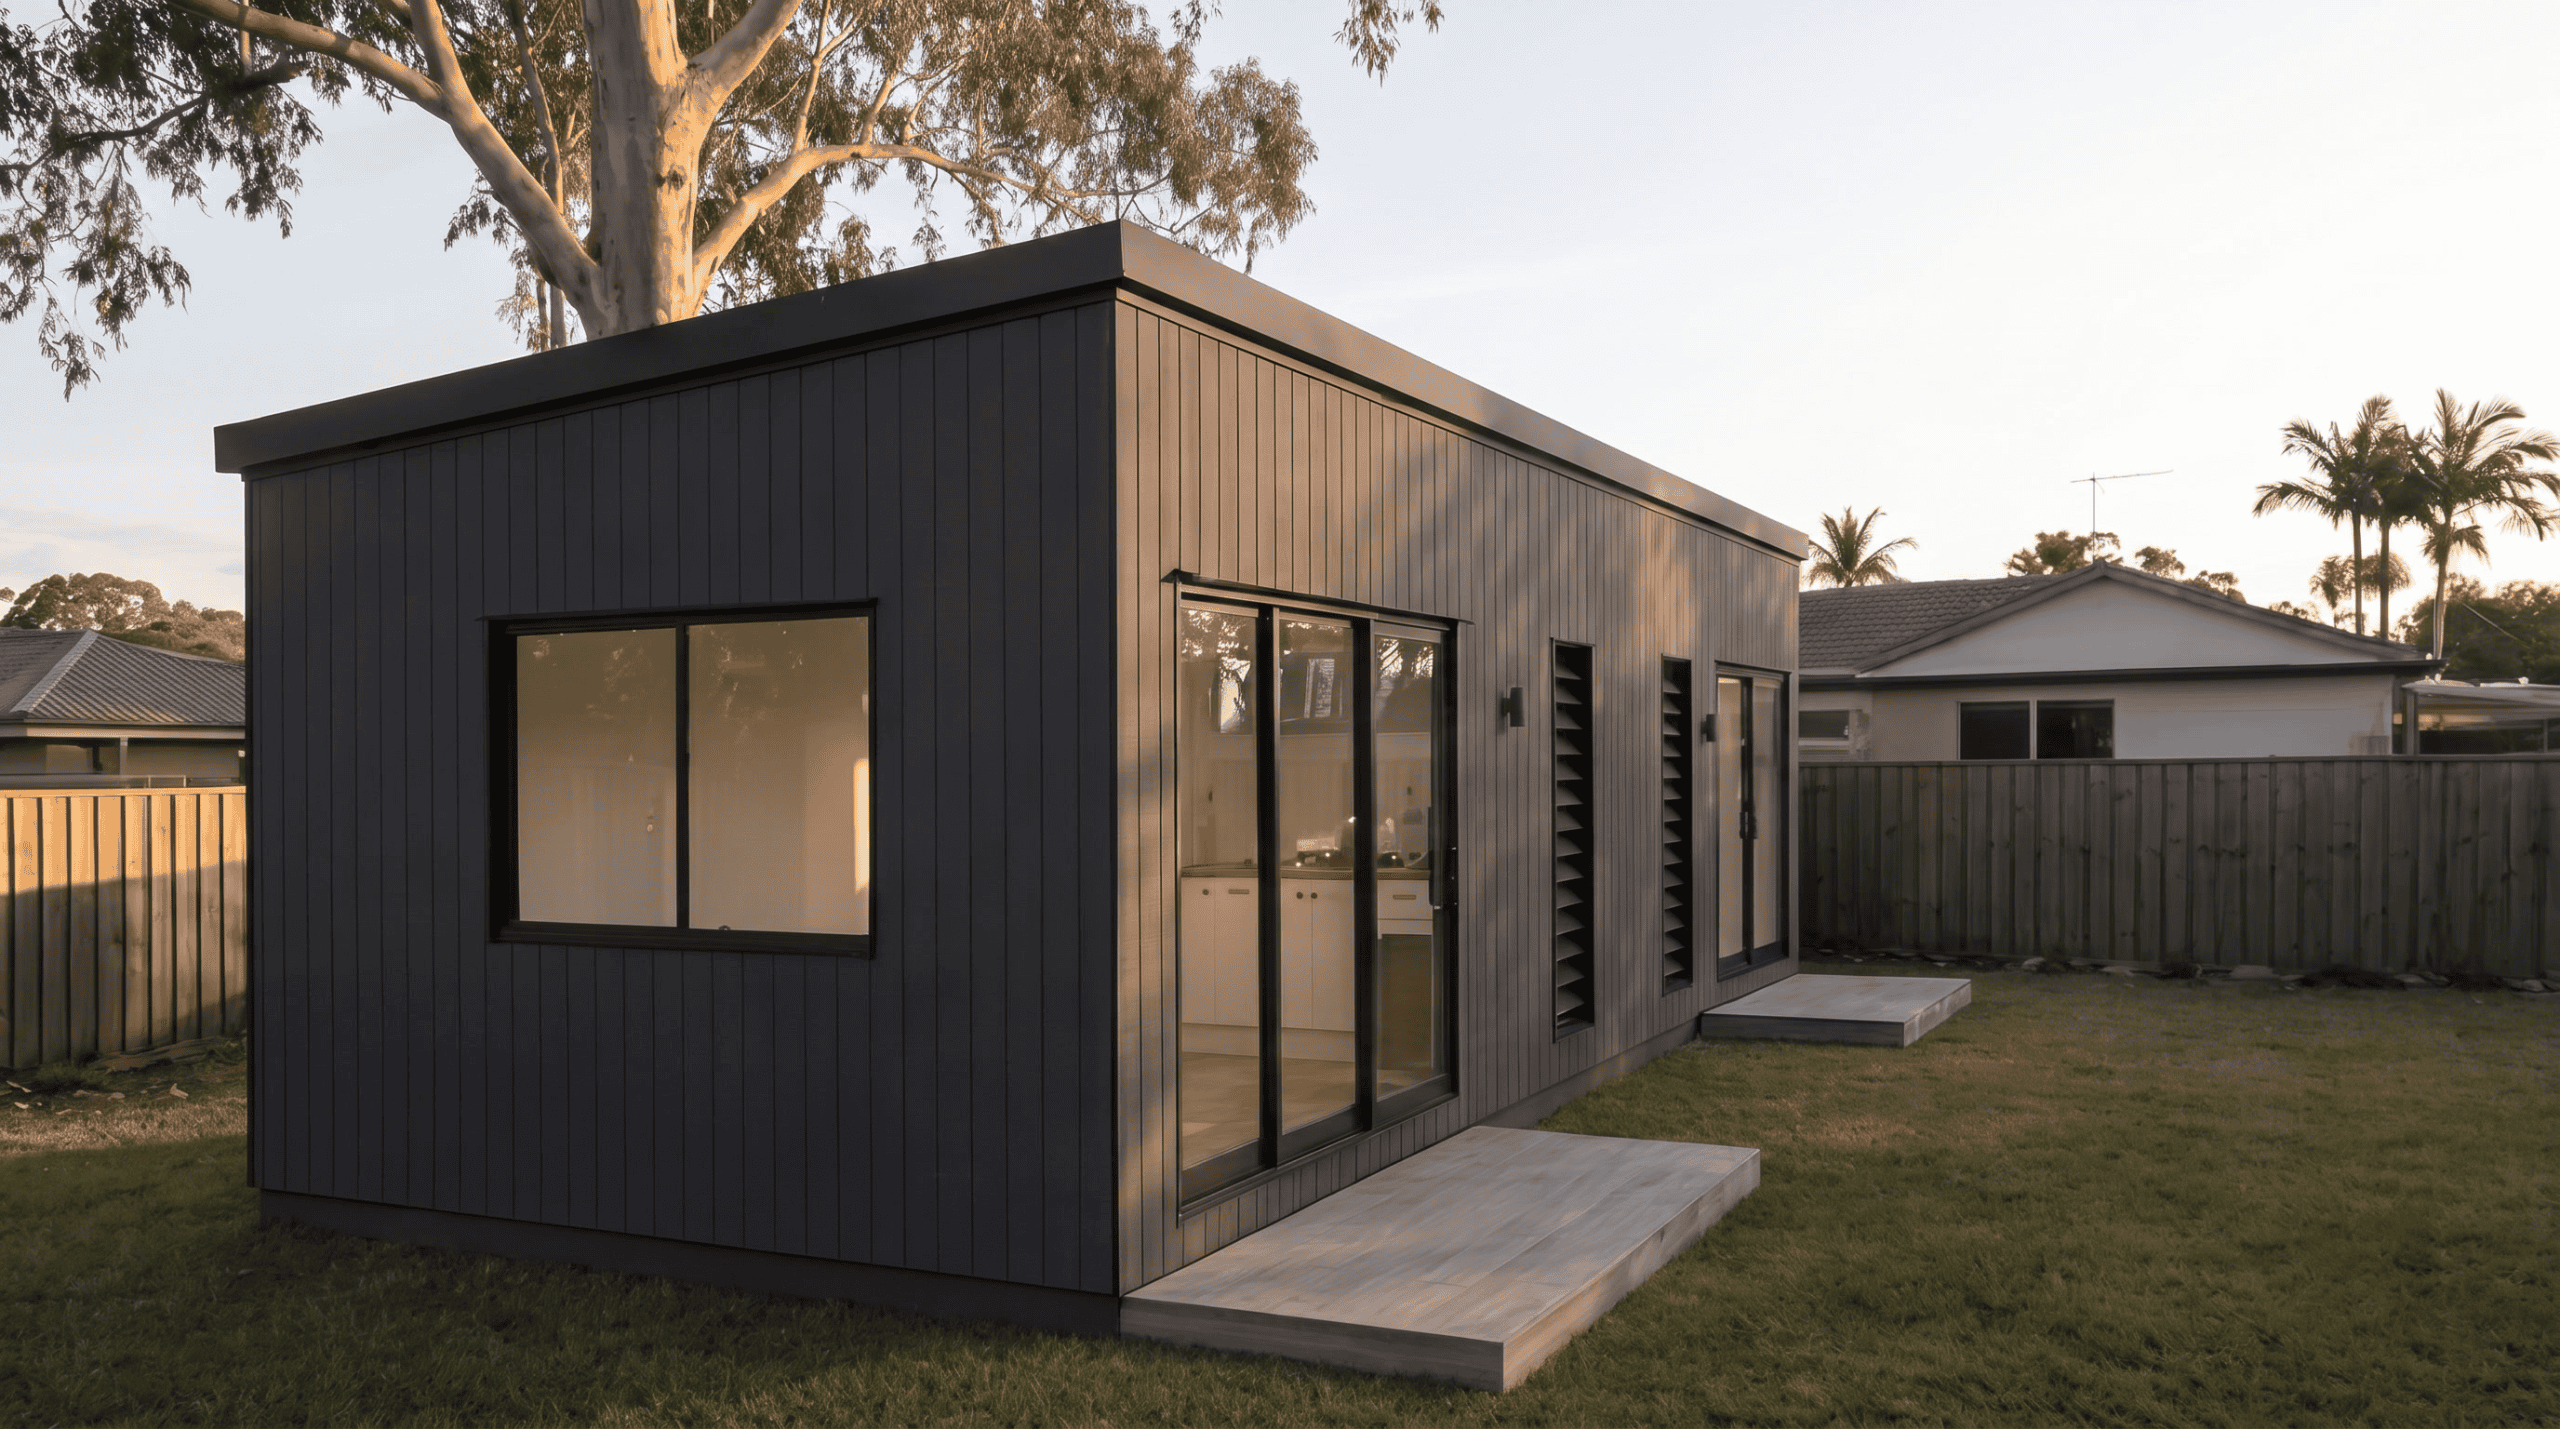
You choose where we stop.
Every module leaves the same line at Laceys Creek. How finished it is when it leaves is up to you and your budget. Pick a model and the whole ladder drops out, drawings through to keys in your hand.
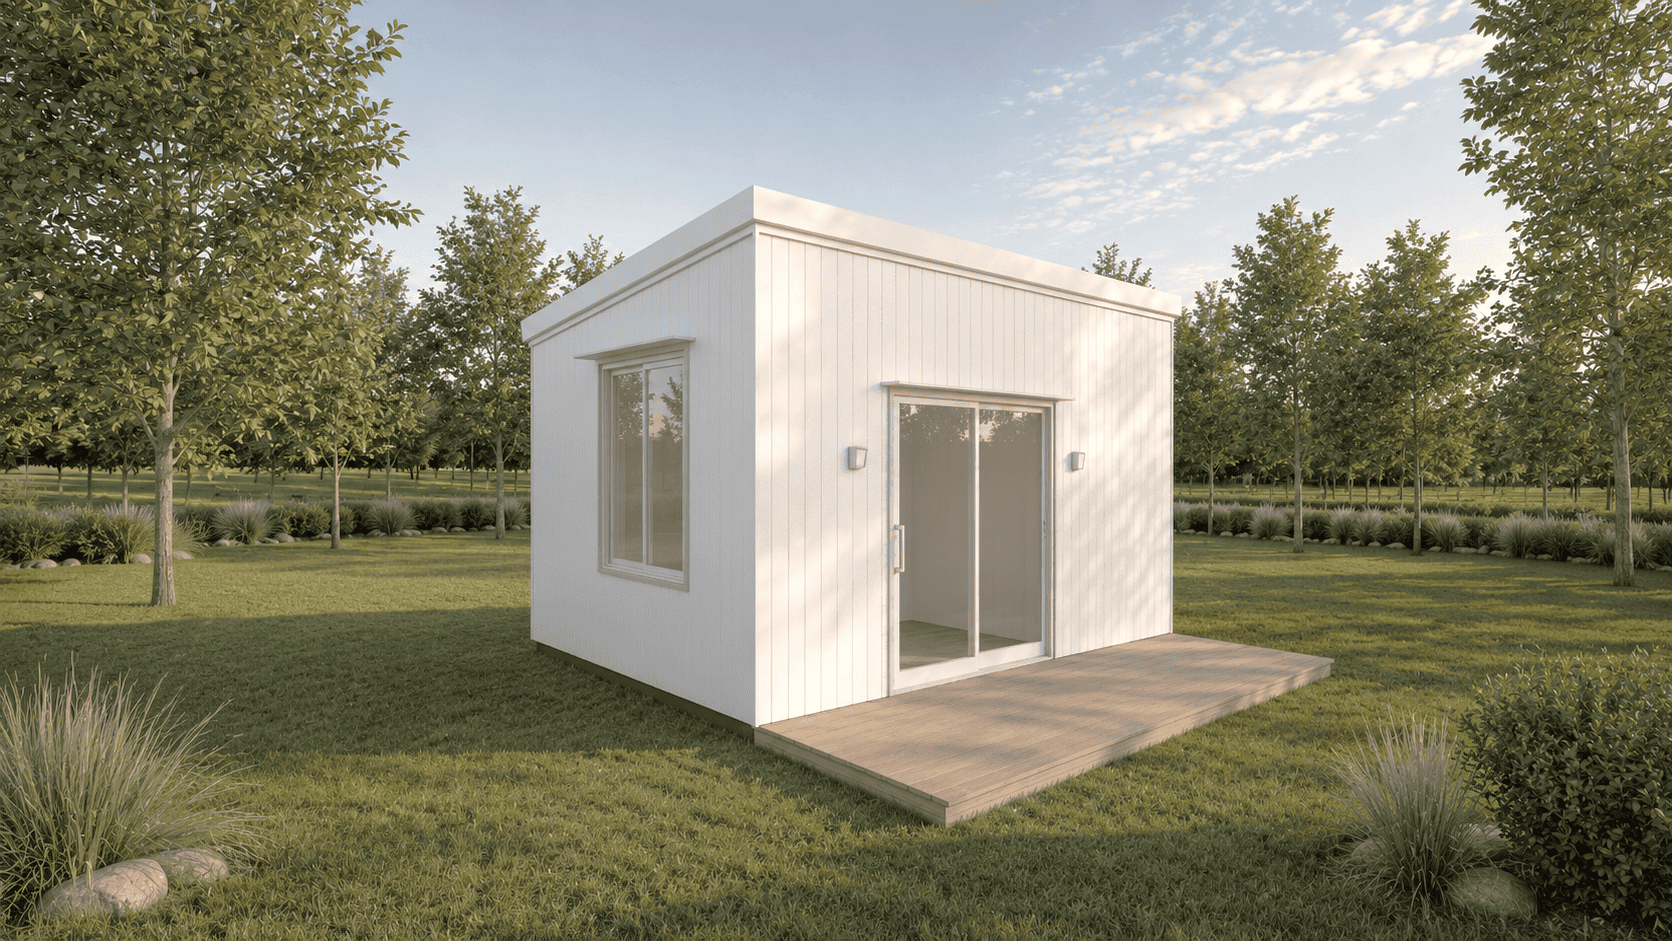
- 00PlansYou build all of it.$2,900
- 02KitWe kit it. You build it.$39,900
- 03Lock-upWe build it weathertight.$47,900
- 04Complete · BaseFinished, ex factory. The website price.$99,900
- 04Complete · PremiumOur normal build.$133,900
- 05InstalledWe hand you the keys.$168,900 to $218,900
- +DeckOpen, 4.8m × 3.0m, placed.$17,900placed
- +Covered DeckDeck and the roof over it.$24,800placed
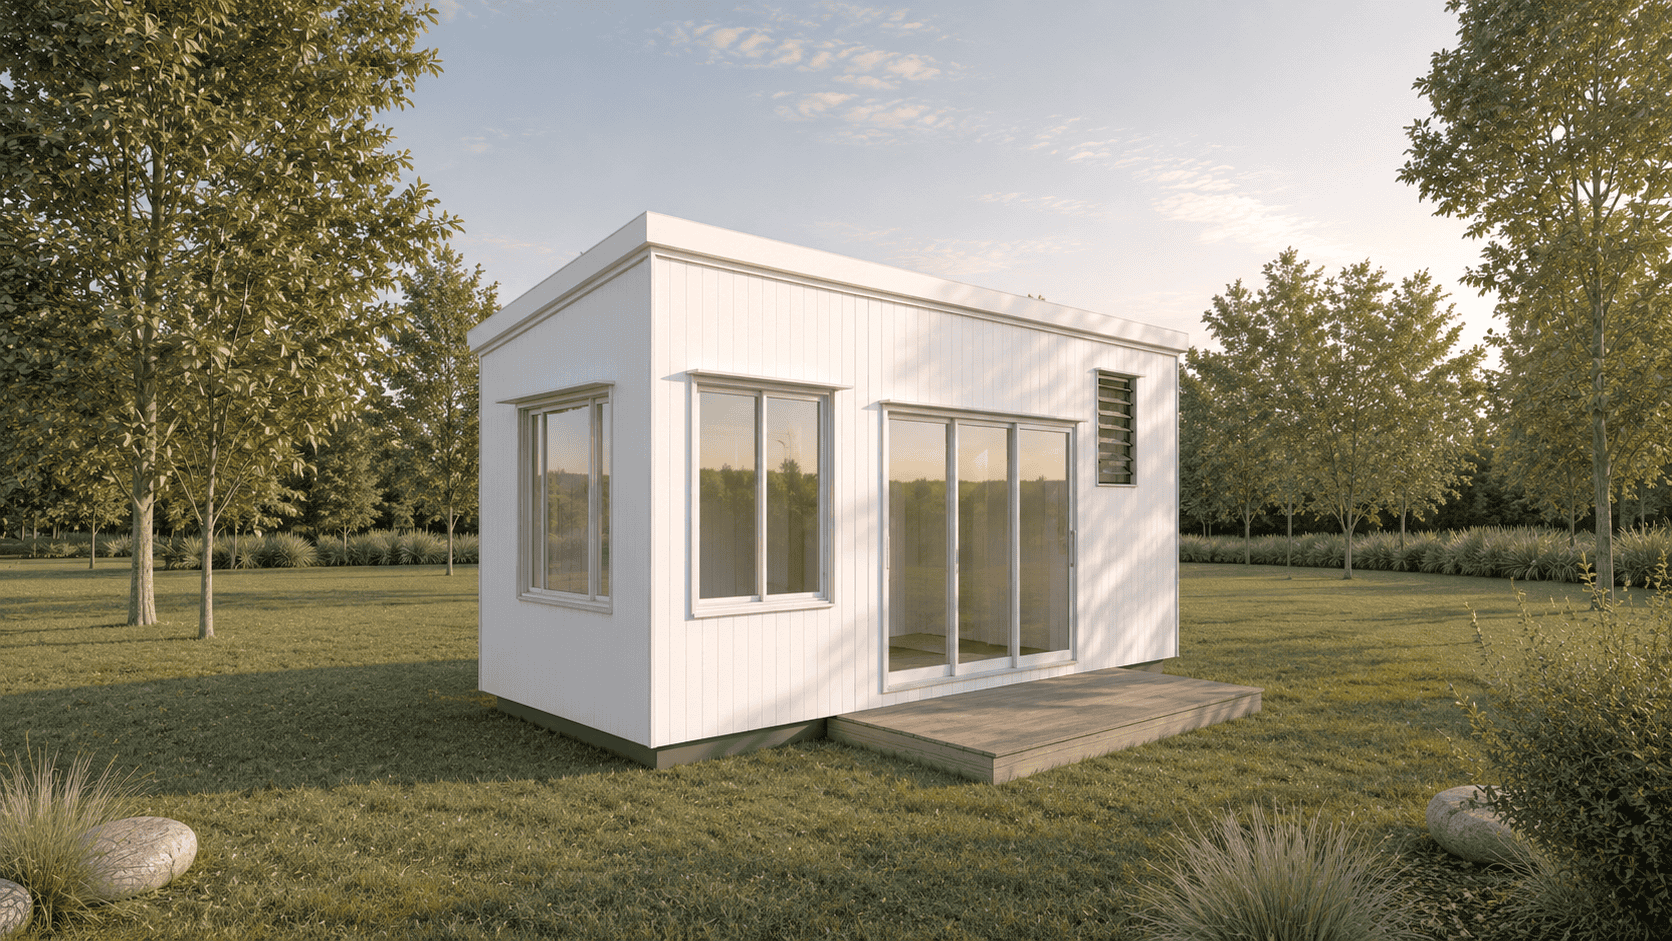
- 00PlansYou build all of it.$2,900
- 02KitWe kit it. You build it.$44,900
- 03Lock-upWe build it weathertight.$55,900
- 04Complete · BaseFinished, ex factory. The website price.$109,900
- 04Complete · PremiumOur normal build.$154,900
- 05InstalledWe hand you the keys.$181,900 to $231,900
- +DeckOpen, 6.0m × 3.0m, placed.$18,900placed
- +Covered DeckDeck and the roof over it.$26,800placed
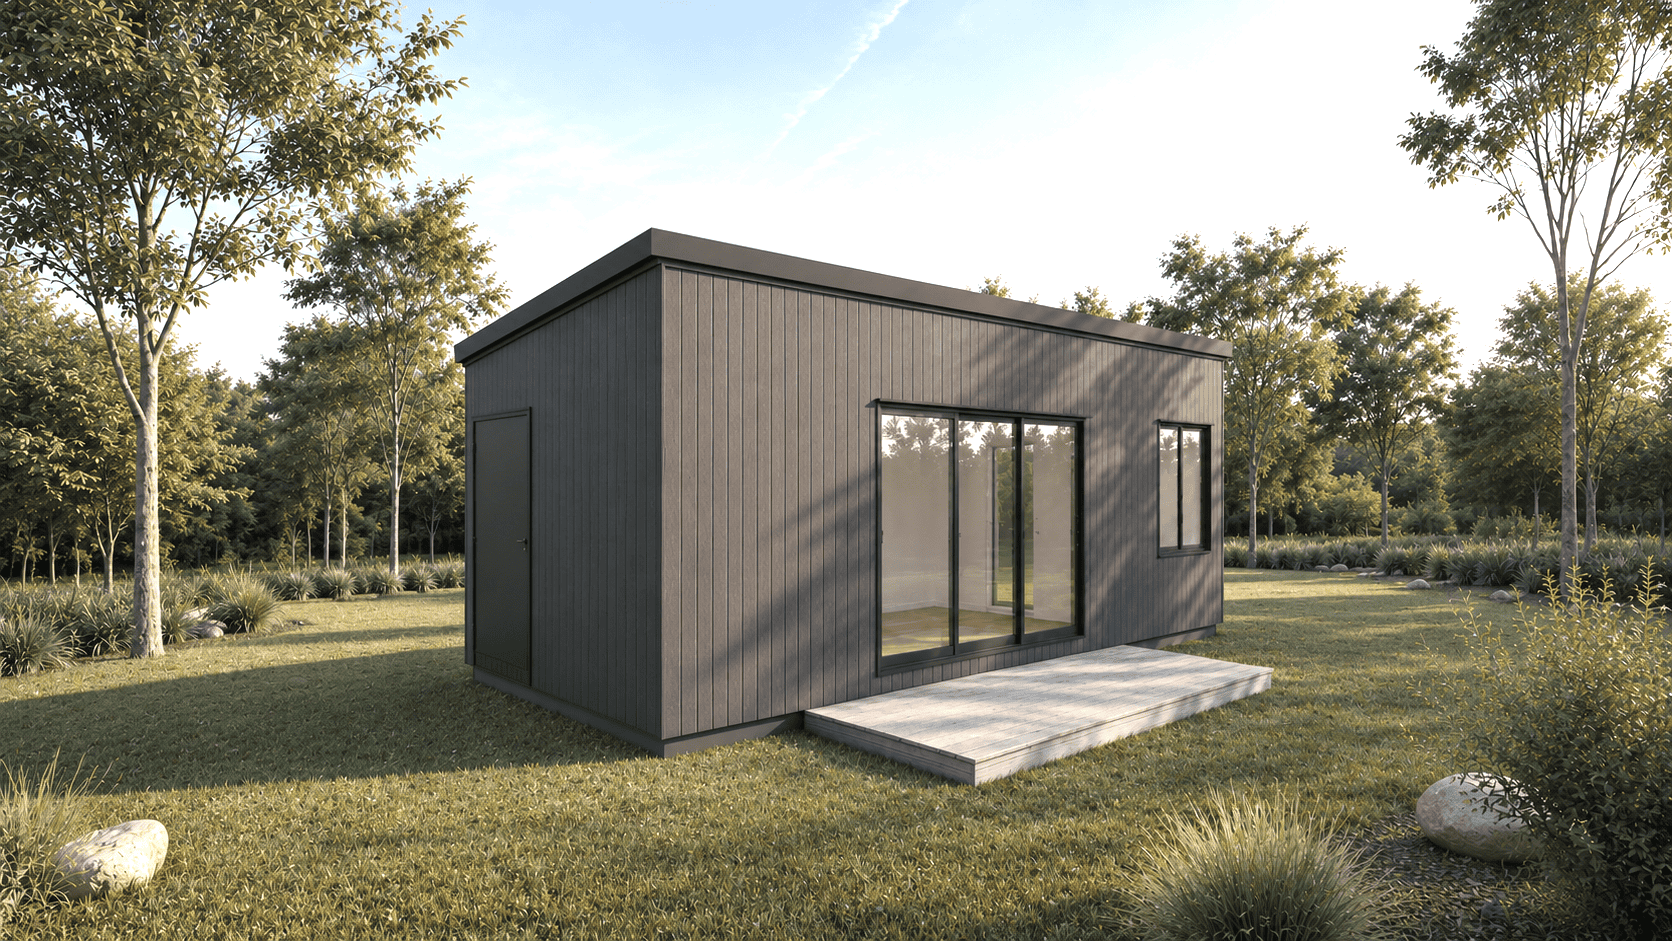
- 00PlansYou build all of it.$3,900
- 02KitWe kit it. You build it.$59,900
- 03Lock-upWe build it weathertight.$75,900
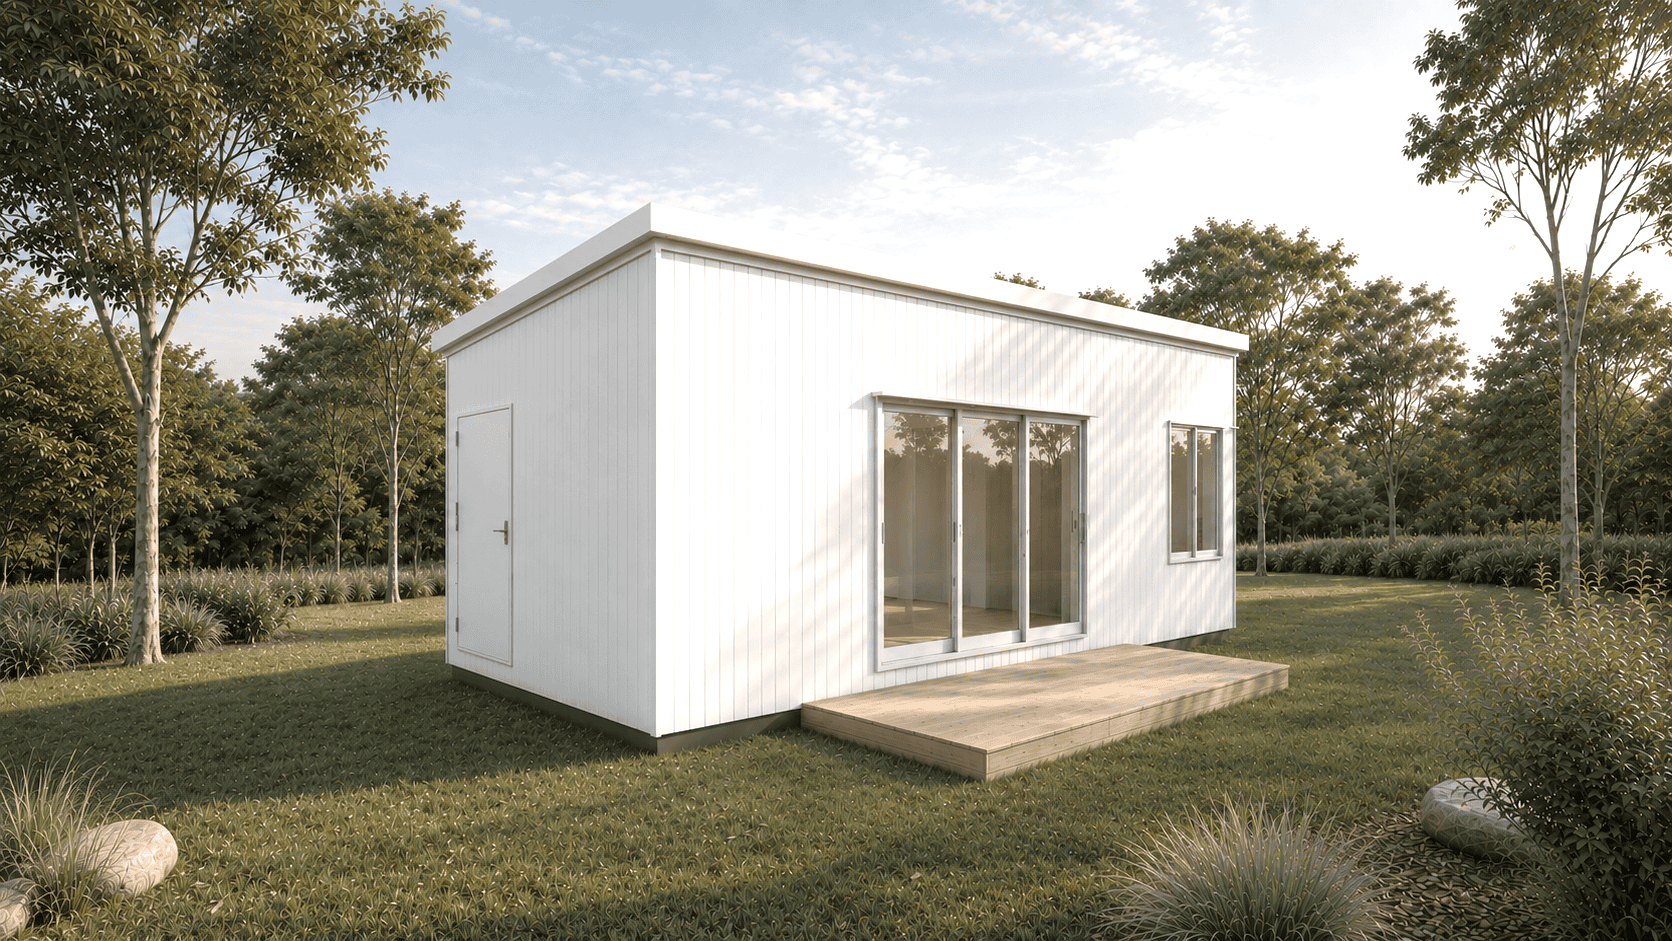
- 04Complete · BaseFinished, ex factory. The website price.$139,900
- 04Complete · PremiumOur normal build.$171,900
- 05InstalledWe hand you the keys.$216,900 to $266,900
- +DeckOpen, 8.4m × 3.0m, placed.$21,900placed
- +Covered DeckDeck and the roof over it.$30,800placed
- 00PlansYou build all of it.$3,900
- 02KitWe kit it. You build it.$62,900
- 03Lock-upWe build it weathertight.$80,900
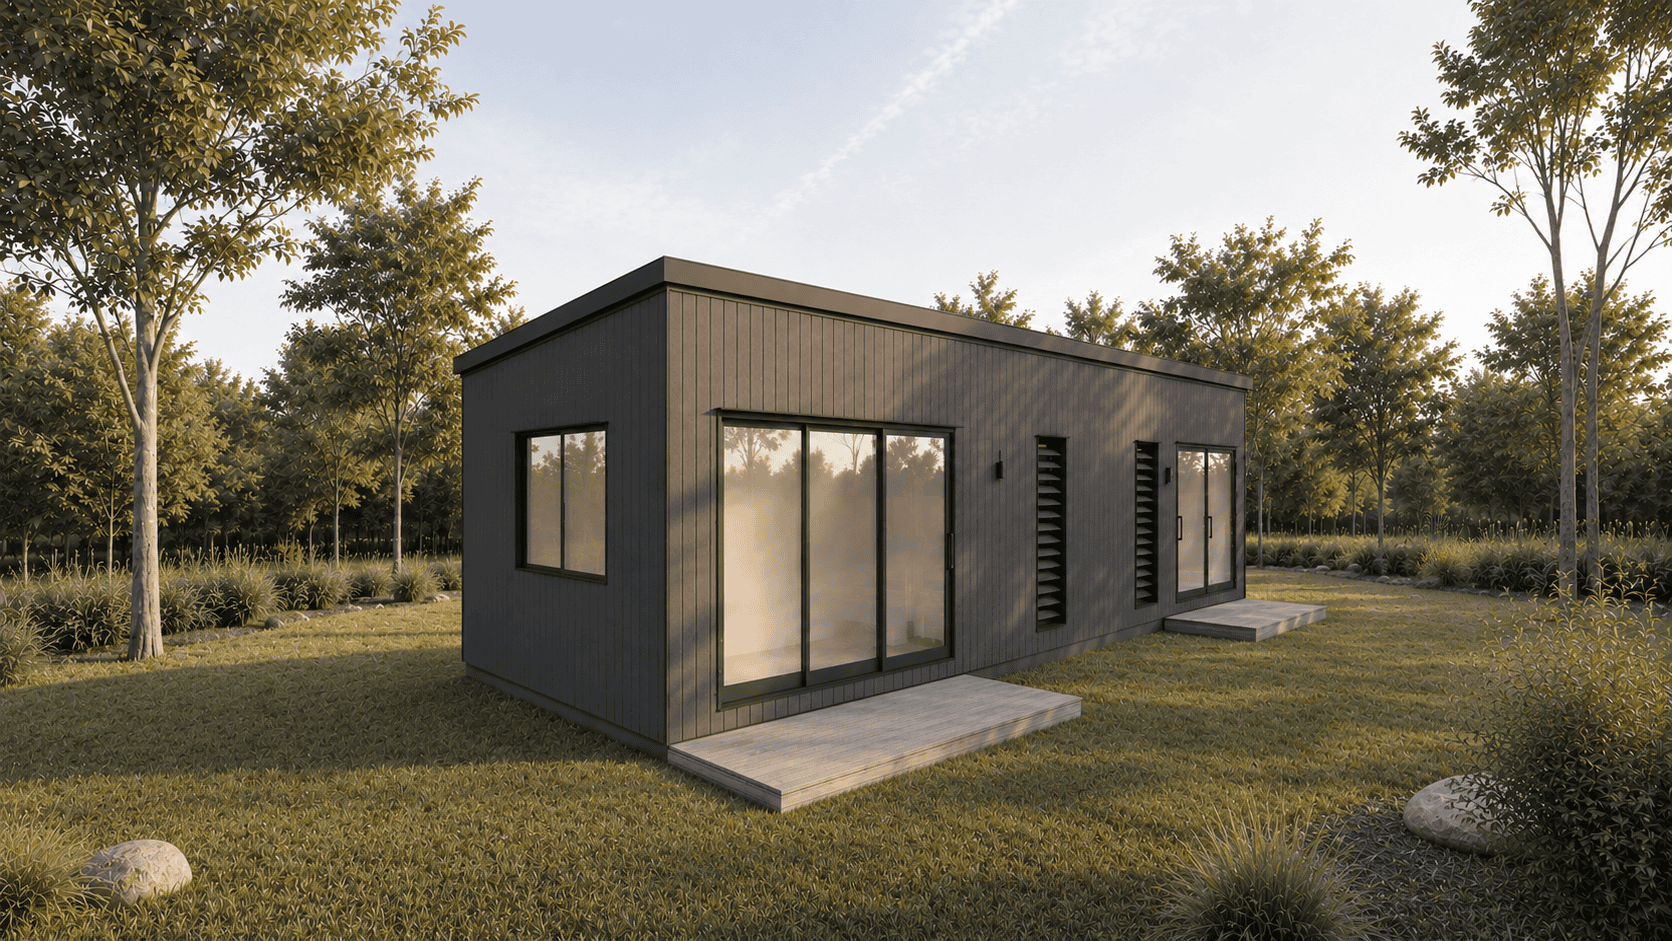
- 04Complete · BaseFinished, ex factory. The website price.$144,900
- 04Complete · PremiumOur normal build.$183,900
- 05InstalledWe hand you the keys.$224,900 to $274,900
- +DeckOpen, 8.4m × 3.0m, placed.$21,900placed
- +Covered DeckDeck and the roof over it.$30,800placed
- 00PlansYou build all of it.$4,900
- 02KitWe kit it. You build it.$71,900
- 03Lock-upWe build it weathertight.$94,900
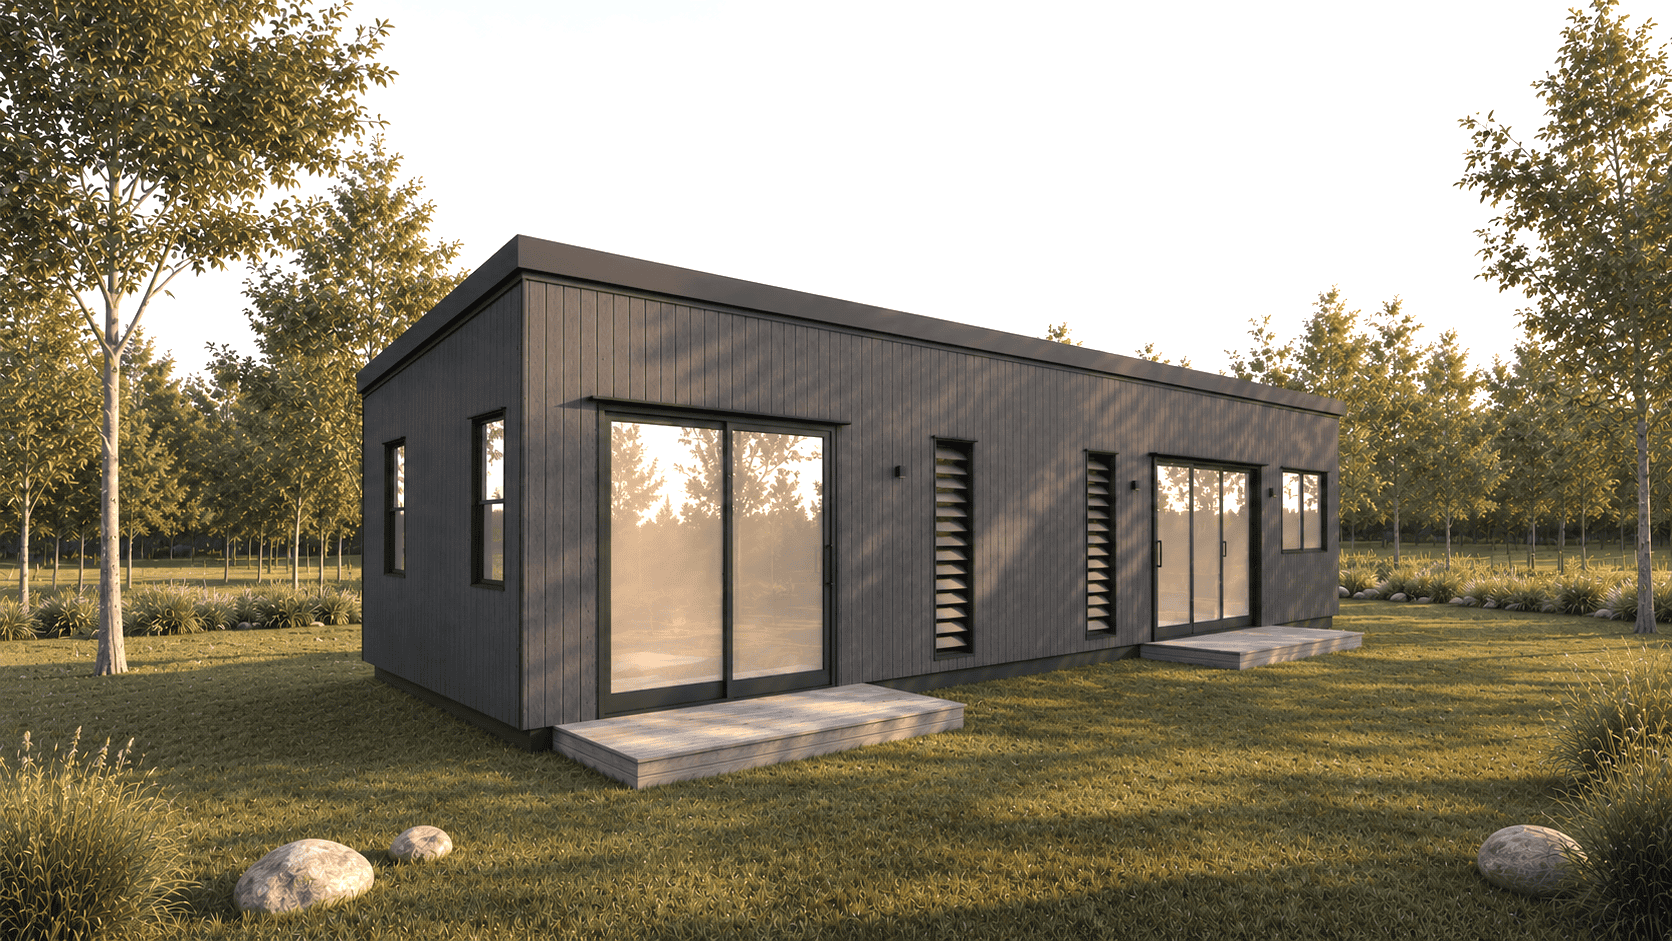
- 04Complete · BaseFinished, ex factory. The website price.$169,900
- 04Complete · PremiumOur normal build.$198,900
- 05InstalledWe hand you the keys.$254,900 to $304,900
- +DeckOpen, 10.8m × 3.0m, placed.$23,900placed
- +Covered DeckDeck and the roof over it.$33,800placed
- 00PlansYou build all of it.$4,900
- 02KitWe kit it. You build it.$93,900
- 03Lock-upWe build it weathertight.$121,900
- 04Complete · BaseFinished, ex factory. The website price.$199,900
- 04Complete · PremiumOur normal build.$232,900
- 05InstalledWe hand you the keys.$291,900 to $341,900
- +DeckOpen, 13.5m × 3.0m, placed.$26,900placed
- +Covered DeckDeck and the roof over it.$37,800placed
All prices include GST. Delivery is quoted by postcode. Installed is a range because footings, access and services move with the block, and it is quoted exactly after a free site check. Modules can also be joined and expanded up to 86sqm.
Everyone loved the deck. So we put a roof on it.
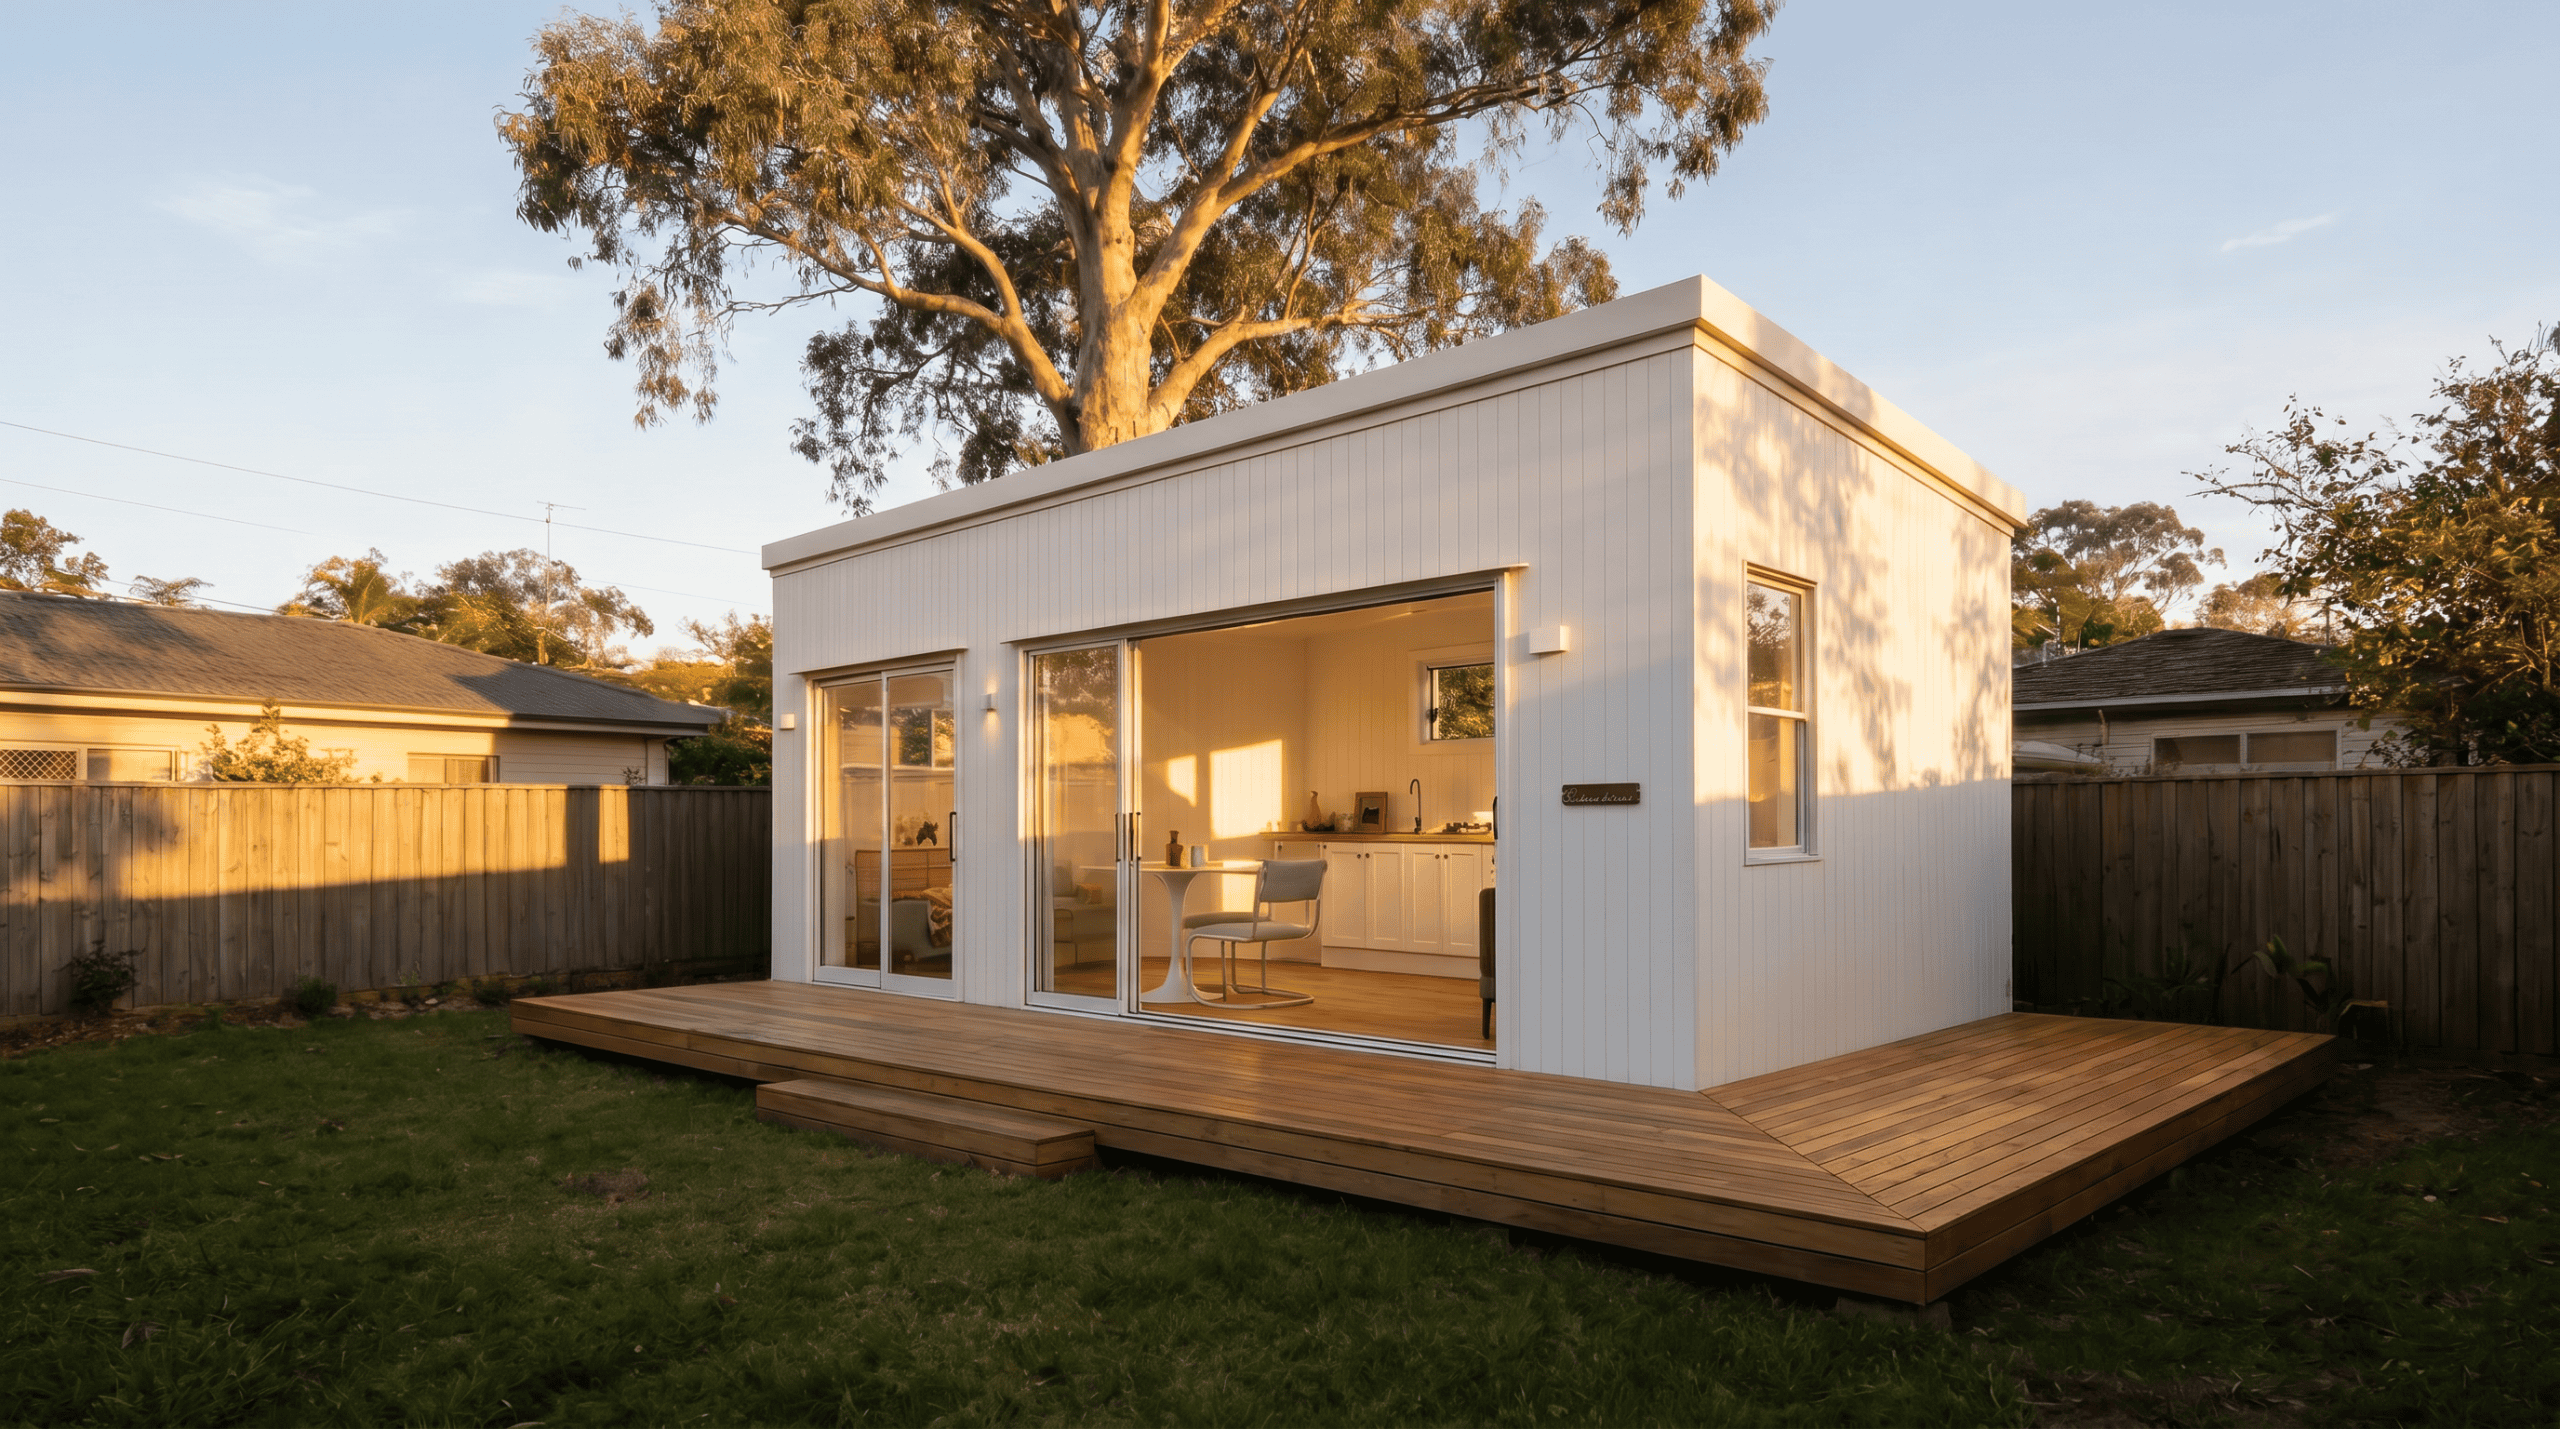
Last show the deck was the thing people wouldn’t get off. So we built it two ways: full module length, 3.0m deep, craned on with your house on the same day, open to the sky or with a roof over it. The Deck is the open one. The Covered Deck is the same deck with an insulated roof on steel posts. Both come built, boarded and placed. What we stopped selling is flat-pack deck kits and roof kits, because a deck on the ground is piles, levels, a stair set and a roof load, and none of that is a weekend.
- Full length of your module by 3.0m deep, sized to your model. Not a fixed size that nearly fits.
- Merbau boards on a galvanised steel subframe, cut, drilled and welded at Laceys Creek. No timber bearers to go soft.
- Roofed. Galvanised steel posts and an insulated Bondor panel over the top, so it is a lined ceiling, not a tin lid.
- Engineered screw piles and one stair set, placed and fixed on your module’s set day.
- Steel is non-combustible and Merbau is one of only seven species AS 3959 names, so it holds up in a bushfire area.
Because a flat pack is not a deck.
We used to sell the frame on its own and let you finish it. The trouble is that a deck on the ground is piles, levels, a stair set and a roof load, and none of that is a weekend. So it comes built, boarded and fixed, roof or no roof, and it lands the same day your house does.
A deck you can’t sit on in January isn’t a deck.
Brisbane sun and Brisbane rain both make a case for the roof. Take the open deck if you want the sky, but half the year says otherwise. The roof is an insulated panel on steel posts, the same panel system that goes over your house, so you get a lined ceiling and shade that works rather than a hot tin sheet.
All prices include GST, placed on a standard site. The deck is Merbau boards on a galvanised steel subframe with one stair set. The roof is galvanised steel posts and an insulated Bondor panel over the top, so you get a lined ceiling rather than a hot tin lid. Footings, deck height and what your ground is doing can move these, so treat them as close, not final: your Binding Estimate is the number that holds.
Want it on wheels? Pick any model.
Every Outhaus module sits on a welded galvanised steel skid. Swap that skid for a wheeled galvanised chassis and the same house lands on wheels instead of footings. Same module, same frame, same drawings, same fit-out. The base changes. The house does not.
All prices include GST, and this replaces the steel skid rather than being added on top of it. Hot-dip galvanised chassis, engineer designed, running gear rated to carry your module. Above about 6 tonnes it needs truck axles and air brakes, so we do not offer it, and we would rather tell you that than sell you something you cannot move.
It takes the footing out.
No stumping, no pier holes, no engineered footing design, no concrete cure to wait on. Your module arrives on its own base and sits on your ground. On plenty of blocks that is the whole difference between this year and next.
It is not a towing job.
At 3.4m and 4.0m wide your module travels on a truck under an oversize permit, wheels or no wheels. The trailer is what it lands on, not how it gets there. Anyone telling you a 3.4m house tows behind a ute is selling you something else.
And the part nobody else will say out loud. Wheels take the footing out of the job. They do not take your council out of the conversation. Queensland local laws cap how long you can occupy something on wheels on your own land, and the cap moves council to council. Ask us and we will look your council up while you wait.
Want one you can properly tow? That’s Roadhaus.
A 2.5m wide range built for the road. Registered and VIN plated, four sizes, every one of them under 6 tonnes so it stays on standard axles and stays cheap to register. Single level, 5° skillion, raked ceilings, and no loft, because a loft fights your head height and drags stair compliance in with it.
All prices include GST, at lock-up, registered chassis included. Lock-up is the shell: chassis, frame, roof, cladding, windows and doors, locked and weathertight, ready for you to fit out. Finished throughout is quoted on your spec rather than off a list. Roadhaus is in design and none of it is drawn yet, so treat these as where the range lands, not as a quote. Tick the box and you hear it first.
Only buy a Roadhaus if you need the wheels. Otherwise buy the Compact.
Finished throughout, a Roadhaus 6.6 costs more than a Compact 4.8 for the same floor area. A registered chassis costs more than a steel skid, and a 2.5m box has more wall per square metre than a 3.4m one. So the only reason to buy Roadhaus is that it is 2.5m, registered, and you can tow it behind the right vehicle. If that matters, it is worth the money. If it does not, the Compact is the better buy and we will tell you so.
The questions we get asked every single time.
The ones we hear at every show and every visit, answered straight.
Think it won’t fit? Send it anyway.
Wheels or footings, which do I want?
Do I need council approval?
What does it cost by the time it’s standing on my land?
Can a truck and a crane get onto my place?
How long from deposit to delivery?
Can I finance it?
Send your block. We’ll do the rest.
Two minutes now. The price list and floor plans land in your inbox, and if you ask for a site check we call you to book it. Then come and walk through the home at Clayfield.
Send your block.
Takes 30 seconds. Same straight answer either way.
Got it.
The price list and the floor plans are on their way to your inbox.
Asked for a site check? We’ll call you to book a time. Or come and see us at 515C Sandgate Road, Clayfield.
Been through one of our houses already?
Been out to the yard at Laceys Creek? Review The Ranch instead.
Seen our work? Tell Google, not us.
Reviews are how somebody who has never heard of us decides whether to walk up to the stand. If you have been through one of our houses, been out to the yard, or we have done work for you, thirty seconds here does more for us than anything else on this page.
Outhaus Modular
Been through a house, met us at a show, or dealt with the office
Leave a review
The Ranch, Laceys Creek
Been out to the yard and watched one being built
Leave a review
Two listings because they are two places. Review the one you have been to, and say what you found.
Office and display yard
515C Sandgate Road, Clayfield QLD 4011
Behind the Caltex service station. Enter from Barlow Street.
Every module is built at 472 Laceys Creek Road, Laceys Creek, near Dayboro.
Visit the display home in Clayfield